
1546 Reservation Road Se #62, Olympia, WA 98513
Local realty services provided by:Better Homes and Gardens Real Estate Pacific Commons
Listed by: dusty roberts
Office: pellego, inc.
MLS#:2554639
Source:NWMLS
1546 Reservation Road Se #62,Olympia, WA 98513
$332,500
- 1 Beds
- 1 Baths
- 413 sq. ft.
- Condominium
- Active
Price summary
- Price:$332,500
- Price per sq. ft.:$805.08
- Monthly HOA dues:$350
About this home
Whether you’re looking for a summer retreat or year-round living, this woodsy getaway offers the perfect blend of vacation-style rural charm and convenient access to the city. Situated on a rare, premium oversized lot with just one HOA fee, 67 Eagle features a cozy cabin with a relaxing covered porch and a pole-barn RV shelter. Inside, you’ll find an open-concept living, kitchen, and dining area, lots of windows, built-in desk space, a full bath with tub, and recently installed vinyl plank flooring throughout—no carpet. The property also includes two storage sheds and is surrounded by lush foliage. Located just steps from the indoor and outdoor pools and fitness center, this resort-style community offers an impressive range of amenities, including a private stocked lake, clubhouse, hot tub, pickleball courts, hiking trails, Mount Rainier views, and more. Bring your toys—kayaks, paddleboards, fishing gear, golf carts, and electric bikes are all welcome!
Contact an agent
Home facts
- Year built:2005
- Subdivision & Development:Olympia
- Listing ID #:2554639
- Updated:October 21, 2026 at 12:32 AM
Rooms and interior
- Bedrooms:1
- Total bathrooms:1
- Full bathrooms:1
- Flooring:Vinyl Plank
- Kitchen Description:Microwave, Refrigerator
- Bedroom Description:Main Level Bedrooms : 1
- Living area:413 sq. ft.
Heating and cooling
- Heating:Baseboard
Structure and exterior
- Roof:Metal
- Year built:2005
- Building area:413 sq. ft.
- Lot Features:Corner, Paved
- Construction Materials:Wood Exterior Finish
- Exterior Features:Trails
- Levels:1 Story
Finances and disclosures
- Price:$332,500
- Price per sq. ft.:$805.08
- Tax amount:$2,228 (2025)
Features and amenities
- Appliances:Refrigerator, Washer
- Laundry features:Dryer, Electric Dryer Hookup, Washer
- Amenities:Athletic Court, Cable TV, Exercise Room, Gated Entry, High Speed Int Avail, Security Gate, Trails
Parking
- Parking description:Carport
 Listings courtesy of Northwest MLS as distributed by MLS GRID. Based on information submitted to the MLS GRID as of October 21, 2026. All data is obtained from various sources and may not have been verified by broker or MLS GRID. Supplied Open House Information is subject to change without notice. All information should be independently reviewed and verified for accuracy. Properties may or may not be listed by the office/agent presenting the information. Listing information is provided for consumers' personal, non-commercial use, solely to identify prospective properties for potential purchase; all other use is strictly prohibited and may violate relevant federal and state law. Information deemed reliable but not guaranteed. Copyright © 2026 MLS GRID. All Rights Reserved.
New listings near 1546 Reservation Road Se #62
- Coming Soon
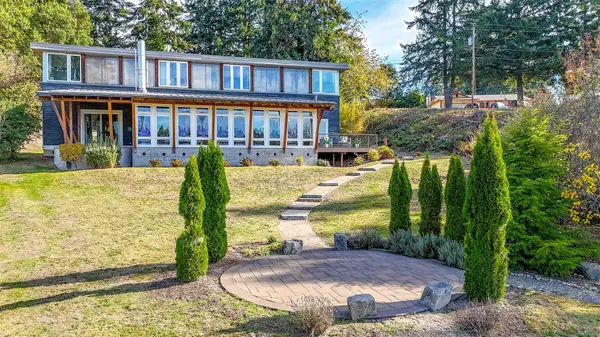 $989,500First Look3 beds 3 baths2,320 sq. ft.
4941 Atchinson Drive Se, Olympia, WA 98513
MLS# 2595695Listed by: KELLER WILLIAMS REALTY - Coming Soon
 $539,000First Look4 beds 3 baths2,337 sq. ft.
8231 54th Ct Se, Olympia, WA 98513
MLS# 2594018Listed by: EXP REALTY - Coming Soon
 $269,999First Look2 beds 2 baths1,080 sq. ft.
3217 Yelm Highway Se #18, Olympia, WA 98501
MLS# 2593744Listed by: PREMIER REAL ESTATE PARTNERS - Coming Soon
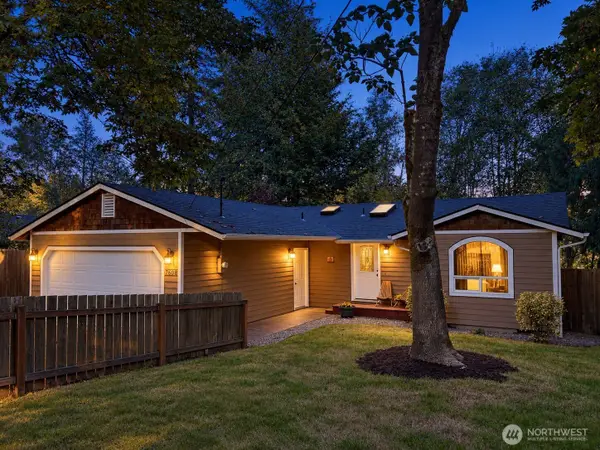 $420,000First Look3 beds 2 baths1,244 sq. ft.
7608 Mazama Street Sw, Olympia, WA 98512
MLS# 2591871Listed by: KELLER WILLIAMS REALTY - Coming Soon
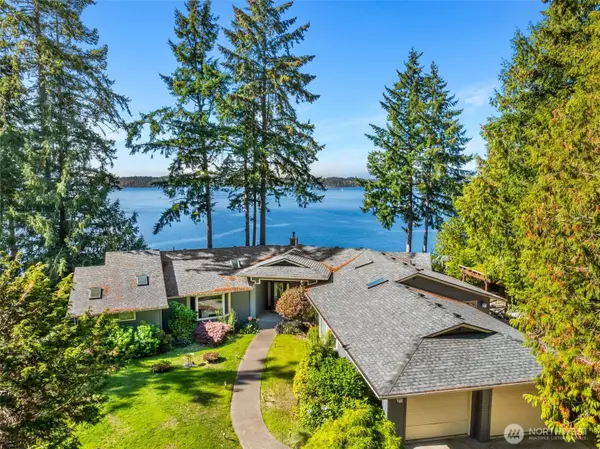 $1,350,000First Look3 beds 3 baths2,889 sq. ft.
8000 Zangle Ne, Olympia, WA 98506
MLS# 2591338Listed by: NEXTHOME NORTHWEST GROUP - Open Sun, 1 to 3pmNew
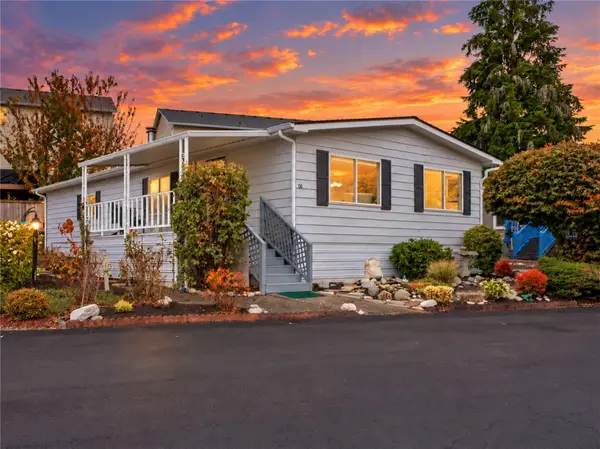 $119,000Active2 beds 2 baths1,344 sq. ft.
7300 32nd Avenue Ne #50, Olympia, WA 98516
MLS# 2595924Listed by: RILEY JACKSON REAL ESTATE INC. - New
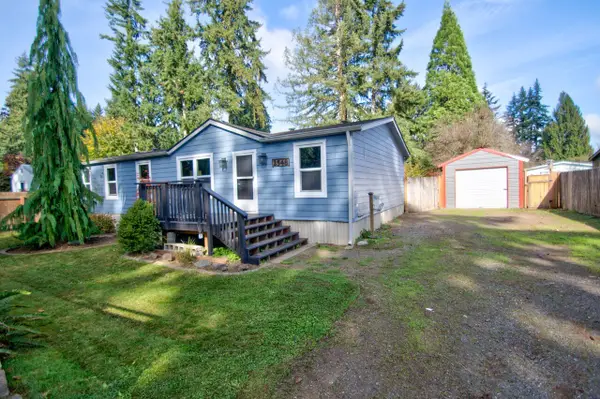 $350,000Active3 beds 2 baths1,296 sq. ft.
2548 114th Avenue Sw, Olympia, WA 98512
MLS# 2596302Listed by: CENTURY 21 VAN DORM REALTY - New
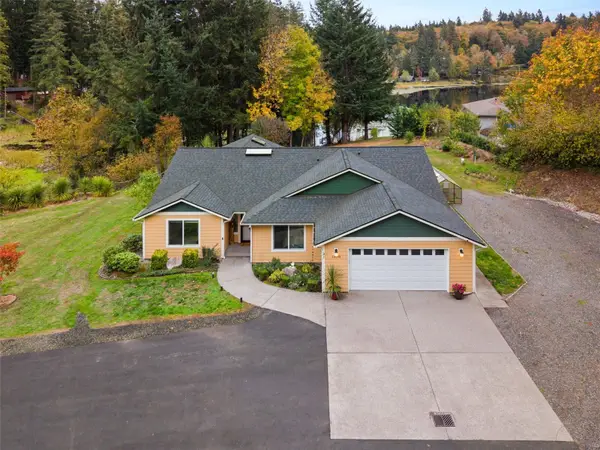 $789,950Active3 beds 2 baths2,150 sq. ft.
10648 Stedman Road Se, Olympia, WA 98513
MLS# 2595269Listed by: COLDWELL BANKER EVERGREEN - New
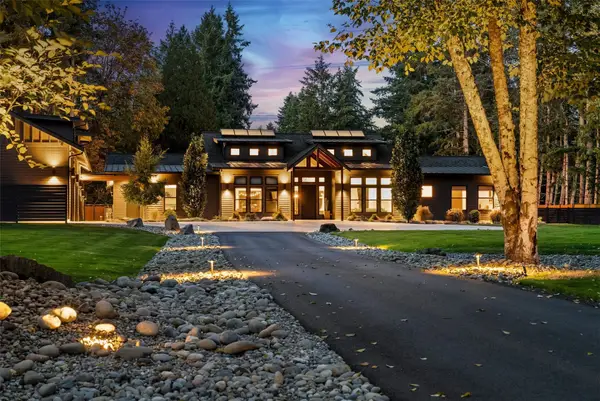 $2,995,000Active5 beds 5 baths6,055 sq. ft.
3034 36th Avenue Nw, Olympia, WA 98502
MLS# 2595948Listed by: DOVE REALTY, INC. - New
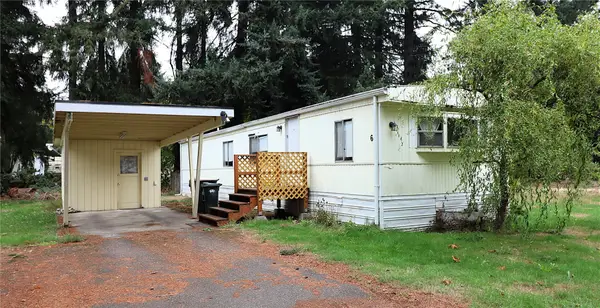 $29,900Active2 beds 1 baths840 sq. ft.
7138 Englewood Drive Se #6, Olympia, WA 98513
MLS# 2596126Listed by: COMMONWEALTH REAL ESTATE SERV.


Protect your home and budget from life's surprises with an Assurant Home Warranty, backed by a partner that supports you through every step of homeownership. Explore Plans.
© 2026 Better Homes and Gardens Real Estate LLC. An Anywhere Real Estate company. All rights reserved. Better Homes and Gardens® Real Estate is a registered trademark owned by Meredith Operations Corporation, licensed to Better Homes and Gardens Real Estate LLC and used with permission. Better Homes and Gardens Real Estate LLC fully supports the principles of the Fair Housing Act and the Equal Opportunity Act. Listing information is deemed reliable but is not guaranteed accurate.
Each office is independently owned and operated.
Any services or products provided by third parties are not provided by, affiliated with or related to Better Homes and Gardens Real Estate LLC, or its affiliated companies.