
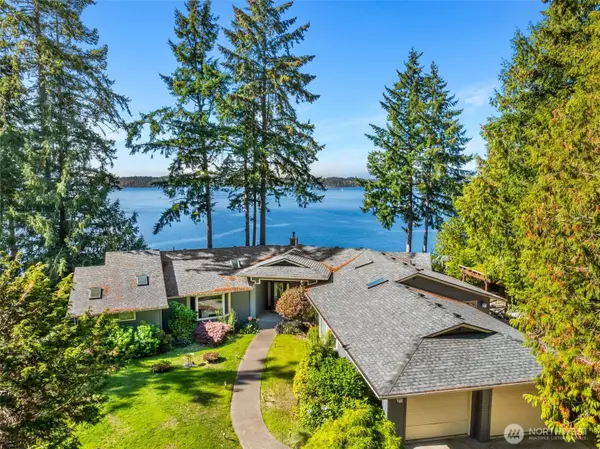
8231 54th Ct Se, Olympia, WA 98513
Local realty services provided by:Better Homes and Gardens Real Estate Pacific Commons
Listed by: juan a delgado, angelic northgraves
Office: exp realty
MLS#:2594018
Source:NWMLS
8231 54th Ct Se,Olympia, WA 98513
$539,000
- 4 Beds
- 3 Baths
- 2,337 sq. ft.
- Single family
- First Look
Price summary
- Price:$539,000
- Price per sq. ft.:$230.64
- Monthly HOA dues:$31.83
About this home
Enjoy comfortable living in this spacious 4-bedroom, 2.5-bath home offering 2,337 sq ft in the established Madrona Estates neighborhood. Situated on a cul-de-sac, this inviting home combines thoughtful updates with a versatile layout for everyday living and entertaining. The main floor features an updated kitchen with gas cooking and updated flooring, with an open floor plan connecting the kitchen, casual dining area, and family room. Whether preparing dinner or hosting guests, these connected spaces make gathering easy. A separate formal dining room provides additional space for holiday meals and special occasions. Upstairs, retreat to the primary suite featuring a walk-in closet and private bathroom with a soaking tub and separate shower. Three additional bedrooms offer room for guests, a home office, or hobbies, while the conveniently located upstairs laundry room simplifies daily routines. Outside, enjoy a fully fenced backyard with space for gardening, summer barbecues or relaxing with your morning coffee. An attached two-car garage provides parking and storage. Approximately 14 miles from JBLM’s main gate, with shopping and everyday conveniences nearby, this Lacey location also places you close to multiple lakes, including Pattison Lake, within walking distance. Discover the comfort, space, and convenience to make yourself at home!...
Contact an agent
Home facts
- Year built:2010
- Subdivision & Development:Pattison Lake
- Listing ID #:2594018
- Updated:October 14, 2026 at 09:00 PM
Rooms and interior
- Bedrooms:4
- Total bathrooms:3
- Full bathrooms:2
- Half bathrooms:1
- Flooring:Carpet, Vinyl Floor, Vinyl Plank
- Kitchen Description:Dishwasher, Disposal, Refrigerator
- Bedroom Description:Upper Level Bedrooms : 4
- Living area:2,337 sq. ft.
Heating and cooling
- Heating:Forced Air
Structure and exterior
- Roof:Composition
- Year built:2010
- Building area:2,337 sq. ft.
- Lot area:0.12 Acres
- Lot Features:Cul-De-Sac, Dead-end Street, Paved, Sidewalk
- Architectural Style:Traditional
- Construction Materials:Cement Planked, Stone Exterior Finish, Wood Exterior Finish
- Exterior Features:Fenced-Fully, Patio
- Foundation Description:None
- Levels:2 Story
Schools
- High school:Timberline High
- Middle school:Nisqually Mid
- Elementary school:Woodland Elem
Utilities
- Water:Public
- Sewer:Sewer Connected
Finances and disclosures
- Price:$539,000
- Price per sq. ft.:$230.64
- Tax amount:$5,448 (2026)
Features and amenities
- Appliances:Dishwasher, Refrigerator
- Amenities:Cable TV, Ceiling Fan(s), Gas Available, High Speed Internet, Pantry, Walk-In Closet(s), Water Heater
Parking
- Total parking spaces:4
- Parking description:Attached Garage, Driveway
- Garage:Yes
 Listings courtesy of Northwest MLS as distributed by MLS GRID. Based on information submitted to the MLS GRID as of October 14, 2026. All data is obtained from various sources and may not have been verified by broker or MLS GRID. Supplied Open House Information is subject to change without notice. All information should be independently reviewed and verified for accuracy. Properties may or may not be listed by the office/agent presenting the information. Listing information is provided for consumers' personal, non-commercial use, solely to identify prospective properties for potential purchase; all other use is strictly prohibited and may violate relevant federal and state law. Information deemed reliable but not guaranteed. Copyright © 2026 MLS GRID. All Rights Reserved.
New listings near 8231 54th Ct Se
- Coming Soon
 $269,999First Look2 beds 2 baths1,080 sq. ft.
3217 Yelm Highway Se #18, Olympia, WA 98501
MLS# 2593744Listed by: PREMIER REAL ESTATE PARTNERS - Coming Soon
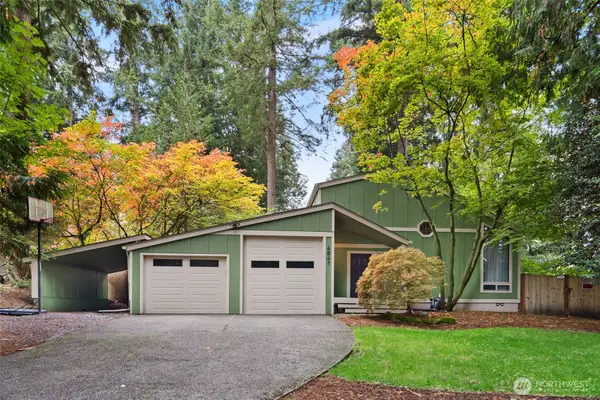 $475,000First Look3 beds 2 baths1,372 sq. ft.
4841 E Forest Glen Drive Se, Olympia, WA 98513
MLS# 2593092Listed by: EPIQUE REALTY - Coming Soon
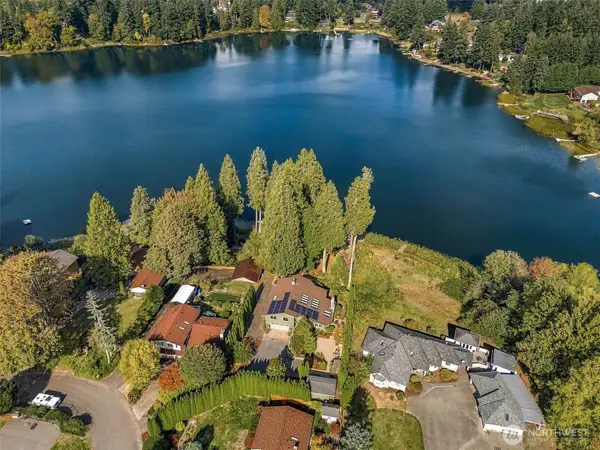 $1,250,000First Look4 beds 3 baths3,097 sq. ft.
4410 Village Drive Se, Olympia, WA 98501
MLS# 2592195Listed by: RE/MAX ADVANTAGE - Coming Soon
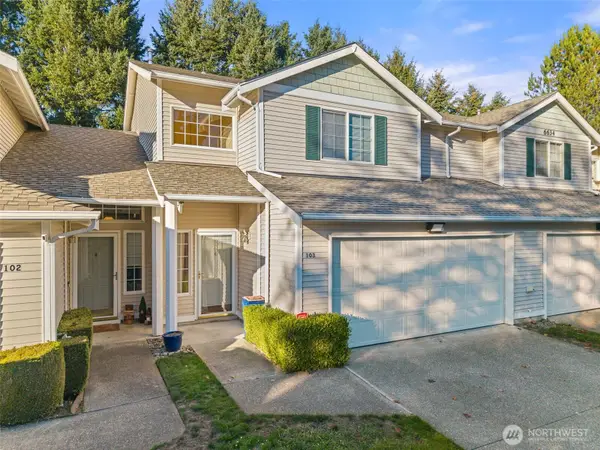 $375,000First Look3 beds 3 baths1,551 sq. ft.
6634 Millstone Lane Se #O103, Olympia, WA 98513
MLS# 2591194Listed by: BEST CHOICE REALTY LLC - Coming Soon
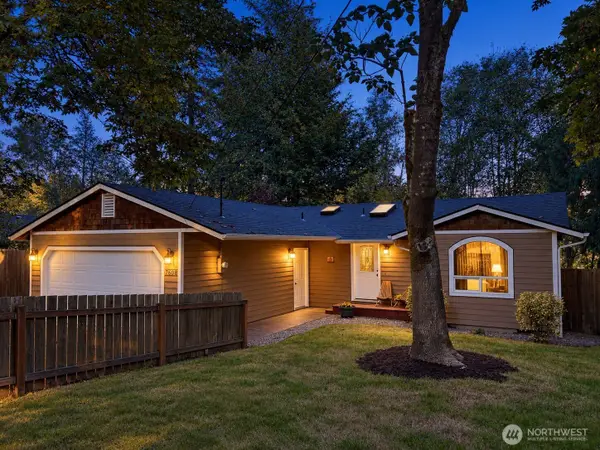 $420,000First Look3 beds 2 baths1,244 sq. ft.
7608 Mazama Street Sw, Olympia, WA 98512
MLS# 2591871Listed by: KELLER WILLIAMS REALTY - Coming SoonOpen Sat, 11am to 2pm
 $1,350,000First Look3 beds 3 baths2,889 sq. ft.
8000 Zangle Ne, Olympia, WA 98506
MLS# 2591338Listed by: NEXTHOME NORTHWEST GROUP - New
 $775,000Active3 beds 3 baths2,072 sq. ft.
5225 Sleater Kinney Road Ne, Olympia, WA 98506
MLS# 2591876Listed by: OLYMPIC SOTHEBY'S INT'L REALTY - New
 $475,000Active3 beds 2 baths3,316 sq. ft.
315 24 Avenue Sw, Olympia, WA 98501
MLS# 2594307Listed by: WINDERMERE MERCER ISLAND - New
 $825,000Active3 beds 2 baths1,976 sq. ft.
7030 Sunrise Ridge Lane Nw, Olympia, WA 98502
MLS# 2593810Listed by: MORRISON HOUSE SOTHEBY'S INTL


Protect your home and budget from life's surprises with an Assurant Home Warranty, backed by a partner that supports you through every step of homeownership. Explore Plans.
© 2026 Better Homes and Gardens Real Estate LLC. An Anywhere Real Estate company. All rights reserved. Better Homes and Gardens® Real Estate is a registered trademark owned by Meredith Operations Corporation, licensed to Better Homes and Gardens Real Estate LLC and used with permission. Better Homes and Gardens Real Estate LLC fully supports the principles of the Fair Housing Act and the Equal Opportunity Act. Listing information is deemed reliable but is not guaranteed accurate.
Each office is independently owned and operated.
Any services or products provided by third parties are not provided by, affiliated with or related to Better Homes and Gardens Real Estate LLC, or its affiliated companies.