
2248 Lakemoor Drive Sw, Olympia, WA 98512
Local realty services provided by:Better Homes and Gardens Real Estate Pacific Commons
Listed by: quirina maravilla
Office: epique realty
MLS#:2592566
Source:NWMLS
2248 Lakemoor Drive Sw,Olympia, WA 98512
$550,000
- 4 Beds
- 3 Baths
- 2,208 sq. ft.
- Single family
- Active
Price summary
- Price:$550,000
- Price per sq. ft.:$249.09
- Monthly HOA dues:$63.33
About this home
Welcome Home! Set on a .33-acre lot in Olympia’s Ken Lake community, this 4-bedroom, 2.5-bath home offers a spacious layout with room to live, entertain, and enjoy the outdoors. Inside, the bright kitchen features updated finishes and stainless steel appliances, flowing into multiple living spaces with hardwood floors, formal dining, and a family room with fireplace. The primary suite offers a private bath and walk-in closet.Outside, the spacious backyard provides plenty of room for entertaining, gardening, outdoor activities, or simply enjoying the mature evergreen setting. Beyond the property, Ken Lake offers lake access, neighborhood parks, walking trails, and recreational opportunities close to home. Conveniently located near schools, shopping, dining, and major commuter routes, this home offers a great balance of space, nature, and everyday convenience. Come tour before it's gone!
Contact an agent
Home facts
- Year built:1976
- Subdivision & Development:Ken Lake
- Listing ID #:2592566
- Updated:October 09, 2026 at 01:00 PM
Rooms and interior
- Bedrooms:4
- Total bathrooms:3
- Full bathrooms:2
- Half bathrooms:1
- Flooring:Carpet, Hardwood, Vinyl Floor
- Kitchen Description:Dishwasher, Disposal, Refrigerator
- Bedroom Description:Upper Level Bedrooms : 4
- Living area:2,208 sq. ft.
Heating and cooling
- Heating:Forced Air, Heat Pump
Structure and exterior
- Roof:Composition
- Year built:1976
- Building area:2,208 sq. ft.
- Lot area:0.33 Acres
- Lot Features:Paved
- Construction Materials:Wood Exterior Finish
- Exterior Features:Fenced-Partially
- Foundation Description:None
- Levels:2 Story
Schools
- High school:Capital High
- Middle school:Marshall Middle
- Elementary school:Mclane Elem
Utilities
- Water:Public
- Sewer:Sewer Connected
Finances and disclosures
- Price:$550,000
- Price per sq. ft.:$249.09
Features and amenities
- Appliances:Dishwasher, Refrigerator
- Amenities:Ceiling Fan(s), Gas Available, Walk-In Closet(s)
Parking
- Total parking spaces:4
- Parking description:Attached Garage, Driveway
- Garage:Yes
 Listings courtesy of Northwest MLS as distributed by MLS GRID. Based on information submitted to the MLS GRID as of October 9, 2026. All data is obtained from various sources and may not have been verified by broker or MLS GRID. Supplied Open House Information is subject to change without notice. All information should be independently reviewed and verified for accuracy. Properties may or may not be listed by the office/agent presenting the information. Listing information is provided for consumers' personal, non-commercial use, solely to identify prospective properties for potential purchase; all other use is strictly prohibited and may violate relevant federal and state law. Information deemed reliable but not guaranteed. Copyright © 2026 MLS GRID. All Rights Reserved.
New listings near 2248 Lakemoor Drive Sw
- Coming Soon
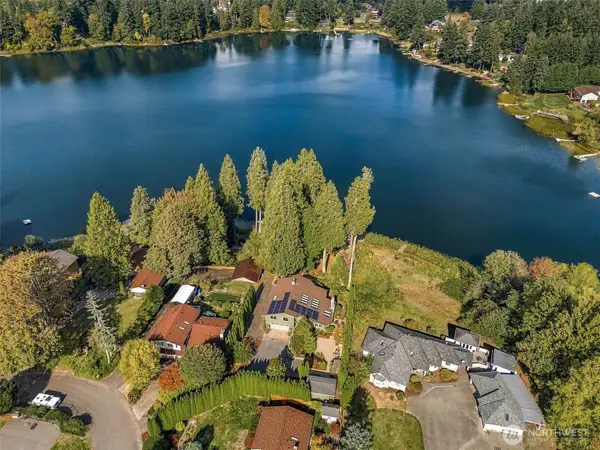 $1,250,000First Look4 beds 3 baths3,097 sq. ft.
4410 Village Drive Se, Olympia, WA 98501
MLS# 2592195Listed by: RE/MAX ADVANTAGE - Coming Soon
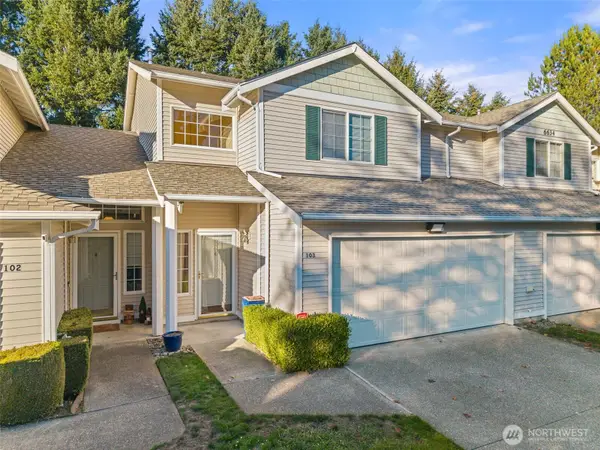 $375,000First Look3 beds 3 baths1,551 sq. ft.
6634 Millstone Lane Se #O103, Olympia, WA 98513
MLS# 2591194Listed by: BEST CHOICE REALTY LLC - Coming Soon
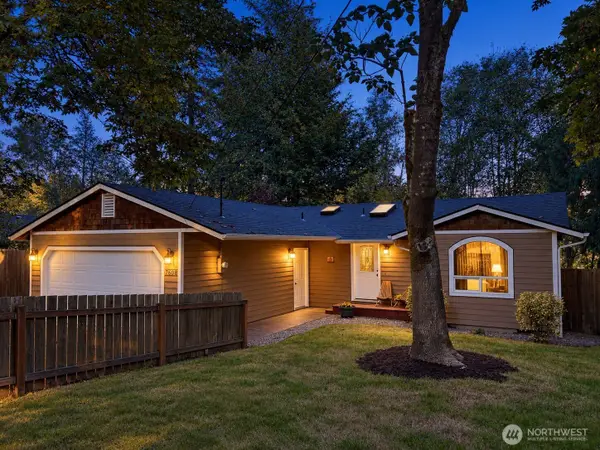 $420,000First Look3 beds 2 baths1,244 sq. ft.
7608 Mazama Street Sw, Olympia, WA 98512
MLS# 2591871Listed by: KELLER WILLIAMS REALTY - Coming Soon
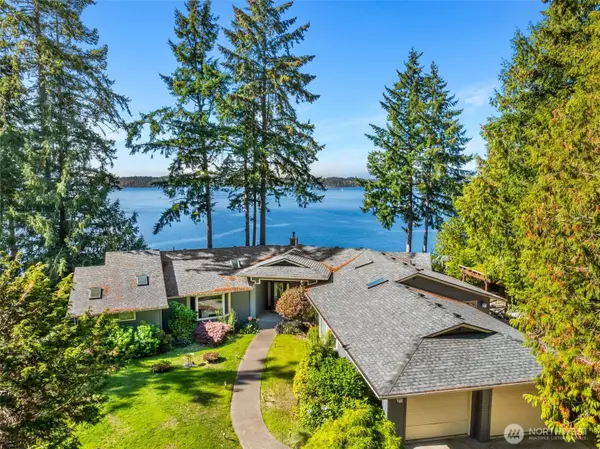 $1,350,000First Look3 beds 3 baths2,889 sq. ft.
8000 Zangle Ne, Olympia, WA 98506
MLS# 2591338Listed by: NEXTHOME NORTHWEST GROUP - Coming Soon
 $629,950First Look3 beds 2 baths1,840 sq. ft.
2618 19th Court Ne, Olympia, WA 98506
MLS# 2587831Listed by: WEICHERT, REALTORS REYNOLDS RE - New
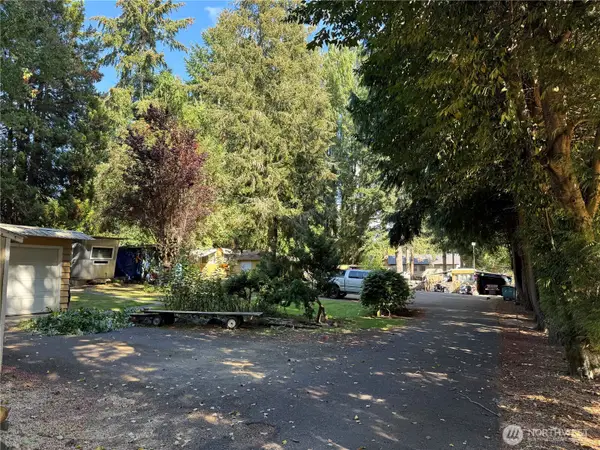 $1,495,000Active-- beds -- baths640 sq. ft.
334 Devoe Street Ne, Olympia, WA 98507
MLS# 2592804Listed by: RE/MAX PARKSIDE AFFILIATES - Open Sat, 10am to 12pmNew
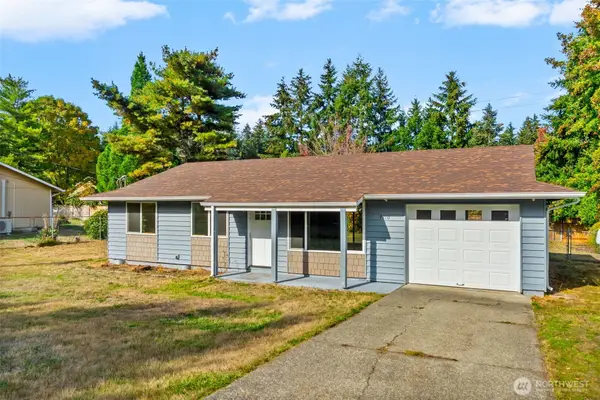 $389,900Active3 beds 1 baths1,144 sq. ft.
7710 50th Avenue Se, Olympia, WA 98513
MLS# 2591831Listed by: COLDWELL BANKER EVERGREEN - New
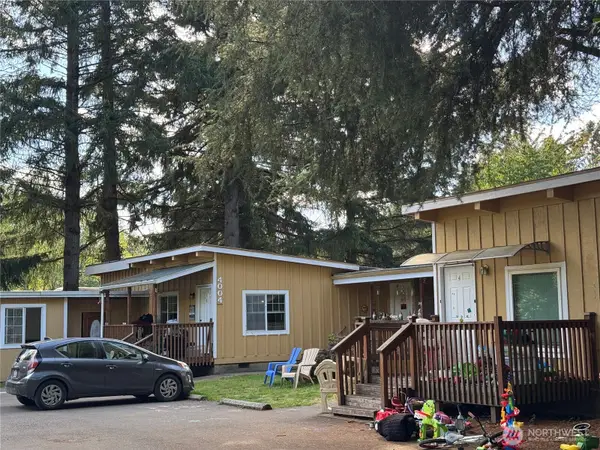 $2,195,000Active-- beds -- baths2,948 sq. ft.
4004 Wiggins Road Se, Olympia, WA 98501
MLS# 2592785Listed by: RE/MAX PARKSIDE AFFILIATES - New
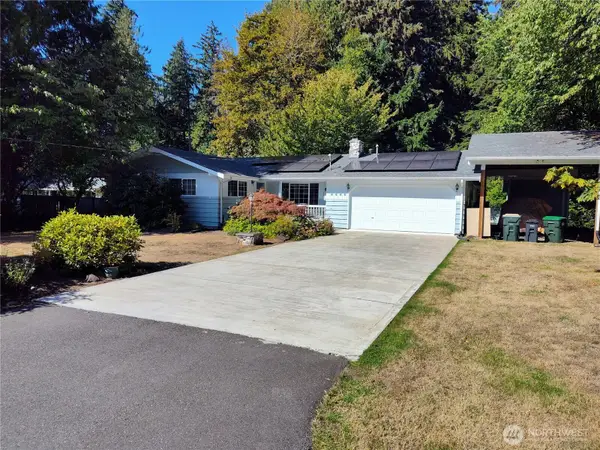 $560,000Active3 beds 2 baths1,944 sq. ft.
98512 65th Court Sw, Olympia, WA 98512
MLS# 2589667Listed by: BETTER PROPERTIES - METRO


Protect your home and budget from life's surprises with an Assurant Home Warranty, backed by a partner that supports you through every step of homeownership. Explore Plans.
© 2026 Better Homes and Gardens Real Estate LLC. An Anywhere Real Estate company. All rights reserved. Better Homes and Gardens® Real Estate is a registered trademark owned by Meredith Operations Corporation, licensed to Better Homes and Gardens Real Estate LLC and used with permission. Better Homes and Gardens Real Estate LLC fully supports the principles of the Fair Housing Act and the Equal Opportunity Act. Listing information is deemed reliable but is not guaranteed accurate.
Each office is independently owned and operated.
Any services or products provided by third parties are not provided by, affiliated with or related to Better Homes and Gardens Real Estate LLC, or its affiliated companies.