
4410 Village Drive Se, Olympia, WA 98501
Local realty services provided by:Better Homes and Gardens Real Estate Northwest Home Team
Listed by: susan roewe
Office: re/max advantage
MLS#:2592195
Source:NWMLS
4410 Village Drive Se,Olympia, WA 98501
$1,250,000
- 4 Beds
- 3 Baths
- 3,097 sq. ft.
- Single family
- First Look
Price summary
- Price:$1,250,000
- Price per sq. ft.:$403.62
- Monthly HOA dues:$50
About this home
Dynamic NW contemporary architecture blends with stunning Ward lake views to offer a private, SE Olympia, lakefront sanctuary just blocks from eateries, Briggs YMCA and Olympia Schools. Relax or play on 88ft of low-bank lake frontage with dock and lakeside lawn, set on a .89 beautifully landscaped acre. Custom designed by local architect, Mort James, the home welcomes nature in, all through the seasons, with high vaults and skylights illuminating a lovely live tree in the dramatic entry atrium. Walls of windows frame serene lake views off the elevated living area remodeled with repurposed wood floors. The easy-flow great room, with a mid-century-modern style gourmet kitchen and view dining, invites entertaining or quiet coffee time. The flexible plan provide options for a home office, gym space, media room or more and includes a separate entry to the lower level with a large 4th bedroom, family room with wet bar, and 3/4 bath ready for shared living or guests. Retreat to the upper primary suite with serene views and a newly remodeled bath with soaking tub all privately separated from the secondary 2bdrm/full bath sleeping wing. Heat and cool affordably with solar panels and dual heat pumps too! Tasteful landscaping trims terraces. garden patios, outbuildings plus a gravel drive or steps down to lake fun. Opt-in to HOA membership with pool/sport court and second beach, or walk Fido to the nearby dog park, Discover this urban Shangri-la minutes to downtown. A rare find....
Contact an agent
Home facts
- Year built:1978
- Subdivision & Development:Ward Lake
- Listing ID #:2592195
- Updated:October 09, 2026 at 12:43 PM
Rooms and interior
- Bedrooms:4
- Total bathrooms:3
- Full bathrooms:2
- Flooring:Bamboo, Ceramic Tile Floor, Laminate, Softwood, Stone, Vinyl Floor
- Kitchen Description:Dishwasher, Disposal, Double Oven, Refrigerator
- Bedroom Description:Lower Level Bedrooms : 1, Upper Level Bedrooms : 3
- Basement Description:Daylight, Finished
- Living area:3,097 sq. ft.
Heating and cooling
- Heating:Forced Air, Heat Pump
- Central air:Yes
Structure and exterior
- Roof:Composition
- Year built:1978
- Building area:3,097 sq. ft.
- Lot area:0.89 Acres
- Lot Features:Paved, Secluded
- Architectural Style:Contemporary
- Construction Materials:Wood Exterior Finish
- Exterior Features:Dock, Dog Run, Fenced-Partially, Patio, Sprinkler System
- Foundation Description:Daylight, Finished
- Levels:3 or More Stories
Schools
- High school:Buyer To Verify
- Middle school:Buyer To Verify
- Elementary school:Buyer To Verify
Utilities
- Water:Public
- Sewer:Septic Tank
Finances and disclosures
- Price:$1,250,000
- Price per sq. ft.:$403.62
- Tax amount:$11,199 (2026)
Features and amenities
- Appliances:Dishwasher, Refrigerator, Washer
- Laundry features:Dryer, Washer
- Amenities:Cable TV, Ceiling Fan(s), Dock, French Doors, Gas Available, Green House, Pantry, Skylight(s), Solarium/Atrium, Vaulted Ceiling(s), Walk-In Closet(s)
Parking
- Total parking spaces:6
- Parking description:Attached Garage, Driveway, Off Street Parking, RV Parking
- Garage:Yes
 Listings courtesy of Northwest MLS as distributed by MLS GRID. Based on information submitted to the MLS GRID as of October 9, 2026. All data is obtained from various sources and may not have been verified by broker or MLS GRID. Supplied Open House Information is subject to change without notice. All information should be independently reviewed and verified for accuracy. Properties may or may not be listed by the office/agent presenting the information. Listing information is provided for consumers' personal, non-commercial use, solely to identify prospective properties for potential purchase; all other use is strictly prohibited and may violate relevant federal and state law. Information deemed reliable but not guaranteed. Copyright © 2026 MLS GRID. All Rights Reserved.
New listings near 4410 Village Drive Se
- Coming Soon
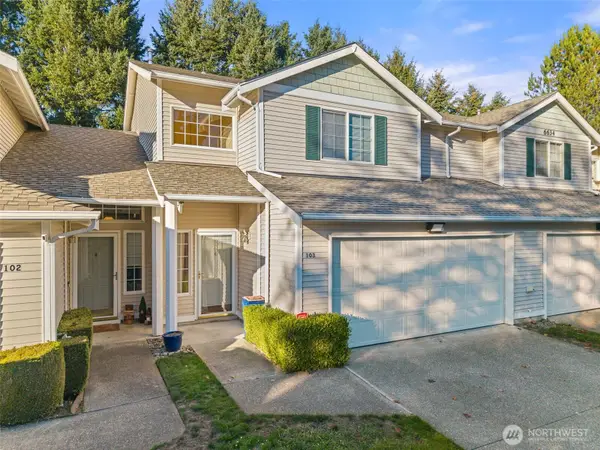 $375,000First Look3 beds 3 baths1,551 sq. ft.
6634 Millstone Lane Se #O103, Olympia, WA 98513
MLS# 2591194Listed by: BEST CHOICE REALTY LLC - Coming Soon
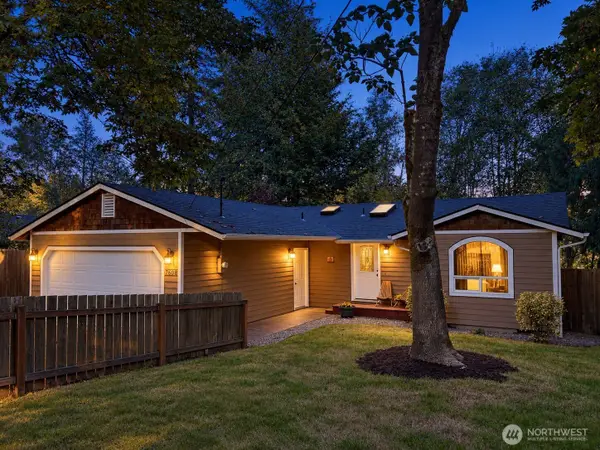 $420,000First Look3 beds 2 baths1,244 sq. ft.
7608 Mazama Street Sw, Olympia, WA 98512
MLS# 2591871Listed by: KELLER WILLIAMS REALTY - Coming Soon
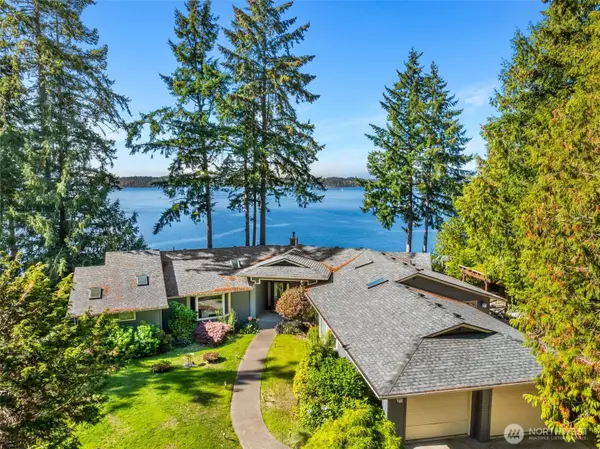 $1,350,000First Look3 beds 3 baths2,889 sq. ft.
8000 Zangle Ne, Olympia, WA 98506
MLS# 2591338Listed by: NEXTHOME NORTHWEST GROUP - Coming Soon
 $629,950First Look3 beds 2 baths1,840 sq. ft.
2618 19th Court Ne, Olympia, WA 98506
MLS# 2587831Listed by: WEICHERT, REALTORS REYNOLDS RE - New
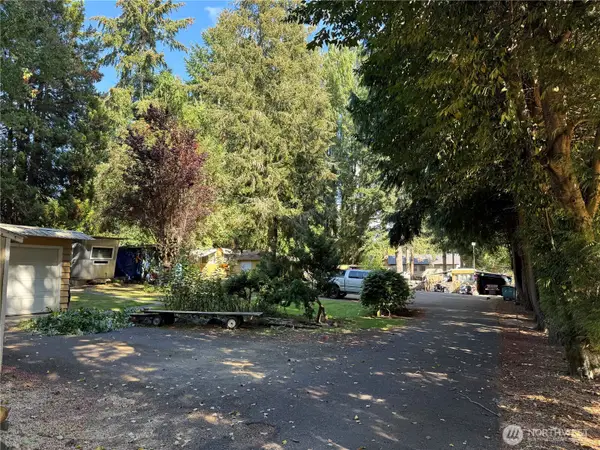 $1,495,000Active-- beds -- baths640 sq. ft.
334 Devoe Street Ne, Olympia, WA 98507
MLS# 2592804Listed by: RE/MAX PARKSIDE AFFILIATES - Open Sat, 10am to 12pmNew
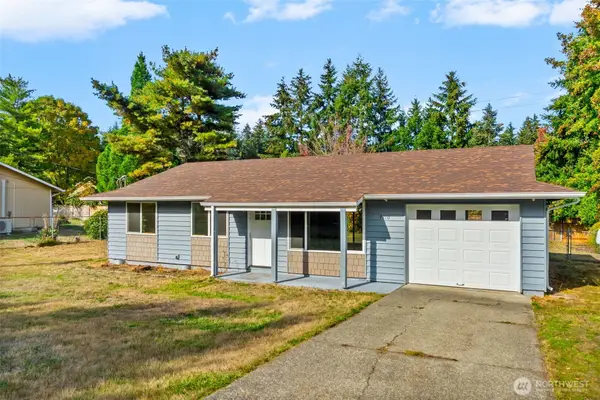 $389,900Active3 beds 1 baths1,144 sq. ft.
7710 50th Avenue Se, Olympia, WA 98513
MLS# 2591831Listed by: COLDWELL BANKER EVERGREEN - New
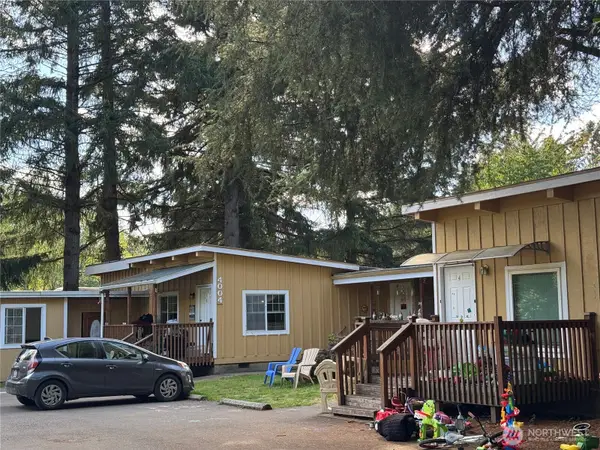 $2,195,000Active-- beds -- baths2,948 sq. ft.
4004 Wiggins Road Se, Olympia, WA 98501
MLS# 2592785Listed by: RE/MAX PARKSIDE AFFILIATES - New
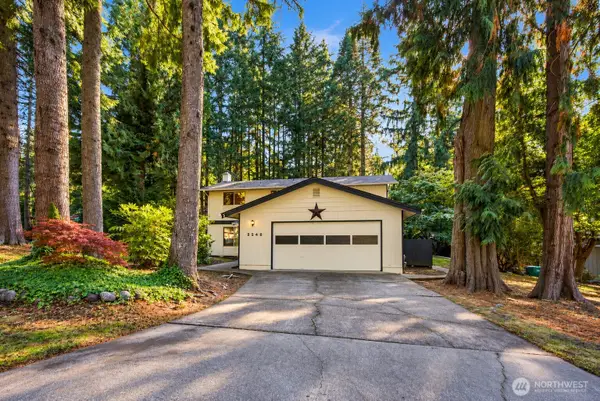 $550,000Active4 beds 3 baths2,208 sq. ft.
2248 Lakemoor Drive Sw, Olympia, WA 98512
MLS# 2592566Listed by: EPIQUE REALTY - New
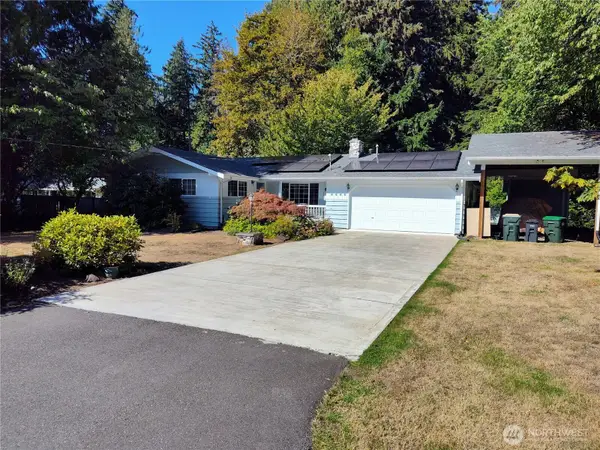 $560,000Active3 beds 2 baths1,944 sq. ft.
98512 65th Court Sw, Olympia, WA 98512
MLS# 2589667Listed by: BETTER PROPERTIES - METRO


Protect your home and budget from life's surprises with an Assurant Home Warranty, backed by a partner that supports you through every step of homeownership. Explore Plans.
© 2026 Better Homes and Gardens Real Estate LLC. An Anywhere Real Estate company. All rights reserved. Better Homes and Gardens® Real Estate is a registered trademark owned by Meredith Operations Corporation, licensed to Better Homes and Gardens Real Estate LLC and used with permission. Better Homes and Gardens Real Estate LLC fully supports the principles of the Fair Housing Act and the Equal Opportunity Act. Listing information is deemed reliable but is not guaranteed accurate.
Each office is independently owned and operated.
Any services or products provided by third parties are not provided by, affiliated with or related to Better Homes and Gardens Real Estate LLC, or its affiliated companies.