
4819 Stratford Lane Se, Olympia, WA 98501
Local realty services provided by:Better Homes and Gardens Real Estate McKenzie Realty
Listed by: susan roewe
Office: re/max advantage
MLS#:2529599
Source:NWMLS
Price summary
- Price:$460,000
- Price per sq. ft.:$291.51
- Monthly HOA dues:$425
About this home
Beautifully maintained 55+ popular Stratford gated community welcomes easy living and convenience. This move-in ready, upgraded, 1574 sq/ft. one-level, townhome-style condo features loads of options and a private feel. The huge kitchen with stainless appliances and serving bar, flows to the large great room space that expands further through glass French doors to a generous den/media/exercise or 3rd sleeping space. Escape to the spacious primary suite with sunny, private patio, or the spa-like 5-piece bath, with wide, accessible shower, huge vanity and soaking tub alcove. The large second bedroom with it's own entrance to the full secondary bath, offers a separate retreat for guests or room-mates. Find storage galore among multiple closets, pantries, pull down attic access and 2 car garage plus a handy laundry utility sink. Relish the serene, park-like setting plus super convenience to grocery, gas, parks, golf, walking trails, Lowes, lakes, eateries. gyms and more. Quick to I-5, or downtown fun. Leave the exterior maintenance to the HOA crews and focus on your seasonal decor and garden pots on the inviting, partially covered front patio, Stay cool or warm with the efficient heat pump too. Low threshold entrances and wide doorways, hallways and a thoughtful, open design welcome many lifestyles and needs. Gated community and low maintenance living creates easy possibilities for snow birds and travelers. Time to get rid of the lawnmower and live the good life!...
Contact an agent
Home facts
- Year built:1998
- Subdivision & Development:Olympia
- Listing ID #:2529599
- Updated:October 10, 2026 at 11:18 AM
Rooms and interior
- Bedrooms:2
- Total bathrooms:2
- Full bathrooms:2
- Flooring:Carpet, Ceramic Tile Floor, Laminate
- Kitchen Description:Dishwasher, Disposal, Microwave, Refrigerator
- Bedroom Description:Main Level Bedrooms : 2
- Living area:1,578 sq. ft.
Heating and cooling
- Heating:Forced Air, Heat Pump
- Central air:Yes
Structure and exterior
- Roof:Composition
- Year built:1998
- Building area:1,578 sq. ft.
- Lot Features:Cul-De-Sac, Dead-end Street, Paved, Sidewalk
- Architectural Style:Townhouse
- Construction Materials:Metal/Vinyl Exterior Finish
- Levels:1 Story
Schools
- High school:Buyer To Verify
- Middle school:Buyer To Verify
- Elementary school:Buyer To Verify
Finances and disclosures
- Price:$460,000
- Price per sq. ft.:$291.51
- Tax amount:$4,856 (2026)
Features and amenities
- Appliances:Dishwasher, Refrigerator, Washer
- Laundry features:Dryer, Electric Dryer Hookup, Washer, Washer Hookup
- Amenities:French Doors, Gated Entry, Skylight(s), Sprinkler System, Vaulted Ceiling(s), Water Heater
Parking
- Total parking spaces:4
- Parking description:Individual Garage
- Garage:Yes
 Listings courtesy of Northwest MLS as distributed by MLS GRID. Based on information submitted to the MLS GRID as of October 10, 2026. All data is obtained from various sources and may not have been verified by broker or MLS GRID. Supplied Open House Information is subject to change without notice. All information should be independently reviewed and verified for accuracy. Properties may or may not be listed by the office/agent presenting the information. Listing information is provided for consumers' personal, non-commercial use, solely to identify prospective properties for potential purchase; all other use is strictly prohibited and may violate relevant federal and state law. Information deemed reliable but not guaranteed. Copyright © 2026 MLS GRID. All Rights Reserved.
New listings near 4819 Stratford Lane Se
- Coming Soon
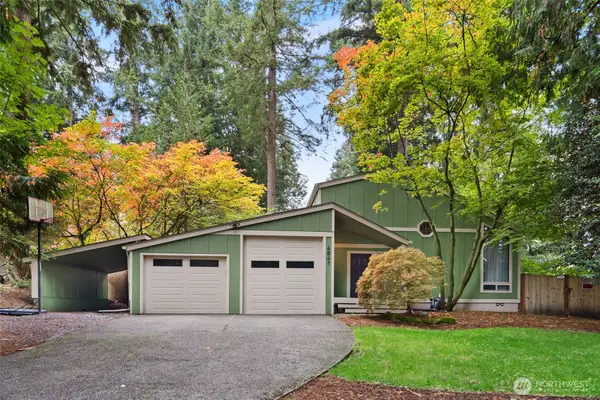 $475,000First Look3 beds 2 baths1,372 sq. ft.
4841 E Forest Glen Drive Se, Olympia, WA 98513
MLS# 2593092Listed by: EPIQUE REALTY - Coming Soon
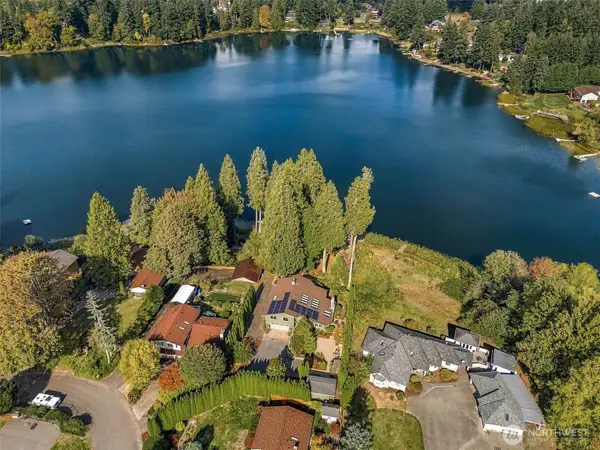 $1,250,000First Look4 beds 3 baths3,097 sq. ft.
4410 Village Drive Se, Olympia, WA 98501
MLS# 2592195Listed by: RE/MAX ADVANTAGE - Coming Soon
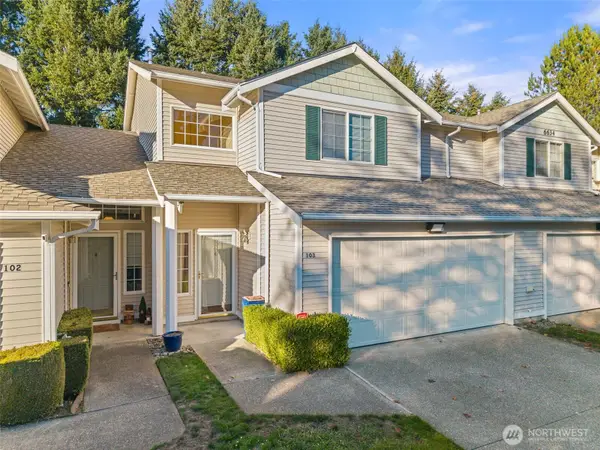 $375,000First Look3 beds 3 baths1,551 sq. ft.
6634 Millstone Lane Se #O103, Olympia, WA 98513
MLS# 2591194Listed by: BEST CHOICE REALTY LLC - Coming Soon
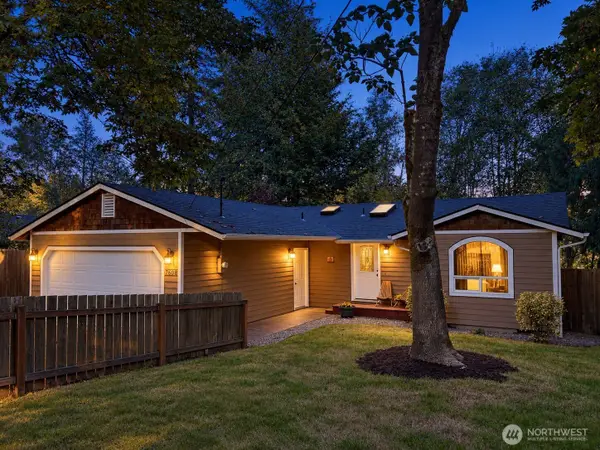 $420,000First Look3 beds 2 baths1,244 sq. ft.
7608 Mazama Street Sw, Olympia, WA 98512
MLS# 2591871Listed by: KELLER WILLIAMS REALTY - Coming Soon
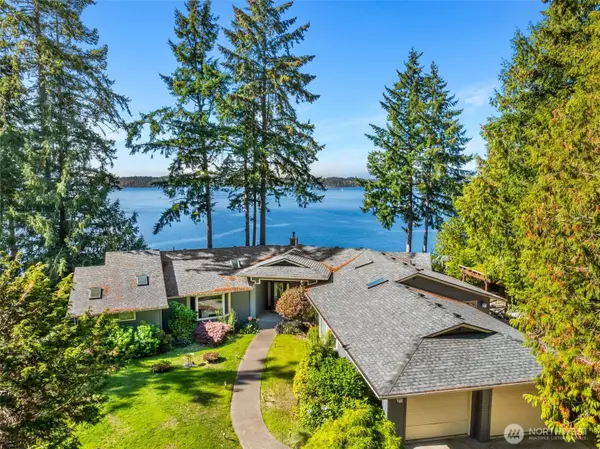 $1,350,000First Look3 beds 3 baths2,889 sq. ft.
8000 Zangle Ne, Olympia, WA 98506
MLS# 2591338Listed by: NEXTHOME NORTHWEST GROUP - Coming Soon
 $629,950First Look3 beds 2 baths1,840 sq. ft.
2618 19th Court Ne, Olympia, WA 98506
MLS# 2587831Listed by: WEICHERT, REALTORS REYNOLDS RE - New
 $414,700Active2 beds 1 baths1,110 sq. ft.
326 Milroy Avenue Nw, Olympia, WA 98502
MLS# 2592647Listed by: RE/MAX PARKSIDE AFFILIATES - New
 $599,000Active4 beds 3 baths2,501 sq. ft.
514 Woodduck Drive Sw, Olympia, WA 98502
MLS# 2593067Listed by: BETTER BROKERS - New
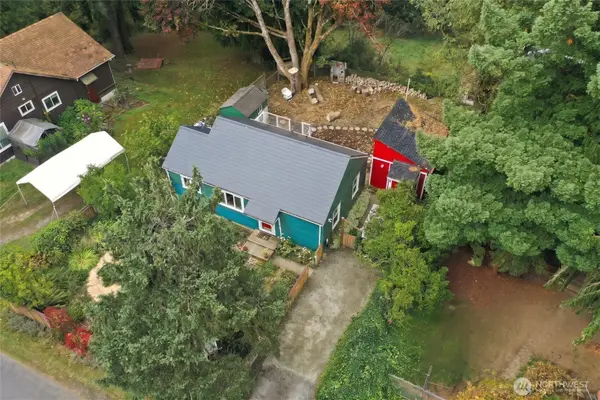 $445,000Active2 beds 1 baths959 sq. ft.
923 S Bay Road Ne, Olympia, WA 98506
MLS# 2592497Listed by: CENTURY 21 VAN DORM REALTY - New
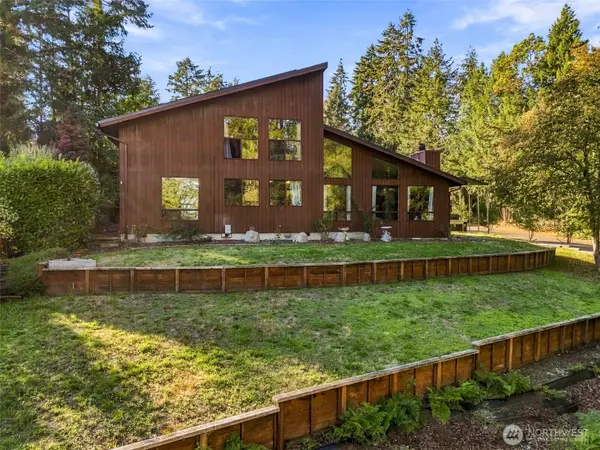 $675,000Active4 beds 2 baths2,782 sq. ft.
2843 Nisqually View Loop Ne, Olympia, WA 98516
MLS# 2592762Listed by: REAL BROKER LLC


Protect your home and budget from life's surprises with an Assurant Home Warranty, backed by a partner that supports you through every step of homeownership. Explore Plans.
© 2026 Better Homes and Gardens Real Estate LLC. An Anywhere Real Estate company. All rights reserved. Better Homes and Gardens® Real Estate is a registered trademark owned by Meredith Operations Corporation, licensed to Better Homes and Gardens Real Estate LLC and used with permission. Better Homes and Gardens Real Estate LLC fully supports the principles of the Fair Housing Act and the Equal Opportunity Act. Listing information is deemed reliable but is not guaranteed accurate.
Each office is independently owned and operated.
Any services or products provided by third parties are not provided by, affiliated with or related to Better Homes and Gardens Real Estate LLC, or its affiliated companies.