
5222 79th Court Sw, Olympia, WA 98512
Local realty services provided by:Better Homes and Gardens Real Estate Pacific Commons
Listed by: alexander bradshaw
Office: inspire realty
MLS#:2553625
Source:NWMLS
5222 79th Court Sw,Olympia, WA 98512
$429,950
- 3 Beds
- 2 Baths
- 1,120 sq. ft.
- Single family
- Active
Price summary
- Price:$429,950
- Price per sq. ft.:$383.88
About this home
Welcome Home to Modern Comfort in Olympia! Step into this beautifully reimagined 3-bedroom, 1.5-bathroom rambler, where completely updated modern finishes meet seamless single-level living. The bright, open-concept floor plan showcases a fresh interior, an inviting fireplace, and a sleek, newly remodeled kitchen perfect for entertaining. Tucked away in a quiet cul-de-sac on a generous 0.29-acre lot, you’ll enjoy a spacious backyard that serves as your own private oasis. Complete with an attached garage and a prime location in the highly desirable Tumwater school district, this turnkey home is ready for you to move right in and start making memories.
Contact an agent
Home facts
- Year built:1973
- Listing ID #:2553625
- Updated:July 13, 2026 at 01:06 AM
Rooms and interior
- Bedrooms:3
- Total bathrooms:2
- Full bathrooms:2
- Flooring:Vinyl Floor
- Kitchen Description:Dishwasher, Microwave, Refrigerator
- Bedroom Description:Main Level Bedrooms : 3
- Living area:1,120 sq. ft.
Heating and cooling
- Heating:Baseboard
Structure and exterior
- Roof:Composition
- Year built:1973
- Building area:1,120 sq. ft.
- Lot area:0.29 Acres
- Lot Features:Paved
- Construction Materials:Wood Exterior Finish
- Levels:1 Story
Schools
- High school:Tumwater High
- Middle school:Tumwater Mid
- Elementary school:Tumwater Hill Elem
Utilities
- Water:Public
- Sewer:Septic Tank
Finances and disclosures
- Price:$429,950
- Price per sq. ft.:$383.88
- Tax amount:$4,193 (2025)
Features and amenities
- Appliances:Dishwasher, Refrigerator, Washer
- Laundry features:Dryer, Washer
Parking
- Total parking spaces:1
- Parking description:Attached Garage
- Garage:Yes
 Listings courtesy of Northwest MLS as distributed by MLS GRID. Based on information submitted to the MLS GRID as of July 13, 2026. All data is obtained from various sources and may not have been verified by broker or MLS GRID. Supplied Open House Information is subject to change without notice. All information should be independently reviewed and verified for accuracy. Properties may or may not be listed by the office/agent presenting the information. Listing information is provided for consumers' personal, non-commercial use, solely to identify prospective properties for potential purchase; all other use is strictly prohibited and may violate relevant federal and state law. Information deemed reliable but not guaranteed. Copyright © 2026 MLS GRID. All Rights Reserved.
New listings near 5222 79th Court Sw
- New
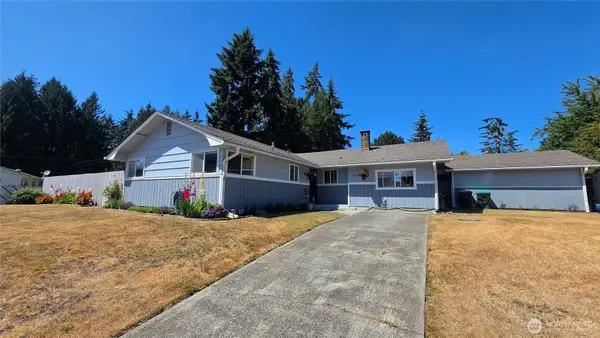 $470,000Active3 beds 2 baths1,502 sq. ft.
7322 14th Avenue Ne, Olympia, WA 98516
MLS# 2553349Listed by: COASTAL COLLECTIVE REAL ESTATE - New
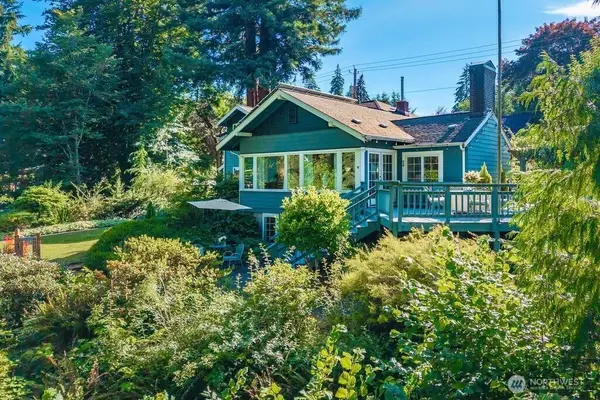 $1,595,000Active4 beds 3 baths2,663 sq. ft.
816 Percival Street Sw, Olympia, WA 98502
MLS# 2553293Listed by: COMPASS - New
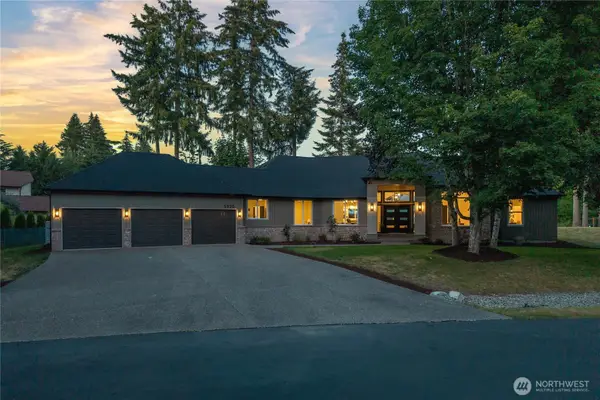 $1,200,000Active3 beds 3 baths3,055 sq. ft.
5920 Cooper Estates Lane Nw, Olympia, WA 98502
MLS# 2551232Listed by: KELLER WILLIAMS RTY TACOMA - New
 $899,999Active3 beds 3 baths2,005 sq. ft.
7828 Meridian Road Se, Olympia, WA 98513
MLS# 2552696Listed by: BEST CHOICE REALTY LLC - New
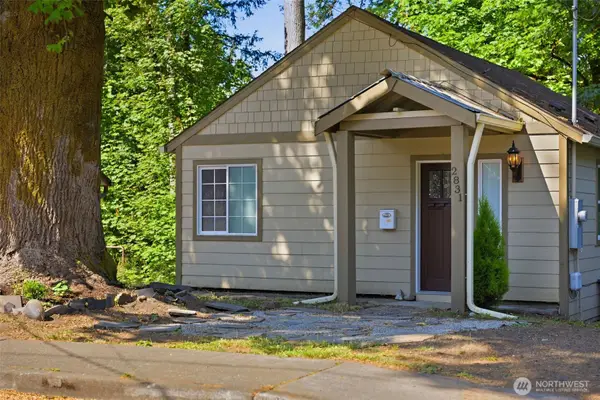 $325,000Active1 beds 1 baths682 sq. ft.
2831 Galloway Street Se, Olympia, WA 98501
MLS# 2552775Listed by: EXP REALTY 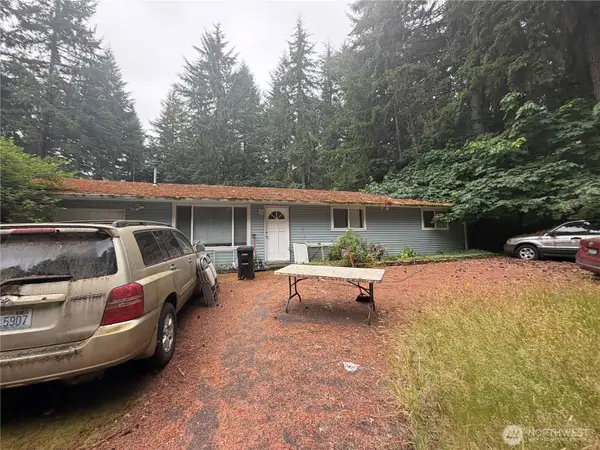 $200,000Pending3 beds 2 baths1,560 sq. ft.
7637 Kittiwake Drive Se, Olympia, WA 98513
MLS# 2553183Listed by: TERRAFIN- New
 $574,000Active4 beds 3 baths2,011 sq. ft.
1717 Governor Stevens Court Se, Olympia, WA 98501
MLS# 2553163Listed by: LEWIS REAL ESTATE - New
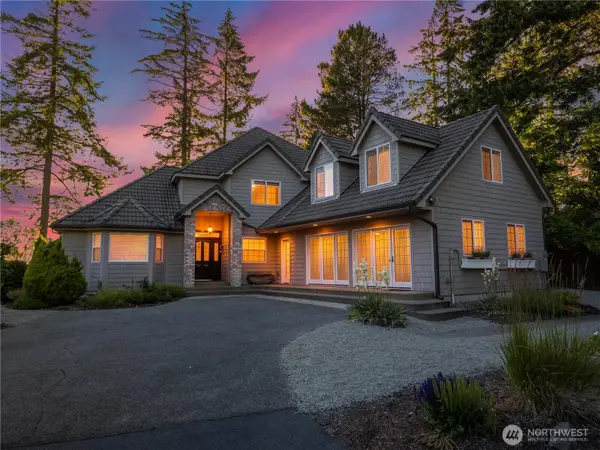 $1,400,000Active3 beds 3 baths4,200 sq. ft.
2648 Fishtrap Road Ne, Olympia, WA 98506
MLS# 2544482Listed by: BCR LLC - New
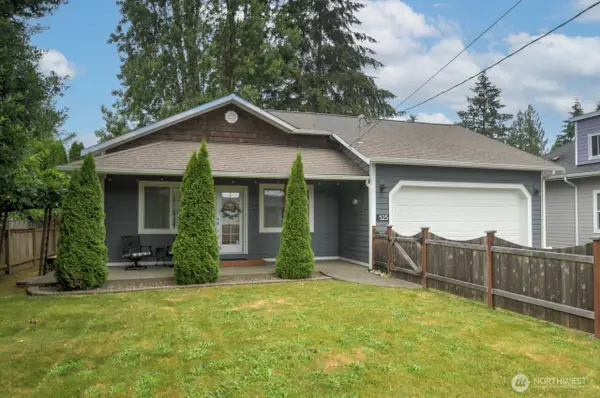 $450,000Active2 beds 1 baths1,128 sq. ft.
525 Wilson Street Se, Olympia, WA 98501
MLS# 2552748Listed by: WINDERMERE REAL ESTATE OLYMPIA


Protect your home and budget from life's surprises with an Assurant Home Warranty, backed by a partner that supports you through every step of homeownership. Explore Plans.
© 2026 Better Homes and Gardens Real Estate LLC. An Anywhere Real Estate company. All rights reserved. Better Homes and Gardens® Real Estate is a registered trademark owned by Meredith Operations Corporation, licensed to Better Homes and Gardens Real Estate LLC and used with permission. Better Homes and Gardens Real Estate LLC fully supports the principles of the Fair Housing Act and the Equal Opportunity Act. Listing information is deemed reliable but is not guaranteed accurate.
Each office is independently owned and operated.
Any services or products provided by third parties are not provided by, affiliated with or related to Better Homes and Gardens Real Estate LLC, or its affiliated companies.