
540 Cherrywood Drive Sw, Olympia, WA 98502
Local realty services provided by:Better Homes and Gardens Real Estate Pacific Commons
Listed by: rhonda c olnick
Office: redfin
MLS#:2530215
Source:NWMLS
540 Cherrywood Drive Sw,Olympia, WA 98502
$600,000
- 4 Beds
- 3 Baths
- 2,618 sq. ft.
- Single family
- Pending
Price summary
- Price:$600,000
- Price per sq. ft.:$229.18
- Monthly HOA dues:$52
About this home
Experience refined living in this beautifully appointed 4-bedroom + den residence, offering 2,618 square feet of thoughtfully designed living space in one of Olympia's most desirable Westside neighborhoods. Blending timeless elegance with everyday comfort, this exceptional home is ideal for both relaxed living and sophisticated entertaining. At the heart of the home, the gourmet kitchen impresses with rich granite slab countertops, a full tile backsplash, stainless steel appliances, a generous center island with bar seating, and a spacious walk-in pantry. The open-concept design flows effortlessly into the inviting living and dining areas, where gorgeous hardwood floors create warmth and sophistication. Upstairs, a versatile loft provides the perfect space for a media room, home office, or play area. The luxurious primary retreat offers a peaceful escape, featuring a spa-inspired five-piece ensuite and an expansive walk-in closet designed for both comfort and convenience. Step outside to your own private sanctuary. Meticulously landscaped gardens, elegant hardscaping, and a covered patio create an exceptional outdoor living experience, perfect for quiet mornings, evening gatherings, and year-round entertaining. Oversized three-car tandem garage with space for vehicles, storage, and hobbies. Ideally located near top-rated Olympia schools, with convenient access to Hwy 101 and I-5 and JBLM....
Contact an agent
Home facts
- Year built:2013
- Listing ID #:2530215
- Updated:July 27, 2026 at 08:22 AM
Rooms and interior
- Bedrooms:4
- Total bathrooms:3
- Full bathrooms:2
- Half bathrooms:1
- Flooring:Carpet, Engineered Hardwood, Laminate
- Kitchen Description:Dishwasher, Disposal, Microwave, Refrigerator
- Bedroom Description:Upper Level Bedrooms : 4
- Basement:Yes
- Living area:2,618 sq. ft.
Heating and cooling
- Heating:Heat Pump
Structure and exterior
- Roof:Composition
- Year built:2013
- Building area:2,618 sq. ft.
- Lot area:0.11 Acres
- Lot Features:Curbed Lot, Paved, Sidewalk
- Architectural Style:Contemporary
- Construction Materials:Cement Planked, Stone Exterior Finish, Wood Exterior Finish, Wood Products Exterior Finish
- Exterior Features:Fenced-Fully, Patio
- Foundation Description:None
- Levels:2 Story
Schools
- High school:Capital High
- Middle school:Marshall Middle
- Elementary school:Mclane Elem
Utilities
- Water:Public
- Sewer:Sewer Connected
Finances and disclosures
- Price:$600,000
- Price per sq. ft.:$229.18
- Tax amount:$6,387 (2026)
Features and amenities
- Appliances:Dishwasher, Refrigerator, Washer
- Laundry features:Dryer, Washer
- Amenities:Cable TV, Ceiling Fan(s), French Doors, Gas Available, High Speed Internet, Pantry, Security System, Vaulted Ceiling(s), Walk-In Closet(s), Water Heater
Parking
- Total parking spaces:6
- Parking description:Attached Garage, Driveway
- Garage:Yes
 Listings courtesy of Northwest MLS as distributed by MLS GRID. Based on information submitted to the MLS GRID as of July 27, 2026. All data is obtained from various sources and may not have been verified by broker or MLS GRID. Supplied Open House Information is subject to change without notice. All information should be independently reviewed and verified for accuracy. Properties may or may not be listed by the office/agent presenting the information. Listing information is provided for consumers' personal, non-commercial use, solely to identify prospective properties for potential purchase; all other use is strictly prohibited and may violate relevant federal and state law. Information deemed reliable but not guaranteed. Copyright © 2026 MLS GRID. All Rights Reserved.
New listings near 540 Cherrywood Drive Sw
- New
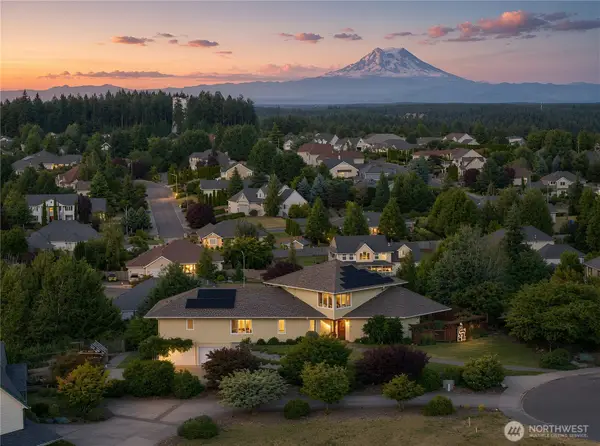 $1,450,000Active4 beds 3 baths3,317 sq. ft.
2306 Glen Kerry Court Se, Olympia, WA 98513
MLS# 2559583Listed by: CENTURY 21 VAN DORM REALTY - New
 $90,000Active3 beds 2 baths852 sq. ft.
6200 Fair Oaks Rd Se #47, Olympia, WA 98513
MLS# 2559465Listed by: SKYLINE PROPERTIES, INC. - New
 $475,000Active3 beds 2 baths1,352 sq. ft.
716 Grant Street Sw, Olympia, WA 98512
MLS# 2560210Listed by: RE/MAX NORTHWEST - Open Sat, 11am to 1pmNew
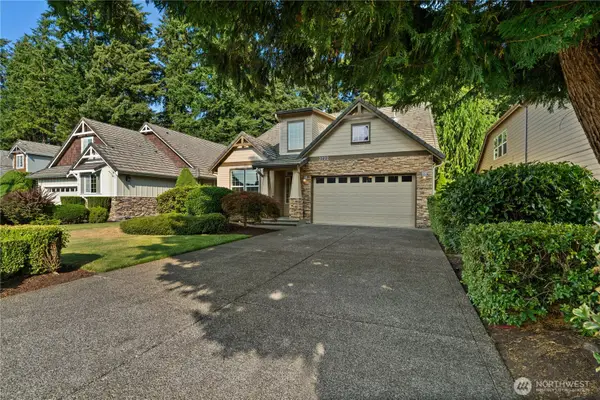 $799,999Active3 beds 3 baths2,524 sq. ft.
3722 Kinsale Lane Se, Olympia, WA 98501
MLS# 2560368Listed by: INTEGRIS REAL ESTATE - New
 $559,999Active3 beds 3 baths2,180 sq. ft.
5007 Chambers Creek Loop Se, Olympia, WA 98501
MLS# 2559062Listed by: REAL ESTATE OF THE SOUTH SOUND - New
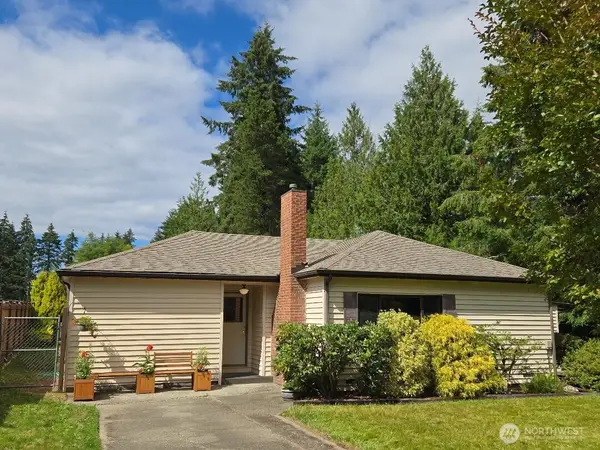 $520,000Active3 beds 2 baths1,171 sq. ft.
1302 33rd Avenue Ne, Olympia, WA 98506
MLS# 2557588Listed by: HOMECOIN.COM - New
 $39,500Active0.87 Acres
0 Lilly Road Ne, Olympia, WA 98506
MLS# 2560079Listed by: RE/MAX EXCLUSIVE - New
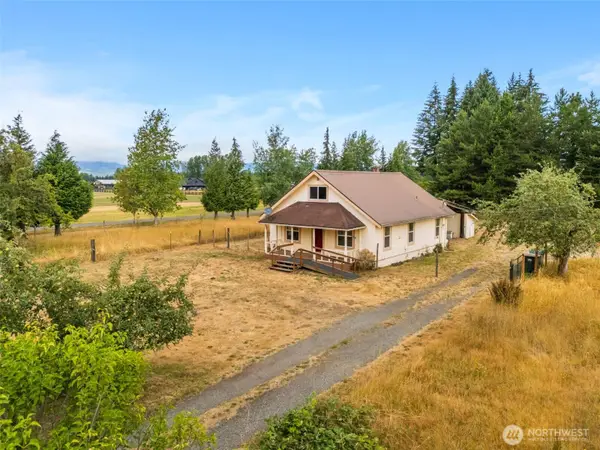 $375,000Active3 beds 1 baths1,593 sq. ft.
4000 113th Avenue Sw, Olympia, WA 98512
MLS# 2557542Listed by: KELLER WILLIAMS SOUTH SOUND - New
 $950,000Active3 beds 2 baths4,617 sq. ft.
2102 Abernethy Road Ne, Olympia, WA 98516
MLS# 2557557Listed by: REDFIN - New
 $450,000Active3 beds 2 baths1,240 sq. ft.
623 Hawks Glen Drive Se, Olympia, WA 98513
MLS# 2559189Listed by: KELLER WILLIAMS SOUTH SOUND


Protect your home and budget from life's surprises with an Assurant Home Warranty, backed by a partner that supports you through every step of homeownership. Explore Plans.
© 2026 Better Homes and Gardens Real Estate LLC. An Anywhere Real Estate company. All rights reserved. Better Homes and Gardens® Real Estate is a registered trademark owned by Meredith Operations Corporation, licensed to Better Homes and Gardens Real Estate LLC and used with permission. Better Homes and Gardens Real Estate LLC fully supports the principles of the Fair Housing Act and the Equal Opportunity Act. Listing information is deemed reliable but is not guaranteed accurate.
Each office is independently owned and operated.
Any services or products provided by third parties are not provided by, affiliated with or related to Better Homes and Gardens Real Estate LLC, or its affiliated companies.