
8104 Ellison Loop Nw, Olympia, WA 98502
Local realty services provided by:Better Homes and Gardens Real Estate Gary Mann Realty
Listed by: paul t. mclain
Office: re/max parkside affiliates
MLS#:2592950
Source:NWMLS
8104 Ellison Loop Nw,Olympia, WA 98502
$1,500,000
- 2 Beds
- 3 Baths
- 2,962 sq. ft.
- Single family
- Active
Price summary
- Price:$1,500,000
- Price per sq. ft.:$506.41
About this home
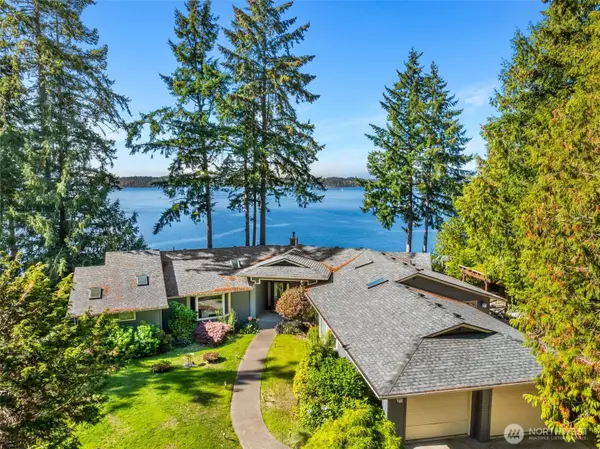
Exceptional new-construction waterfront home with 100 feet of medium-bank waterfront, a spacious yard, and sweeping views of Oyster Bay and the ever-changing tides of Oyster Bay. Thoughtfully designed with two bedrooms plus an office, including a luxurious primary suite and office nook occupying the entire upper floor. Nine-foot ceilings and white oak flooring throughout the main living areas create a warm and generous atmosphere.The gourmet kitchen features expansive quartz counters, a six-burner Viking range, double ovens, pot filler, and under-counter microwave. A 12-by-20-foot deck off the main level provides the perfect setting for entertaining or enjoying spectacular waterfront views. A dramatic 42-inch elongated COZY fireplace anchors the living space.Exceptional craftsmanship is evident throughout this fine home, complemented by quality finishes and energy-efficient systems, including heat pumps and a supplemental air-handling system. Propane serves the dryer, fireplace, range, and ovens. Beautiful landscaping enhances the property, with shared steps providing convenient beach access. Two garages offer ample parking and storage. A rare opportunity to enjoy refined, energy-efficient waterfront lifestyle in a truly exceptional setting...
Contact an agent
Home facts
- Year built:2026
- Subdivision & Development:Oyster Bay
- Listing ID #:2592950
- Updated:October 10, 2026 at 11:03 PM
Rooms and interior
- Bedrooms:2
- Total bathrooms:3
- Full bathrooms:2
- Half bathrooms:1
- Kitchen Description:Dishwasher, Refrigerator
- Bedroom Description:Main Level Bedrooms : 1, Upper Level Bedrooms : 1
- Basement Description:Finished
- Living area:2,962 sq. ft.
Structure and exterior
- Roof:Composition
- Year built:2026
- Building area:2,962 sq. ft.
- Lot area:0.42 Acres
- Lot Features:Paved
- Architectural Style:Contemporary
- Construction Materials:Cement Planked
- Foundation Description:Finished
- Levels:2 Story
Schools
- High school:Capital High
- Middle school:Griffin Mid School
- Elementary school:Griffin Elem
Utilities
- Water:Community
- Sewer:Septic Tank
Finances and disclosures
- Price:$1,500,000
- Price per sq. ft.:$506.41
- Tax amount:$8,023 (2026)
Features and amenities
- Appliances:Dishwasher, Refrigerator
- Amenities:Pantry, Walk-In Closet(s), Water Heater
Parking
- Total parking spaces:6
- Parking description:Attached Garage
- Garage:Yes
 Listings courtesy of Northwest MLS as distributed by MLS GRID. Based on information submitted to the MLS GRID as of October 10, 2026. All data is obtained from various sources and may not have been verified by broker or MLS GRID. Supplied Open House Information is subject to change without notice. All information should be independently reviewed and verified for accuracy. Properties may or may not be listed by the office/agent presenting the information. Listing information is provided for consumers' personal, non-commercial use, solely to identify prospective properties for potential purchase; all other use is strictly prohibited and may violate relevant federal and state law. Information deemed reliable but not guaranteed. Copyright © 2026 MLS GRID. All Rights Reserved.
New listings near 8104 Ellison Loop Nw
- Coming Soon
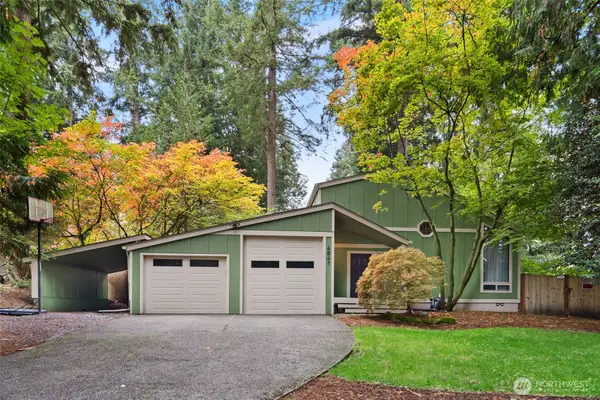 $475,000First Look3 beds 2 baths1,372 sq. ft.
4841 E Forest Glen Drive Se, Olympia, WA 98513
MLS# 2593092Listed by: EPIQUE REALTY - Coming Soon
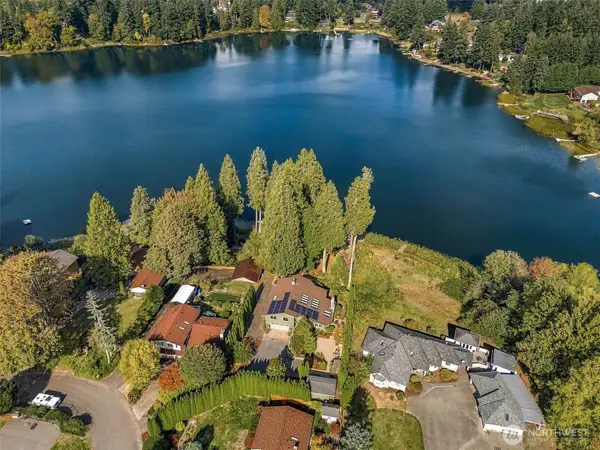 $1,250,000First Look4 beds 3 baths3,097 sq. ft.
4410 Village Drive Se, Olympia, WA 98501
MLS# 2592195Listed by: RE/MAX ADVANTAGE - Coming Soon
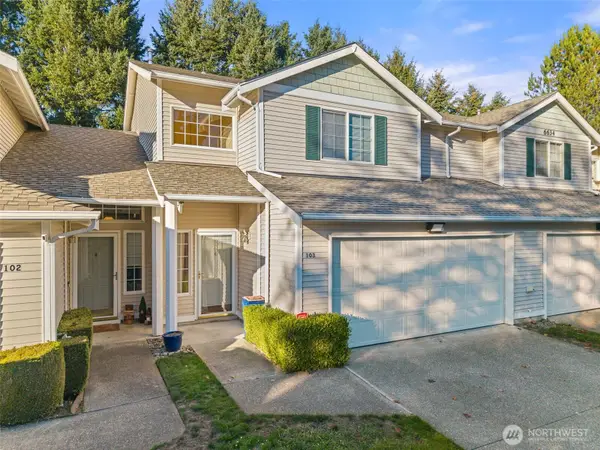 $375,000First Look3 beds 3 baths1,551 sq. ft.
6634 Millstone Lane Se #O103, Olympia, WA 98513
MLS# 2591194Listed by: BEST CHOICE REALTY LLC - Coming Soon
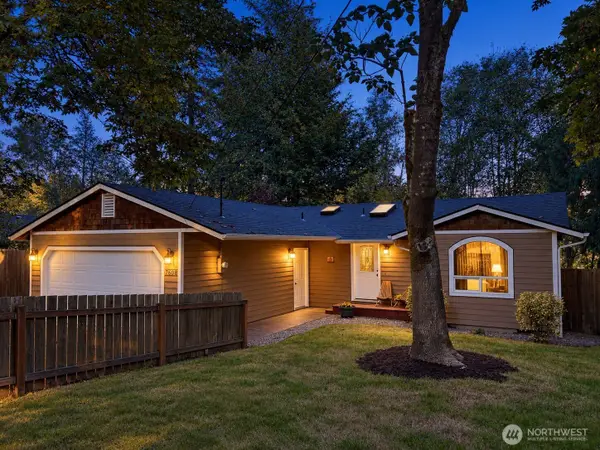 $420,000First Look3 beds 2 baths1,244 sq. ft.
7608 Mazama Street Sw, Olympia, WA 98512
MLS# 2591871Listed by: KELLER WILLIAMS REALTY - Coming Soon
 $1,350,000First Look3 beds 3 baths2,889 sq. ft.
8000 Zangle Ne, Olympia, WA 98506
MLS# 2591338Listed by: NEXTHOME NORTHWEST GROUP - Coming Soon
 $629,950First Look3 beds 2 baths1,840 sq. ft.
2618 19th Court Ne, Olympia, WA 98506
MLS# 2587831Listed by: WEICHERT, REALTORS REYNOLDS RE - New
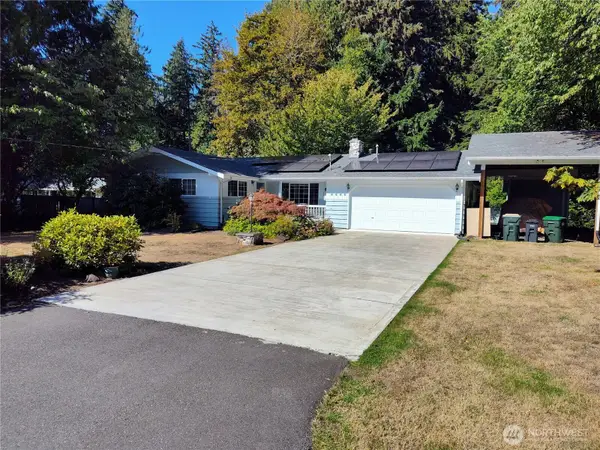 $560,000Active3 beds 2 baths1,944 sq. ft.
2328 65th Court Sw, Olympia, WA 98512
MLS# 2589667Listed by: BETTER PROPERTIES - METRO - Open Sun, 11am to 1pmNew
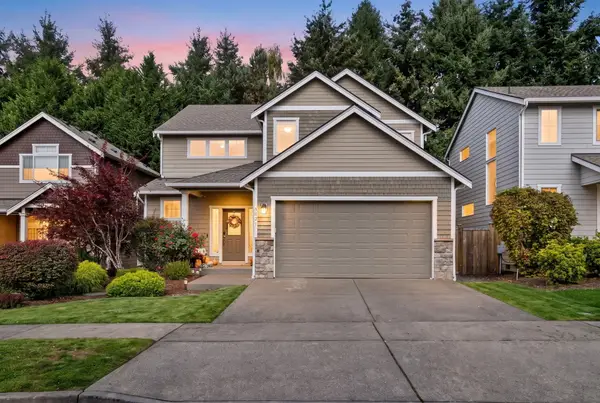 $619,000Active5 beds 3 baths2,298 sq. ft.
5021 Black Rock Loop Se, Olympia, WA 98501
MLS# 2592437Listed by: MORRISON HOUSE SOTHEBY'S INTL - New
 $414,700Active2 beds 1 baths1,110 sq. ft.
326 Milroy Avenue Nw, Olympia, WA 98502
MLS# 2592647Listed by: RE/MAX PARKSIDE AFFILIATES


Protect your home and budget from life's surprises with an Assurant Home Warranty, backed by a partner that supports you through every step of homeownership. Explore Plans.
© 2026 Better Homes and Gardens Real Estate LLC. An Anywhere Real Estate company. All rights reserved. Better Homes and Gardens® Real Estate is a registered trademark owned by Meredith Operations Corporation, licensed to Better Homes and Gardens Real Estate LLC and used with permission. Better Homes and Gardens Real Estate LLC fully supports the principles of the Fair Housing Act and the Equal Opportunity Act. Listing information is deemed reliable but is not guaranteed accurate.
Each office is independently owned and operated.
Any services or products provided by third parties are not provided by, affiliated with or related to Better Homes and Gardens Real Estate LLC, or its affiliated companies.