
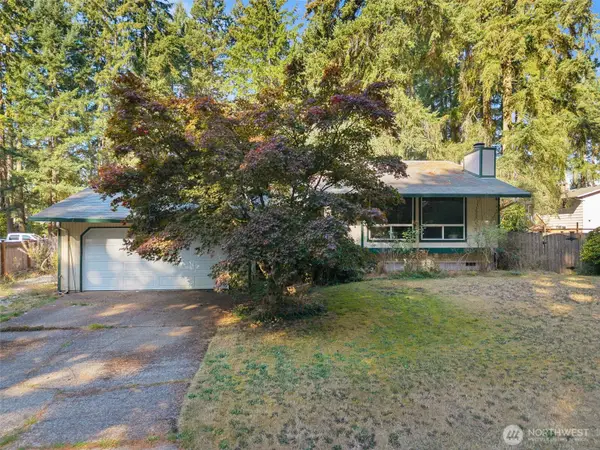
818 Berne Lane Se, Olympia, WA 98513
Local realty services provided by:Better Homes and Gardens Real Estate Gary Mann Realty
Listed by: andre' jones
Office: exp realty
MLS#:2550252
Source:NWMLS
818 Berne Lane Se,Olympia, WA 98513
$309,950
- 3 Beds
- 2 Baths
- 1,072 sq. ft.
- Single family
- Active
Price summary
- Price:$309,950
- Price per sq. ft.:$289.13
- Monthly HOA dues:$120
About this home
3 BEDROOMS + SINGLE-LEVEL LIVING FOR $309,950! Here's your opportunity to own a move-in-ready Olympia home without the price tag you might expect. Step inside to vaulted ceilings, abundant natural light, updated bamboo flooring and a comfortable open feel. Big-ticket improvements include a newer roof and windows, plus ductless heating and cooling for year-round comfort. The flexible 3-bedroom layout works beautifully for first-time buyers, downsizers, or anyone needing a home office or guest space. Outside, enjoy your own private backyard—perfect for pets, gardening, BBQs or simply relaxing. Washer, dryer and kitchen appliances stay. FHA, VA and State Bond financing eligible. Why rent when homeownership may be closer than you think? Come see the value for yourself!
Contact an agent
Home facts
- Year built:1986
- Subdivision & Development:Union Mills
- Listing ID #:2550252
- Updated:September 28, 2026 at 12:22 PM
Rooms and interior
- Bedrooms:3
- Total bathrooms:2
- Full bathrooms:1
- Flooring:Bamboo, Vinyl Plank
- Kitchen Description:Dishwasher, Microwave, Refrigerator
- Bedroom Description:Main Level Bedrooms : 3
- Basement:Yes
- Living area:1,072 sq. ft.
Heating and cooling
- Heating:Free Standing Stove Heat
Structure and exterior
- Roof:Composition
- Year built:1986
- Building area:1,072 sq. ft.
- Lot area:0.05 Acres
- Lot Features:Adjacent to Public Land, Paved
- Construction Materials:Wood Products Exterior Finish
- Foundation Description:None
- Levels:1 Story
Schools
- High school:River Ridge High
- Middle school:Salish Middle
- Elementary school:Meadows Elem
Utilities
- Water:Public
- Sewer:Septic Tank
Finances and disclosures
- Price:$309,950
- Price per sq. ft.:$289.13
- Tax amount:$3,873 (2026)
Features and amenities
- Appliances:Dishwasher, Refrigerator, Washer
- Laundry features:Dryer, Washer
- Amenities:Skylight(s), Vaulted Ceiling(s), Water Heater
Parking
- Parking description:Off Street Parking
 Listings courtesy of Northwest MLS as distributed by MLS GRID. Based on information submitted to the MLS GRID as of September 28, 2026. All data is obtained from various sources and may not have been verified by broker or MLS GRID. Supplied Open House Information is subject to change without notice. All information should be independently reviewed and verified for accuracy. Properties may or may not be listed by the office/agent presenting the information. Listing information is provided for consumers' personal, non-commercial use, solely to identify prospective properties for potential purchase; all other use is strictly prohibited and may violate relevant federal and state law. Information deemed reliable but not guaranteed. Copyright © 2026 MLS GRID. All Rights Reserved.
New listings near 818 Berne Lane Se
- Coming Soon
 $629,950First Look3 beds 1 baths1,840 sq. ft.
2618 19th Court Ne, Olympia, WA 98506
MLS# 2587831Listed by: WEICHERT, REALTORS REYNOLDS RE - Coming Soon
 $440,000First Look3 beds 3 baths1,529 sq. ft.
1437 Harvest Avenue Se, Olympia, WA 98501
MLS# 2580146Listed by: COMPASS - Coming Soon
 $400,000First Look4 beds 2 baths1,834 sq. ft.
3515 Harvard Drive Se, Olympia, WA 98503
MLS# 2581722Listed by: EXP REALTY - New
 $655,995Active5 beds 3 baths3,011 sq. ft.
2224 Boxcar Street Ne #179, Olympia, WA 98506
MLS# 2588097Listed by: D.R. HORTON - Open Mon, 10am to 6pmNew
 $729,995Active6 beds 3 baths3,259 sq. ft.
2425 Trailside Drive Ne #94, Olympia, WA 98506
MLS# 2587987Listed by: DR HORTON - New
 $924,950Active4 beds 3 baths2,553 sq. ft.
4130 40th Lane Sw, Olympia, WA 98512
MLS# 2588000Listed by: MORRISON HOUSE SOTHEBY'S INTL - Open Mon, 10am to 6pmNew
 $704,995Active6 beds 3 baths2,985 sq. ft.
2427 Trailside Drive Ne #95, Olympia, WA 98506
MLS# 2588002Listed by: DR HORTON - Open Mon, 10am to 6pmNew
 $590,995Active4 beds 3 baths2,335 sq. ft.
4005 Hyde Loop Ne #122, Olympia, WA 98506
MLS# 2568324Listed by: D.R. HORTON - New
 $345,000Active2 beds 3 baths1,324 sq. ft.
6041 Illinois Lane Se #B, Olympia, WA 98513
MLS# 2585527Listed by: EXP REALTY - New
 $525,000Active3 beds 2 baths3,316 sq. ft.
315 24th Avenue Sw, Olympia, WA 98501
MLS# 2585593Listed by: WINDERMERE MERCER ISLAND


Protect your home and budget from life's surprises with an Assurant Home Warranty, backed by a partner that supports you through every step of homeownership. Explore Plans.
© 2026 Better Homes and Gardens Real Estate LLC. An Anywhere Real Estate company. All rights reserved. Better Homes and Gardens® Real Estate is a registered trademark owned by Meredith Operations Corporation, licensed to Better Homes and Gardens Real Estate LLC and used with permission. Better Homes and Gardens Real Estate LLC fully supports the principles of the Fair Housing Act and the Equal Opportunity Act. Listing information is deemed reliable but is not guaranteed accurate.
Each office is independently owned and operated.
Any services or products provided by third parties are not provided by, affiliated with or related to Better Homes and Gardens Real Estate LLC, or its affiliated companies.