
8545 NE Mill Bight Road Ne, Olympia, WA 98516
Local realty services provided by:Better Homes and Gardens Real Estate Northwest Home Team
Listed by: sam rucker, kim rucker
Office: nexthome northwest group
MLS#:2563884
Source:NWMLS
8545 NE Mill Bight Road Ne,Olympia, WA 98516
$728,000
- 3 Beds
- 2 Baths
- 1,970 sq. ft.
- Single family
- Active
Upcoming open houses
- Sun, Aug 0901:00 pm - 03:00 pm
Price summary
- Price:$728,000
- Price per sq. ft.:$369.54
About this home
Nestled in the sought-after Johnson Point community, this exceptional property offers a peaceful, private setting complete with iconic red barn and pastures—perfect for a country mini-farm or simply embracing the charm of rural living. The newer rambler welcomes you with a porch and partial Sound views. Inside, the open floor plan is enhanced by vaulted ceilings and luxury plank vinyl flooring throughout most of home, offering both style and durability. The great room features a modern electric fireplace, generous dining space, and a well-designed kitchen with a pantry, abundant counter space, and an island with seating—ideal for everyday living and entertaining. Step through the dining area to a spacious covered patio that seamlessly expands your living space outdoors. A dedicated home office provides a quiet retreat for work or creative pursuits. The primary offers a luxurious bath with soaking tub, walk-in shower, large vanity and walk-in closet. Two additional bedrooms include a comfortable second bedroom and an oversized third bedroom with private exterior access—perfect for guests, multi-generational living, or flexible use. Centrally located laundry room offers excellent storage and convenience. Outside, the level acreage is fully fenced and cross-fenced, ready for animals or hobby farming. The classic barn features water and power, 2 - 12 x 12 stalls, big loft, dual carports, providing ample parking, storage, and versatility. Enjoy the best of Johnson Point living!...
Contact an agent
Home facts
- Year built:2016
- Subdivision & Development:Johnson Point
- Listing ID #:2563884
- Updated:August 07, 2026 at 05:56 PM
Rooms and interior
- Bedrooms:3
- Total bathrooms:2
- Full bathrooms:2
- Flooring:Vinyl Plank
- Kitchen Description:Dishwasher, Double Oven, Microwave, Refrigerator
- Bedroom Description:Main Level Bedrooms : 3
- Basement:Yes
- Living area:1,970 sq. ft.
Heating and cooling
- Cooling:90%+ High Efficiency
- Heating:90%+ High Efficiency, Heat Pump
Structure and exterior
- Roof:Composition
- Year built:2016
- Building area:1,970 sq. ft.
- Lot area:1.02 Acres
- Lot Features:Dead-end Street, Paved, Secluded
- Architectural Style:Traditional
- Construction Materials:Cement Planked
- Exterior Features:Barn, Fenced-Fully, Patio, Stable
- Foundation Description:None
- Levels:1 Story
Schools
- High school:North Thurston High
- Middle school:Chinook Mid
- Elementary school:South Bay Elem
Utilities
- Water:Individual Well
- Sewer:Septic Tank
Finances and disclosures
- Price:$728,000
- Price per sq. ft.:$369.54
- Tax amount:$7,870 (2026)
Features and amenities
- Appliances:Dishwasher, Refrigerator, Washer
- Laundry features:Dryer, Washer
- Amenities:Cable TV, French Doors, Gated Entry, Pantry, Vaulted Ceiling(s), Walk-In Closet(s), Water Heater
Parking
- Total parking spaces:4
- Parking description:Attached Garage, Detached Carport, Driveway, RV Parking
- Garage:Yes
 Listings courtesy of Northwest MLS as distributed by MLS GRID. Based on information submitted to the MLS GRID as of August 7, 2026. All data is obtained from various sources and may not have been verified by broker or MLS GRID. Supplied Open House Information is subject to change without notice. All information should be independently reviewed and verified for accuracy. Properties may or may not be listed by the office/agent presenting the information. Listing information is provided for consumers' personal, non-commercial use, solely to identify prospective properties for potential purchase; all other use is strictly prohibited and may violate relevant federal and state law. Information deemed reliable but not guaranteed. Copyright © 2026 MLS GRID. All Rights Reserved.
New listings near 8545 NE Mill Bight Road Ne
- New
 $675,000Active5 beds 3 baths2,704 sq. ft.
8834 Shepard Way Ne, Olympia, WA 98516
MLS# 2559556Listed by: KELLER WILLIAMS REALTY - New
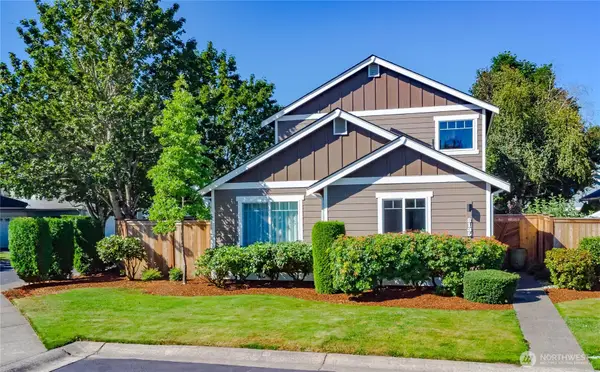 $529,000Active3 beds 3 baths1,695 sq. ft.
8135 Trimble Lane Se, Olympia, WA 98501
MLS# 2566146Listed by: ST CLAIR REALTY - New
 $420,000Active3 beds 1 baths1,008 sq. ft.
8901 Quinault Loop Ne, Olympia, WA 98516
MLS# 2565627Listed by: WINDERMERE PROF PARTNERS - Open Sat, 11am to 1pmNew
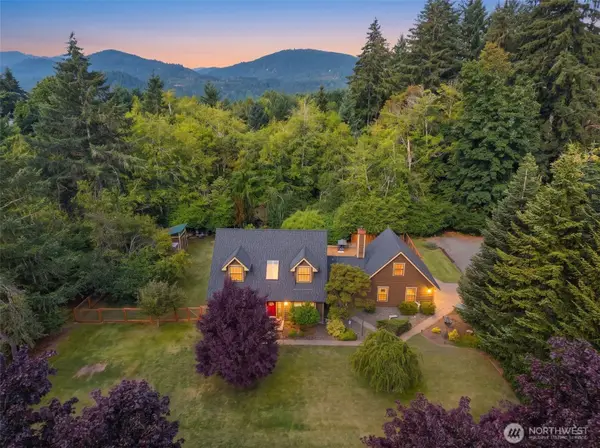 $735,000Active4 beds 3 baths2,016 sq. ft.
5119 Brenner Road Nw, Olympia, WA 98502
MLS# 2566167Listed by: WILCOX REAL ESTATE - New
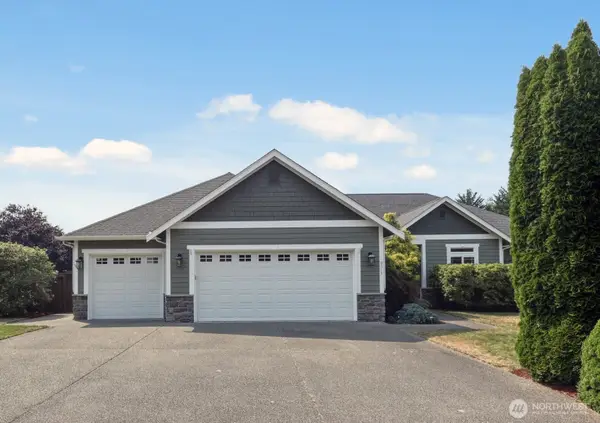 $865,000Active4 beds 3 baths2,692 sq. ft.
9315 Milburn Loop Se, Olympia, WA 98513
MLS# 2564596Listed by: RE/MAX NORTHWEST - New
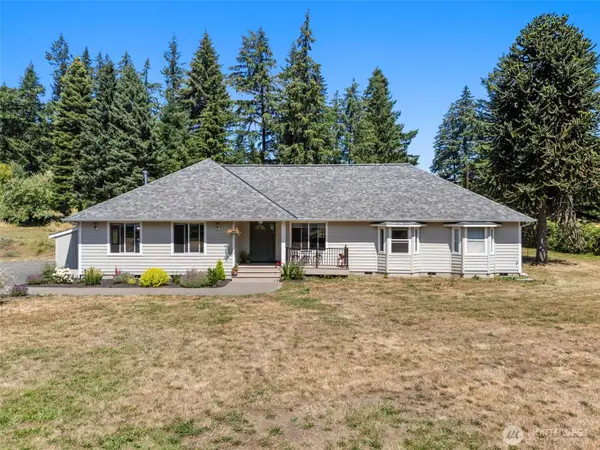 $715,000Active3 beds 2 baths2,460 sq. ft.
10135 Stedman Road Se, Olympia, WA 98513
MLS# 2565557Listed by: KELLER WILLIAMS SOUTH SOUND - New
 $550,000Active3 beds 3 baths1,763 sq. ft.
8829 Skokomish Way Ne, Olympia, WA 98516
MLS# 2566004Listed by: EXP REALTY - New
 $435,000Active3 beds 1 baths1,112 sq. ft.
9727 Case Road Sw, Olympia, WA 98512
MLS# 2561707Listed by: REDFIN - New
 $519,500Active4 beds 2 baths2,210 sq. ft.
5123 Berger Drive Se, Olympia, WA 98513
MLS# 2564569Listed by: REAL BROKER LLC


Protect your home and budget from life's surprises with an Assurant Home Warranty, backed by a partner that supports you through every step of homeownership. Explore Plans.
© 2026 Better Homes and Gardens Real Estate LLC. An Anywhere Real Estate company. All rights reserved. Better Homes and Gardens® Real Estate is a registered trademark owned by Meredith Operations Corporation, licensed to Better Homes and Gardens Real Estate LLC and used with permission. Better Homes and Gardens Real Estate LLC fully supports the principles of the Fair Housing Act and the Equal Opportunity Act. Listing information is deemed reliable but is not guaranteed accurate.
Each office is independently owned and operated.
Any services or products provided by third parties are not provided by, affiliated with or related to Better Homes and Gardens Real Estate LLC, or its affiliated companies.