
8825 Quinault Drive Ne, Olympia, WA 98516
Local realty services provided by:Better Homes and Gardens Real Estate Northwest Home Team
8825 Quinault Drive Ne,Olympia, WA 98516
$435,000
- 3 Beds
- 2 Baths
- 1,146 sq. ft.
- Single family
- Active
Listed by: michael warner
Office: bhgre - northwest home team
MLS#:2575073
Source:NWMLS
Price summary
- Price:$435,000
- Price per sq. ft.:$379.58
About this home
Turnkey living in Olympia featuring a beautifully remodeled kitchen and a brand new roof for years of worry free ownership. Enjoy an easy, single level floor plan with an added outdoor bonus: mature, fruit bearing trees right in your yard, including two Asian pear trees and a Rosa plum tree. Rapid I-5 access makes for an effortless daily commute to JBLM and surrounding areas. Plus, everyday convenience is right outside your door, you are just minutes to Costco, Home Depot, local shopping, and dining. Don't miss this move in ready gem!
Contact an agent
Home facts
- Year built:1976
- Subdivision & Development:Tanglewilde
- Listing ID #:2575073
- Updated:October 21, 2026 at 12:32 AM
Rooms and interior
- Bedrooms:3
- Total bathrooms:2
- Full bathrooms:1
- Flooring:Ceramic Tile Floor, Vinyl Plank
- Kitchen Description:Dishwasher, Microwave
- Bedroom Description:Main Level Bedrooms : 3
- Living area:1,146 sq. ft.
Heating and cooling
- Heating:Baseboard
Structure and exterior
- Roof:Composition
- Year built:1976
- Building area:1,146 sq. ft.
- Lot area:0.18 Acres
- Lot Features:Paved
- Construction Materials:Stone Exterior Finish, Wood Exterior Finish, Wood Products Exterior Finish
- Exterior Features:Fenced-Fully, Patio
- Foundation Description:None
- Levels:1 Story
Schools
- High school:River Ridge High
- Middle school:Salish Middle
- Elementary school:Olympic View Elem
Utilities
- Water:Public
- Sewer:Septic Tank
Finances and disclosures
- Price:$435,000
- Price per sq. ft.:$379.58
- Tax amount:$3,995 (2026)
Features and amenities
- Appliances:Dishwasher
- Amenities:Ceiling Fan(s), High Speed Internet
Parking
- Total parking spaces:1
- Parking description:Attached Garage, Driveway
- Garage:Yes
 Listings courtesy of Northwest MLS as distributed by MLS GRID. Based on information submitted to the MLS GRID as of October 21, 2026. All data is obtained from various sources and may not have been verified by broker or MLS GRID. Supplied Open House Information is subject to change without notice. All information should be independently reviewed and verified for accuracy. Properties may or may not be listed by the office/agent presenting the information. Listing information is provided for consumers' personal, non-commercial use, solely to identify prospective properties for potential purchase; all other use is strictly prohibited and may violate relevant federal and state law. Information deemed reliable but not guaranteed. Copyright © 2026 MLS GRID. All Rights Reserved.
New listings near 8825 Quinault Drive Ne
- Coming Soon
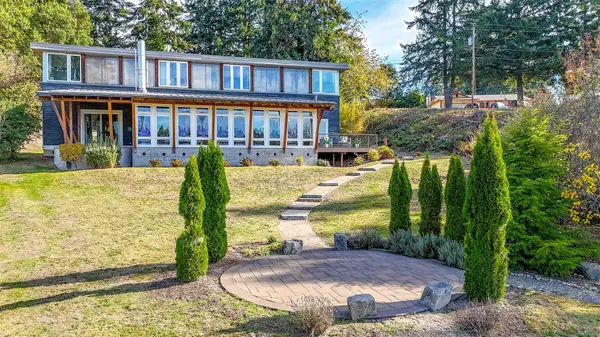 $989,500First Look3 beds 3 baths2,320 sq. ft.
4941 Atchinson Drive Se, Olympia, WA 98513
MLS# 2595695Listed by: KELLER WILLIAMS REALTY - Coming Soon
 $539,000First Look4 beds 3 baths2,337 sq. ft.
8231 54th Ct Se, Olympia, WA 98513
MLS# 2594018Listed by: EXP REALTY - Coming Soon
 $269,999First Look2 beds 2 baths1,080 sq. ft.
3217 Yelm Highway Se #18, Olympia, WA 98501
MLS# 2593744Listed by: PREMIER REAL ESTATE PARTNERS - Coming Soon
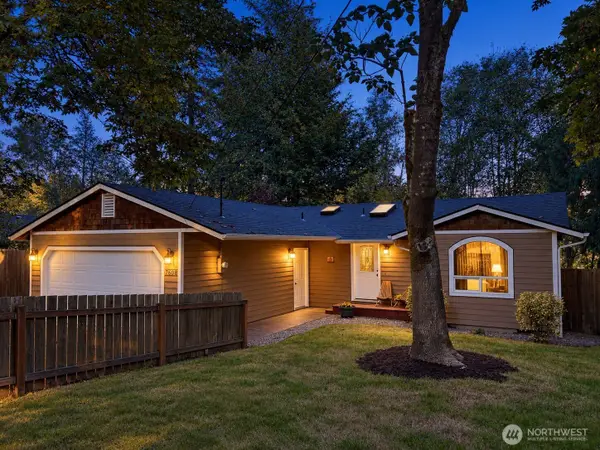 $420,000First Look3 beds 2 baths1,244 sq. ft.
7608 Mazama Street Sw, Olympia, WA 98512
MLS# 2591871Listed by: KELLER WILLIAMS REALTY - Coming Soon
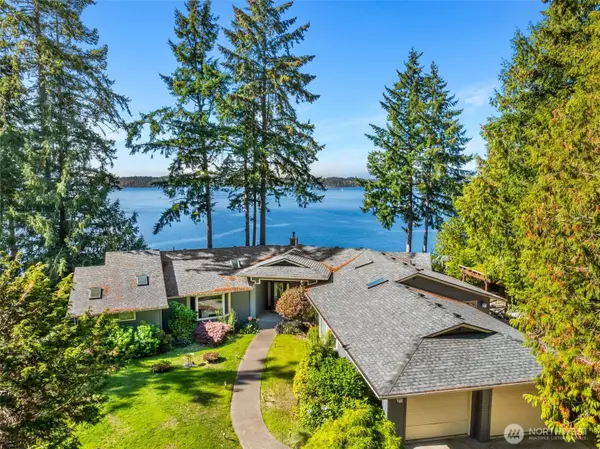 $1,350,000First Look3 beds 3 baths2,889 sq. ft.
8000 Zangle Ne, Olympia, WA 98506
MLS# 2591338Listed by: NEXTHOME NORTHWEST GROUP - Open Sun, 1 to 3pmNew
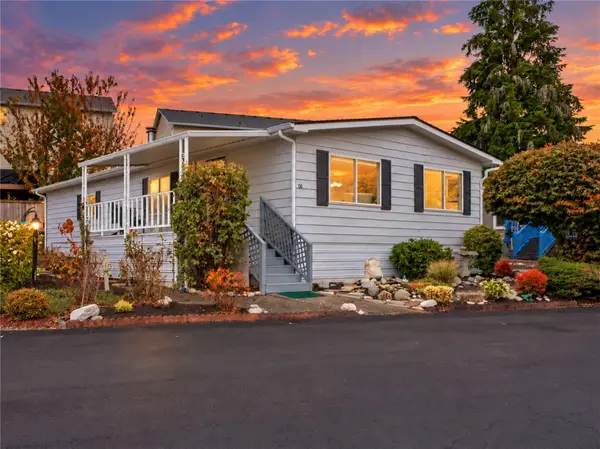 $119,000Active2 beds 2 baths1,344 sq. ft.
7300 32nd Avenue Ne #50, Olympia, WA 98516
MLS# 2595924Listed by: RILEY JACKSON REAL ESTATE INC. - New
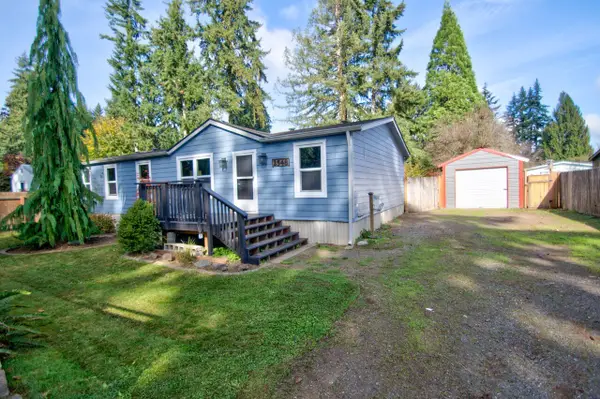 $350,000Active3 beds 2 baths1,296 sq. ft.
2548 114th Avenue Sw, Olympia, WA 98512
MLS# 2596302Listed by: CENTURY 21 VAN DORM REALTY - New
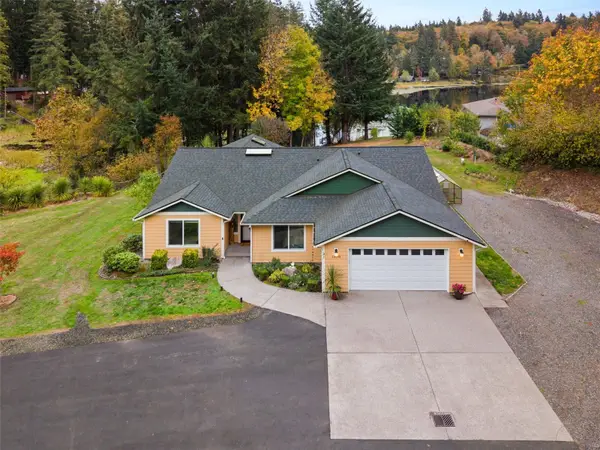 $789,950Active3 beds 2 baths2,150 sq. ft.
10648 Stedman Road Se, Olympia, WA 98513
MLS# 2595269Listed by: COLDWELL BANKER EVERGREEN - New
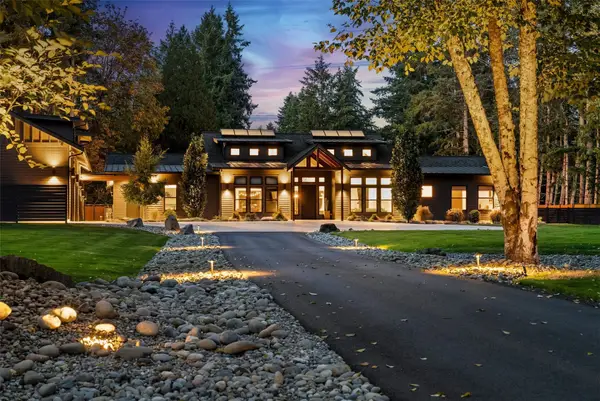 $2,995,000Active5 beds 5 baths6,055 sq. ft.
3034 36th Avenue Nw, Olympia, WA 98502
MLS# 2595948Listed by: DOVE REALTY, INC. - New
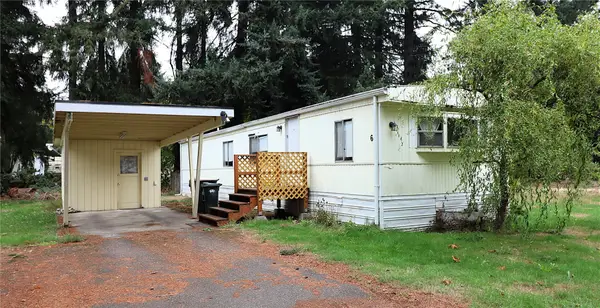 $29,900Active2 beds 1 baths840 sq. ft.
7138 Englewood Drive Se #6, Olympia, WA 98513
MLS# 2596126Listed by: COMMONWEALTH REAL ESTATE SERV.


Protect your home and budget from life's surprises with an Assurant Home Warranty, backed by a partner that supports you through every step of homeownership. Explore Plans.
© 2026 Better Homes and Gardens Real Estate LLC. An Anywhere Real Estate company. All rights reserved. Better Homes and Gardens® Real Estate is a registered trademark owned by Meredith Operations Corporation, licensed to Better Homes and Gardens Real Estate LLC and used with permission. Better Homes and Gardens Real Estate LLC fully supports the principles of the Fair Housing Act and the Equal Opportunity Act. Listing information is deemed reliable but is not guaranteed accurate.
Each office is independently owned and operated.
Any services or products provided by third parties are not provided by, affiliated with or related to Better Homes and Gardens Real Estate LLC, or its affiliated companies.