
1239 216th Avenue Ne, Sammamish, WA 98074
Local realty services provided by:Better Homes and Gardens Real Estate Northwest Home Team
Listed by: ryan green
Office: aqua real estate
MLS#:2524316
Source:NWMLS
1239 216th Avenue Ne,Sammamish, WA 98074
$2,095,000
- 4 Beds
- 3 Baths
- 3,123 sq. ft.
- Single family
- Active
Upcoming open houses
- Sat, May 3012:00 pm - 02:00 pm
- Sun, May 3112:00 pm - 02:00 pm
Price summary
- Price:$2,095,000
- Price per sq. ft.:$670.83
About this home
Welcome to this stunning Craftsman-style home nestled in the heart of Sammamish! Offering 3,123 sq ft of beautifully updated living space, this home features 4 bedrooms, a den, and spacious bonus room all set on a private .55-acre lot. The chef’s kitchen is perfect for entertaining with new granite counters, island cooktop, stainless steel appliances, and seamless flow into the main living areas. Elegant formal living and dining rooms showcase timeless crown molding and wainscoting, while the expansive primary suite offers a relaxing sitting area retreat. Recent updates include fresh exterior paint, newer carpet, interior paint, and refinished hardwoods. Enjoy the oversized 3-car side-load garage, abundant storage, covered front porch, and a private backyard complete with garden space, RV/boat parking, and an entertainer’s patio. Ideally located just minutes from Pine Lake, Beaver Lake, Lake Sammamish access, parks, trails, shopping, dining, and top-rated Lake Washington schools. A rare opportunity to enjoy the best of Sammamish living!...
Contact an agent
Home facts
- Year built:2002
- Listing ID #:2524316
- Updated:May 29, 2026 at 02:05 PM
Rooms and interior
- Bedrooms:4
- Total bathrooms:3
- Full bathrooms:2
- Flooring:Carpet, Hardwood
- Kitchen Description:Dishwasher, Disposal, Double Oven, Microwave, Refrigerator, Trash Compactor
- Bedroom Description:Upper Level Bedrooms : 4
- Basement:Yes
- Basement Description:Unfinished
- Living area:3,123 sq. ft.
Heating and cooling
- Heating:Heat Pump
Structure and exterior
- Roof:Composition
- Year built:2002
- Building area:3,123 sq. ft.
- Lot area:0.55 Acres
- Lot Features:Corner, Curbed Lot, Open Space, Paved, Secluded, Sidewalk
- Construction Materials:Cement/Concrete Exterior Finish
- Exterior Features:Deck, Dock, Dog Run, Fenced-Fully, Patio, Sprinkler System
- Foundation Description:Unfinished
- Levels:2 Story
Schools
- High school:Eastlake High
- Middle school:Inglewood Middle
- Elementary school:Mead Elem
Utilities
- Water:Public
- Sewer:Septic Tank
Finances and disclosures
- Price:$2,095,000
- Price per sq. ft.:$670.83
- Tax amount:$15,508 (2025)
Features and amenities
- Appliances:Dishwasher, Refrigerator, Washer
- Laundry features:Dryer, Washer
- Amenities:Built-In Vacuum, Cable TV, Dock, Electric Car Charging, French Doors, Gas Available, High Speed Internet, Pantry, SMART Wired, Skylight(s), Vaulted Ceiling(s), Walk-In Closet(s), Water Heater
Parking
- Total parking spaces:3
- Parking description:Attached Carport, Attached Garage, Off Street Parking
- Garage:Yes
 Listings courtesy of Northwest MLS as distributed by MLS GRID. Based on information submitted to the MLS GRID as of May 29, 2026. All data is obtained from various sources and may not have been verified by broker or MLS GRID. Supplied Open House Information is subject to change without notice. All information should be independently reviewed and verified for accuracy. Properties may or may not be listed by the office/agent presenting the information. Listing information is provided for consumers' personal, non-commercial use, solely to identify prospective properties for potential purchase; all other use is strictly prohibited and may violate relevant federal and state law. Information deemed reliable but not guaranteed. Copyright © 2026 MLS GRID. All Rights Reserved.
New listings near 1239 216th Avenue Ne
- Open Sat, 1 to 3pmNew
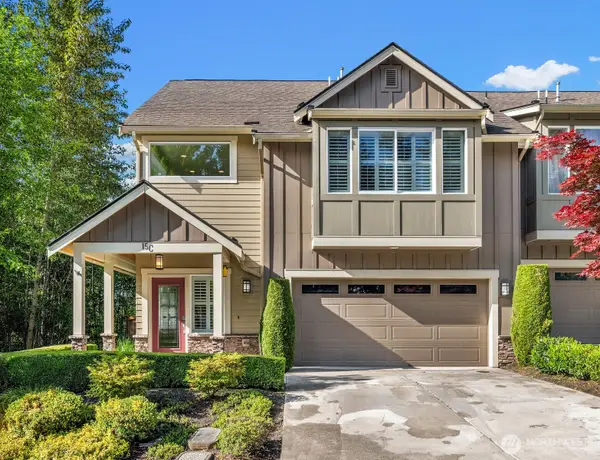 $1,125,000Active3 beds 3 baths2,009 sq. ft.
900 228th Avenue Ne #15C, Sammamish, WA 98074
MLS# 2529576Listed by: COMPASS - New
 $2,370,000Active4 beds 5 baths3,920 sq. ft.
4511 238th Place Se, Sammamish, WA 98029
MLS# 2531492Listed by: WINDERMERE REAL ESTATE/EAST - Open Fri, 5 to 7pmNew
 $2,275,000Active5 beds 5 baths3,882 sq. ft.
25901 NE 1st Place, Sammamish, WA 98074
MLS# 2530721Listed by: COLDWELL BANKER BAIN - Open Sat, 1 to 4pmNew
 $3,200,000Active4 beds 6 baths7,660 sq. ft.
2609 208th Avenue Se, Sammamish, WA 98075
MLS# 2530136Listed by: JOHN L. SCOTT, INC. - Open Sat, 12 to 2pmNew
 $1,395,000Active4 beds 3 baths2,360 sq. ft.
24109 SE 44th Court, Sammamish, WA 98029
MLS# 2488473Listed by: COMPASS - Open Fri, 5 to 7pmNew
 $1,648,000Active4 beds 3 baths3,067 sq. ft.
914 272nd Place Se, Sammamish, WA 98075
MLS# 2528298Listed by: WINDERMERE REAL ESTATE/EAST - Open Sat, 1 to 3pmNew
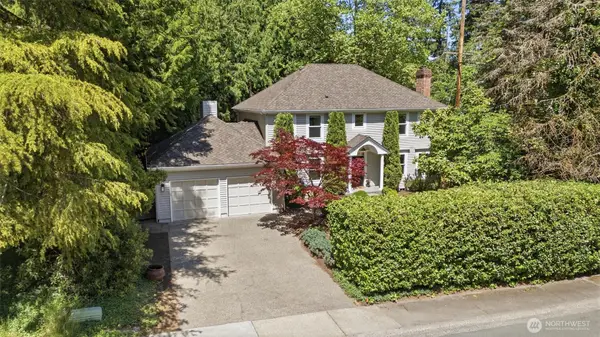 $1,275,000Active3 beds 3 baths2,280 sq. ft.
22716 NE 25th Way, Sammamish, WA 98074
MLS# 2528987Listed by: WINDERMERE MERCER ISLAND - Open Sat, 11am to 1pmNew
 $1,274,900Active3 beds 3 baths1,800 sq. ft.
22526 SE 12th Place, Sammamish, WA 98075
MLS# 2530044Listed by: JOHN L. SCOTT, INC - New
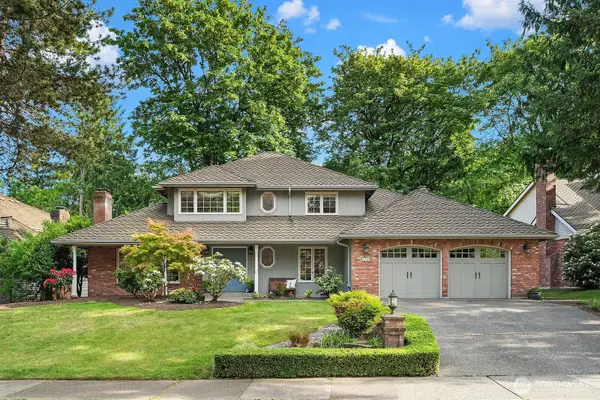 $1,485,000Active3 beds 3 baths2,342 sq. ft.
20141 NE 42nd Street, Sammamish, WA 98074
MLS# 2530715Listed by: WINDERMERE REAL ESTATE/EAST


Protect your home and budget from life's surprises with an Assurant Home Warranty, backed by a partner that supports you through every step of homeownership. Explore Plans.
© 2026 Better Homes and Gardens Real Estate LLC. An Anywhere Real Estate company. All rights reserved. Better Homes and Gardens® Real Estate is a registered trademark owned by Meredith Operations Corporation, licensed to Better Homes and Gardens Real Estate LLC and used with permission. Better Homes and Gardens Real Estate LLC fully supports the principles of the Fair Housing Act and the Equal Opportunity Act. Listing information is deemed reliable but is not guaranteed accurate.
Each office is independently owned and operated.
Any services or products provided by third parties are not provided by, affiliated with or related to Better Homes and Gardens Real Estate LLC, or its affiliated companies.