
24109 SE 44th Court, Sammamish, WA 98029
Local realty services provided by:Better Homes and Gardens Real Estate Gary Mann Realty
Listed by: melissa waller
Office: compass
MLS#:2488473
Source:NWMLS
24109 SE 44th Court,Sammamish, WA 98029
$1,395,000
- 4 Beds
- 3 Baths
- 2,360 sq. ft.
- Single family
- Active
Upcoming open houses
- Sat, May 3012:00 pm - 02:00 pm
- Sun, May 3112:00 pm - 02:00 pm
Price summary
- Price:$1,395,000
- Price per sq. ft.:$591.1
- Monthly HOA dues:$100
About this home
Updated Burnstead resale offers 2,360 SF of thoughtfully designed living space, blending style and functionality. Rare ~10,000 SF lot with no rear neighbors- private, move-in ready, and tucked on an idyllic cul-de-sac. Step inside to a welcoming foyer with stunning Acacia hardwoods, fresh interior paint and new carpeting, setting the tone for the home’s light and polished feel. The kitchen is a true centerpiece, complete with white cabinetry, quartz countertops and newer stainless steel appliances, incl a double oven. Thoughtful contemporary updates include new millwork, all new Milgard windows and beautifully remodeled bathrooms. Major system upgrades such as central A/C, and a presidential roof provide peace of mind for years to come. Outdoors, the expansive, lush yard offers endless opportunities for gardening, play, or hosting gatherings in a private setting. Plus, enjoy 200 SF of extra storage in the unfinished basement- no need for a 3-car garage! Enjoy all that the Klahanie community has to offer, including pools, scenic trails, parks, and tennis courts. Pre-inspected. This gem is a dream come true!...
Contact an agent
Home facts
- Year built:1985
- Listing ID #:2488473
- Updated:May 29, 2026 at 02:05 PM
Rooms and interior
- Bedrooms:4
- Total bathrooms:3
- Full bathrooms:2
- Half bathrooms:1
- Flooring:Carpet, Ceramic Tile Floor, Hardwood, Vinyl Floor
- Kitchen Description:Dishwasher, Disposal, Microwave, Refrigerator
- Bedroom Description:Upper Level Bedrooms : 4
- Basement:Yes
- Basement Description:Roughed In
- Living area:2,360 sq. ft.
Heating and cooling
- Heating:Forced Air
- Central air:Yes
Structure and exterior
- Roof:Composition
- Year built:1985
- Building area:2,360 sq. ft.
- Lot area:0.22 Acres
- Lot Features:Cul-De-Sac, Curbed Lot, Paved, Sidewalk
- Architectural Style:Traditional
- Construction Materials:Brick Exterior Finish, Wood Exterior Finish
- Exterior Features:Deck, Dog Run, Fenced-Partially
- Foundation Description:Roughed In
- Levels:2 Story
Schools
- High school:Skyline High
- Middle school:Beaver Lake Mid
- Elementary school:Endeavour Elem
Utilities
- Water:Public
- Sewer:Sewer Connected
Finances and disclosures
- Price:$1,395,000
- Price per sq. ft.:$591.1
- Tax amount:$11,468 (2026)
Features and amenities
- Appliances:Dishwasher, Refrigerator, Washer
- Laundry features:Dryer, Washer
- Amenities:Cable TV, Gas Available, Skylight(s), Vaulted Ceiling(s), Walk-In Closet(s), Water Heater
Parking
- Total parking spaces:2
- Parking description:Attached Garage, Driveway
- Garage:Yes
 Listings courtesy of Northwest MLS as distributed by MLS GRID. Based on information submitted to the MLS GRID as of May 29, 2026. All data is obtained from various sources and may not have been verified by broker or MLS GRID. Supplied Open House Information is subject to change without notice. All information should be independently reviewed and verified for accuracy. Properties may or may not be listed by the office/agent presenting the information. Listing information is provided for consumers' personal, non-commercial use, solely to identify prospective properties for potential purchase; all other use is strictly prohibited and may violate relevant federal and state law. Information deemed reliable but not guaranteed. Copyright © 2026 MLS GRID. All Rights Reserved.
New listings near 24109 SE 44th Court
- Open Sat, 12 to 2pmNew
 $2,095,000Active4 beds 3 baths3,123 sq. ft.
1239 216th Avenue Ne, Sammamish, WA 98074
MLS# 2524316Listed by: AQUA REAL ESTATE - Open Sat, 1 to 3pmNew
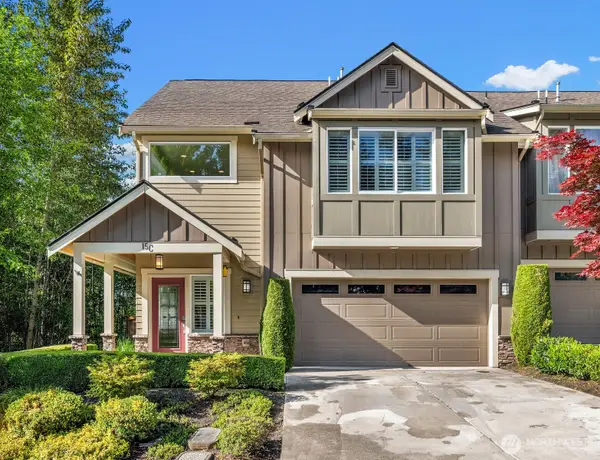 $1,125,000Active3 beds 3 baths2,009 sq. ft.
900 228th Avenue Ne #15C, Sammamish, WA 98074
MLS# 2529576Listed by: COMPASS - New
 $2,370,000Active4 beds 5 baths3,920 sq. ft.
4511 238th Place Se, Sammamish, WA 98029
MLS# 2531492Listed by: WINDERMERE REAL ESTATE/EAST - Open Fri, 5 to 7pmNew
 $2,275,000Active5 beds 5 baths3,882 sq. ft.
25901 NE 1st Place, Sammamish, WA 98074
MLS# 2530721Listed by: COLDWELL BANKER BAIN - Open Sat, 1 to 4pmNew
 $3,200,000Active4 beds 6 baths7,660 sq. ft.
2609 208th Avenue Se, Sammamish, WA 98075
MLS# 2530136Listed by: JOHN L. SCOTT, INC. - Open Fri, 5 to 7pmNew
 $1,648,000Active4 beds 3 baths3,067 sq. ft.
914 272nd Place Se, Sammamish, WA 98075
MLS# 2528298Listed by: WINDERMERE REAL ESTATE/EAST - Open Sat, 1 to 3pmNew
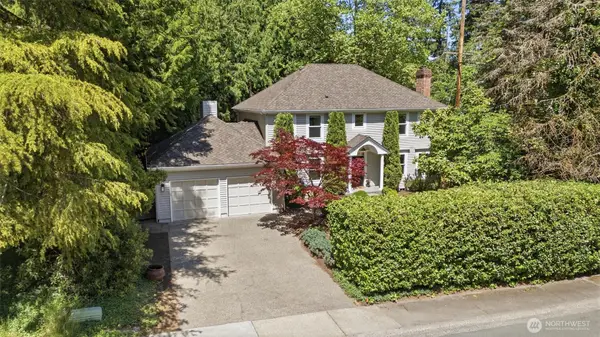 $1,275,000Active3 beds 3 baths2,280 sq. ft.
22716 NE 25th Way, Sammamish, WA 98074
MLS# 2528987Listed by: WINDERMERE MERCER ISLAND - Open Sat, 11am to 1pmNew
 $1,274,900Active3 beds 3 baths1,800 sq. ft.
22526 SE 12th Place, Sammamish, WA 98075
MLS# 2530044Listed by: JOHN L. SCOTT, INC - New
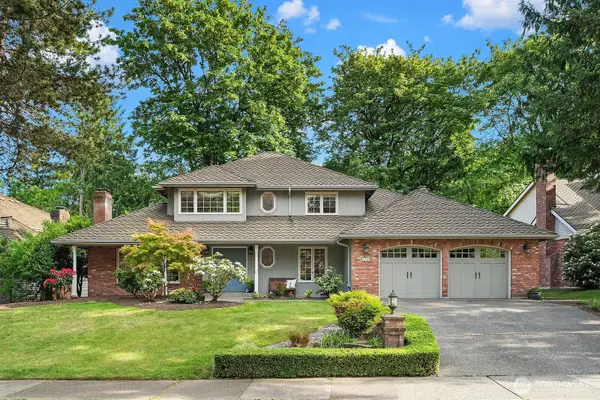 $1,485,000Active3 beds 3 baths2,342 sq. ft.
20141 NE 42nd Street, Sammamish, WA 98074
MLS# 2530715Listed by: WINDERMERE REAL ESTATE/EAST


Protect your home and budget from life's surprises with an Assurant Home Warranty, backed by a partner that supports you through every step of homeownership. Explore Plans.
© 2026 Better Homes and Gardens Real Estate LLC. An Anywhere Real Estate company. All rights reserved. Better Homes and Gardens® Real Estate is a registered trademark owned by Meredith Operations Corporation, licensed to Better Homes and Gardens Real Estate LLC and used with permission. Better Homes and Gardens Real Estate LLC fully supports the principles of the Fair Housing Act and the Equal Opportunity Act. Listing information is deemed reliable but is not guaranteed accurate.
Each office is independently owned and operated.
Any services or products provided by third parties are not provided by, affiliated with or related to Better Homes and Gardens Real Estate LLC, or its affiliated companies.