
10407 E Main Ave #11, Spokane Valley, WA 99206
Local realty services provided by:Better Homes and Gardens Real Estate Pacific Commons
Listed by: amy parrish
Office: realty one group eclipse
MLS#:202626015
Source:WA_SAR
Price summary
- Price:$199,900
- Price per sq. ft.:$173.83
About this home
UPDATED CONDO WITH OPEN CONCEPT FLOOR PLAN! This 1150sf 2 bed, 2 bath condo will not disappoint. The spacious kitchen features stainless steel appliances, full tile backsplash, kitchen island, eating bar plus informal dining area. All appliances stay! Large family room right off kitchen with slider out to private tiled deck. Primary bedroom features generous closet space, vanity and walk in shower. Deck has a storage area plus additional storage in the basement common area. Covered carport parking with additional parking available for visitors. Great location! Next to Balfour Park and brand new pickleball courts and the new Spokane Valley Library. New roof in 2022. HOA fees are $225/month which include garbage, snow plowing & grounds maintenance.
Contact an agent
Home facts
- Year built:1974
- Subdivision & Development:U-City Terrace
- Listing ID #:202626015
- Added:1 day(s) ago
- Updated:October 22, 2026 at 12:11 AM
Rooms and interior
- Bedrooms:2
- Total bathrooms:2
- Full bathrooms:2
- Kitchen Description:Free-Standing Range, Microwave, Refrigerator
- Living area:1,150 sq. ft.
Heating and cooling
- Heating:Baseboard, Electric
Structure and exterior
- Year built:1974
- Building area:1,150 sq. ft.
- Lot Features:Level, Treed
- Construction Materials:Stucco
Schools
- High school:University
- Middle school:North Pines
- Elementary school:Opportunity
Finances and disclosures
- Price:$199,900
- Price per sq. ft.:$173.83
- Tax amount:$2,231
Features and amenities
- Laundry features:Dryer, Washer
Parking
- Parking description:Off Site
- Carport spaces:1
New listings near 10407 E Main Ave #11
- Coming Soon
 $450,000Coming Soon5 beds 4 baths2,340 sq. ft.
11002 E 10th Ave, Spokane, WA 99206
MLS# 202626007Listed by: AMPLIFY REAL ESTATE SERVICES - New
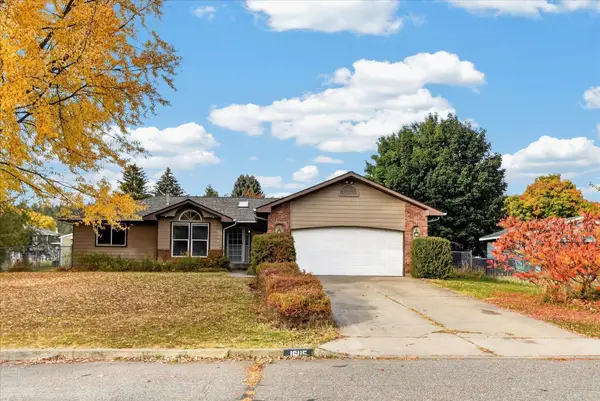 $399,900Active3 beds 2 baths2,360 sq. ft.
16115 E Longfellow Ave, Spokane Valley, WA 99216
MLS# 202626068Listed by: KELLER WILLIAMS SPOKANE - MAIN - New
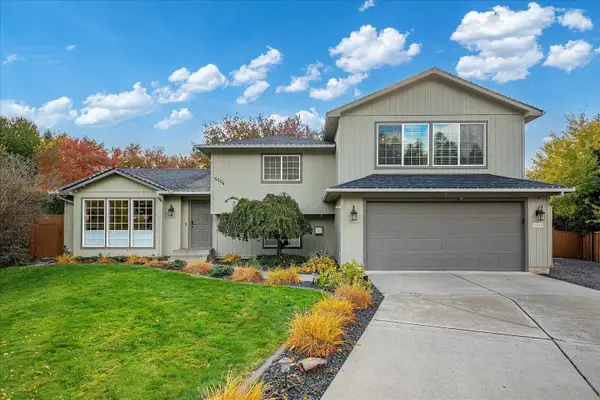 $560,000Active4 beds 3 baths2,533 sq. ft.
5004 N Lillian Ct, Spokane Valley, WA 99216
MLS# 202626071Listed by: COLDWELL BANKER TOMLINSON - New
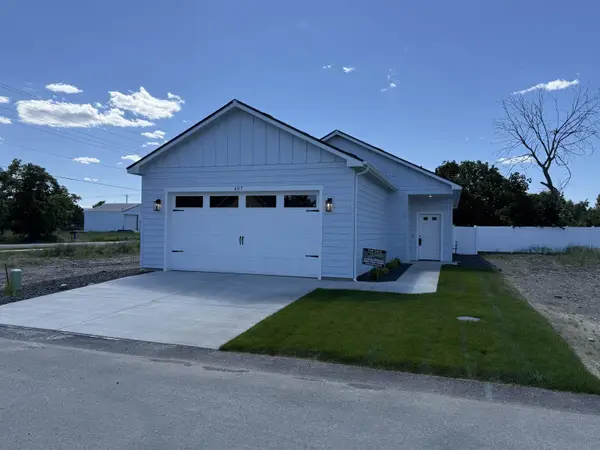 $364,900Active2 beds 2 baths1,197 sq. ft.
422 N Martini Ln, Spokane Valley, WA 99216
MLS# 202626060Listed by: LIVE REAL ESTATE, LLC - New
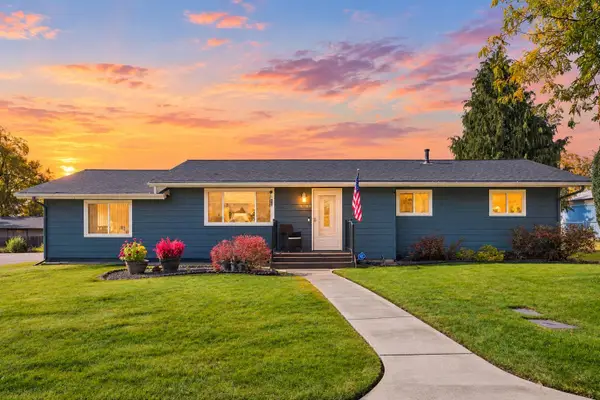 $450,000Active4 beds 2 baths2,368 sq. ft.
4705 N Mayhew Rd, Spokane Valley, WA 99216
MLS# 202626038Listed by: REAL BROKER LLC - New
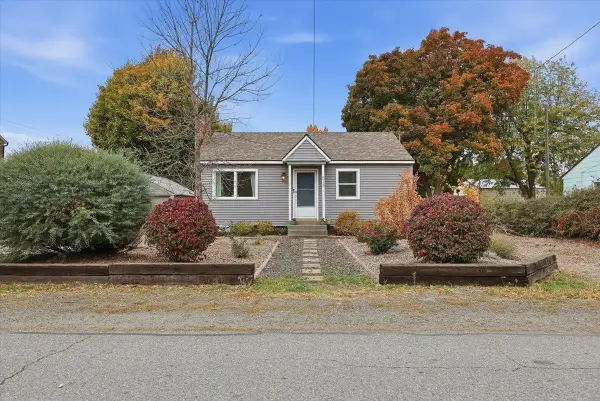 $355,000Active3 beds 1 baths1,482 sq. ft.
513 N Felts Rd, Spokane Valley, WA 99206
MLS# 202626034Listed by: WINDERMERE VALLEY - New
 $200,000Active3 beds 2 baths1,440 sq. ft.
4315 E 8th Ave, Spokane, WA 99212
MLS# 202626016Listed by: COLDWELL BANKER TOMLINSON - New
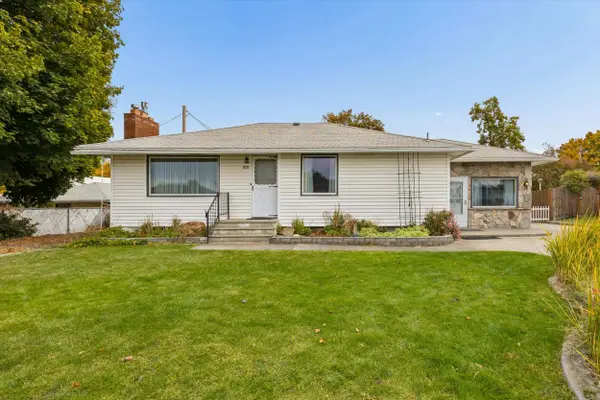 $329,900Active3 beds 2 baths2,140 sq. ft.
715 S Houk Rd, Spokane, WA 99216
MLS# 202626010Listed by: WINDERMERE NORTH - Open Sun, 12 to 2pmNew
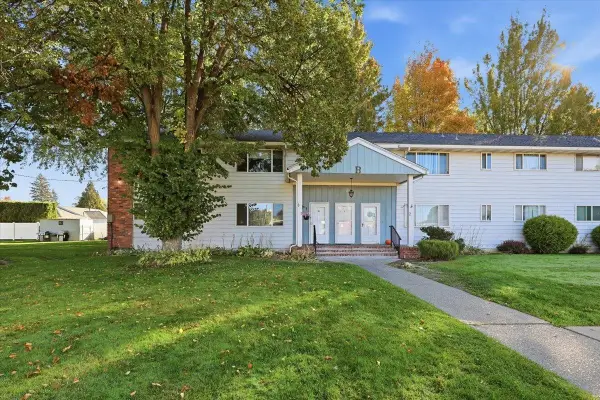 $196,000Active2 beds 1 baths989 sq. ft.
250 N Raymond Rd #B1, Spokane Valley, WA 99206
MLS# 202626014Listed by: WINDERMERE LIBERTY LAKE


Protect your home and budget from life's surprises with an Assurant Home Warranty, backed by a partner that supports you through every step of homeownership. Explore Plans.
© 2026 Better Homes and Gardens Real Estate LLC. An Anywhere Real Estate company. All rights reserved. Better Homes and Gardens® Real Estate is a registered trademark owned by Meredith Operations Corporation, licensed to Better Homes and Gardens Real Estate LLC and used with permission. Better Homes and Gardens Real Estate LLC fully supports the principles of the Fair Housing Act and the Equal Opportunity Act. Listing information is deemed reliable but is not guaranteed accurate.
Each office is independently owned and operated.
Any services or products provided by third parties are not provided by, affiliated with or related to Better Homes and Gardens Real Estate LLC, or its affiliated companies.