
5004 N Lillian Ct, Spokane Valley, WA 99216
Local realty services provided by:Better Homes and Gardens Real Estate Pacific Commons
Listed by: lilly ekkert
Office: coldwell banker tomlinson
MLS#:202626071
Source:WA_SAR
Price summary
- Price:$560,000
- Price per sq. ft.:$221.08
About this home
Beautifully updated 4 bed, 3 bath Spokane Valley home with over 2,500 sq ft of open concept living. The kitchen features a large island, granite countertops, and lots of storage. Very large primary suite offers double sinks, a walk-in shower, and a large walk-in closet. This home offers a lot of storage closets throughout the house, giving you space for everything. Recent updates include a new carpet, flooring, paint, doors, and some new windows, plus a new furnace and fridge. Enjoy gas-forced air, central A/C and a cozy gas fireplace. The finished basement adds extra living space with a bedroom and full bath. Step outside to a large deck, pergola, and stone patio with a fire pit, perfect for entertaining. You’ll also find a private area wired for a hot tub, oversized garage, RV parking, sprinkler system, garden area, dog kennel, and large storage shed with lots of storage for your toys. Conveniently located near schools and shopping, with no HOA restrictions.
Contact an agent
Home facts
- Year built:1996
- Listing ID #:202626071
- Added:1 day(s) ago
- Updated:October 22, 2026 at 01:08 AM
Rooms and interior
- Bedrooms:4
- Total bathrooms:3
- Full bathrooms:3
- Kitchen Description:Disposal, Free-Standing Range, Hard Surface Counters, Microwave, Refrigerator
- Basement:Yes
- Basement Description:FInished, Partial, Rec/Family Area
- Living area:2,533 sq. ft.
Heating and cooling
- Heating:Gas
- Central air:Yes
Structure and exterior
- Year built:1996
- Building area:2,533 sq. ft.
- Lot area:0.3 Acres
- Lot Features:Cul-De-Sac, Fenced Yard, Garden, Level, Oversized Lot, Sprinkler - Automatic
- Architectural Style:Contemporary
- Construction Materials:Siding
Schools
- High school:East Valley
- Middle school:East Valley
- Elementary school:Trentwood
Finances and disclosures
- Price:$560,000
- Price per sq. ft.:$221.08
- Tax amount:$4,739
Features and amenities
- Laundry features:Dryer, Washer
- Amenities:Cathedral Ceiling(s)
Parking
- Parking description:Attached
- Garage:Yes
- Garage spaces:2
New listings near 5004 N Lillian Ct
- Coming Soon
 $450,000Coming Soon5 beds 4 baths2,340 sq. ft.
11002 E 10th Ave, Spokane, WA 99206
MLS# 202626007Listed by: AMPLIFY REAL ESTATE SERVICES - New
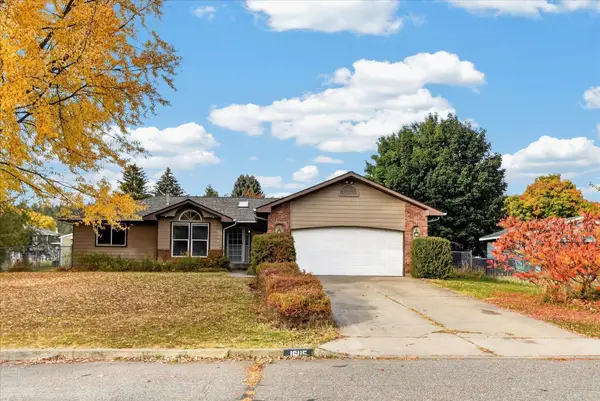 $399,900Active3 beds 2 baths2,360 sq. ft.
16115 E Longfellow Ave, Spokane Valley, WA 99216
MLS# 202626068Listed by: KELLER WILLIAMS SPOKANE - MAIN - New
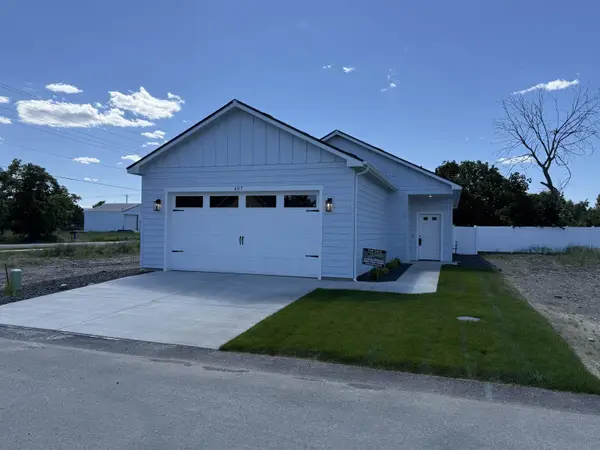 $364,900Active2 beds 2 baths1,197 sq. ft.
422 N Martini Ln, Spokane Valley, WA 99216
MLS# 202626060Listed by: LIVE REAL ESTATE, LLC - New
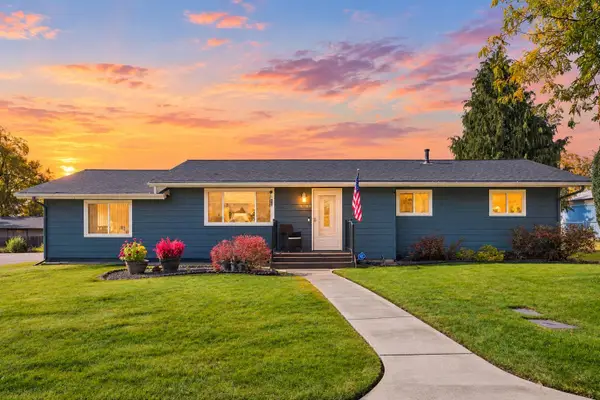 $450,000Active4 beds 2 baths2,368 sq. ft.
4705 N Mayhew Rd, Spokane Valley, WA 99216
MLS# 202626038Listed by: REAL BROKER LLC - New
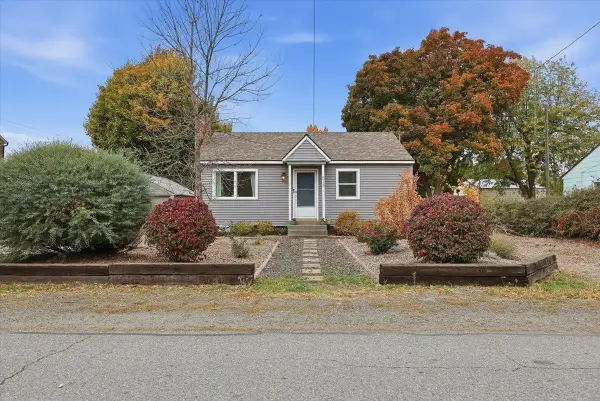 $355,000Active3 beds 1 baths1,482 sq. ft.
513 N Felts Rd, Spokane Valley, WA 99206
MLS# 202626034Listed by: WINDERMERE VALLEY - New
 $200,000Active3 beds 2 baths1,440 sq. ft.
4315 E 8th Ave, Spokane, WA 99212
MLS# 202626016Listed by: COLDWELL BANKER TOMLINSON - New
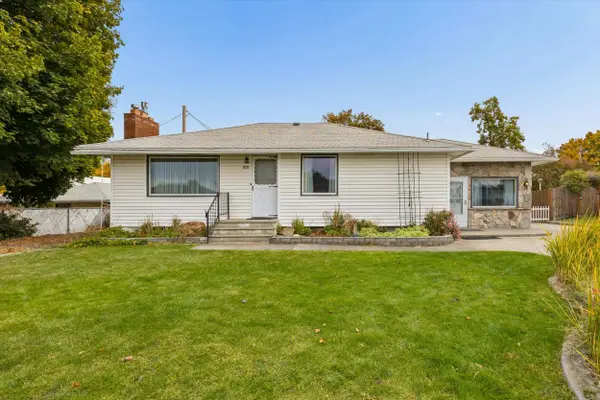 $329,900Active3 beds 2 baths2,140 sq. ft.
715 S Houk Rd, Spokane, WA 99216
MLS# 202626010Listed by: WINDERMERE NORTH - Open Sun, 12 to 2pmNew
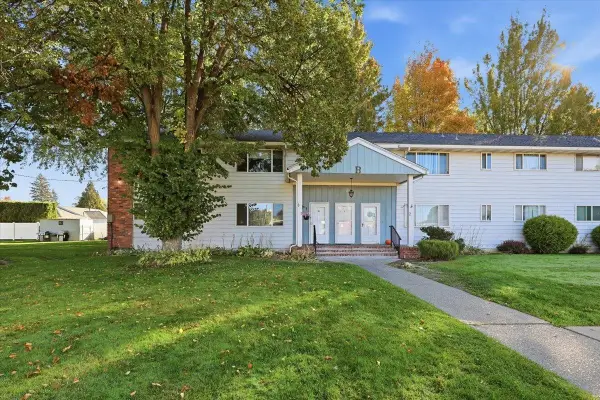 $196,000Active2 beds 1 baths989 sq. ft.
250 N Raymond Rd #B1, Spokane Valley, WA 99206
MLS# 202626014Listed by: WINDERMERE LIBERTY LAKE - New
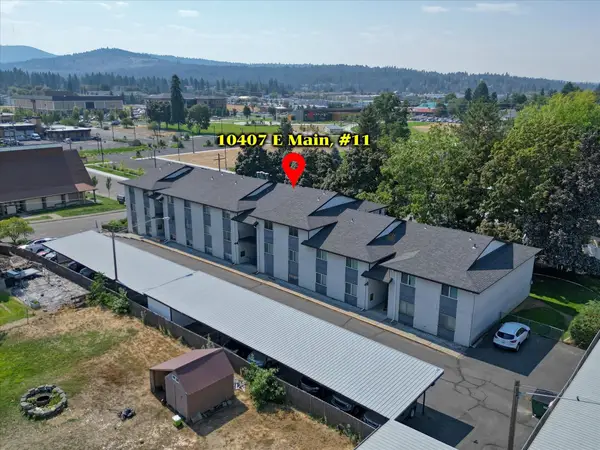 $199,900Active2 beds 2 baths1,150 sq. ft.
10407 E Main Ave #11, Spokane Valley, WA 99206
MLS# 202626015Listed by: REALTY ONE GROUP ECLIPSE


Protect your home and budget from life's surprises with an Assurant Home Warranty, backed by a partner that supports you through every step of homeownership. Explore Plans.
© 2026 Better Homes and Gardens Real Estate LLC. An Anywhere Real Estate company. All rights reserved. Better Homes and Gardens® Real Estate is a registered trademark owned by Meredith Operations Corporation, licensed to Better Homes and Gardens Real Estate LLC and used with permission. Better Homes and Gardens Real Estate LLC fully supports the principles of the Fair Housing Act and the Equal Opportunity Act. Listing information is deemed reliable but is not guaranteed accurate.
Each office is independently owned and operated.
Any services or products provided by third parties are not provided by, affiliated with or related to Better Homes and Gardens Real Estate LLC, or its affiliated companies.