
422 N Martini Ln, Spokane Valley, WA 99216
Local realty services provided by:Better Homes and Gardens Real Estate Pacific Commons
422 N Martini Ln,Spokane Valley, WA 99216
$364,900
- 2 Beds
- 2 Baths
- 1,197 sq. ft.
- Single family
- Active
Listed by: andrea malone
Office: live real estate, llc.
MLS#:202626060
Source:WA_SAR
Price summary
- Price:$364,900
- Price per sq. ft.:$304.85
About this home
Essex Rancher. Framing starting soon! 1197 Sq Ft. 2 bds, 2 baths. Huntwood cabinets w/self close doors & drawers. Kitchen peninsula w/sink & dishwasher, overhang for stools. Quartz countertops, full tile backsplash. Stainless elec. Whirlpool appl. (glass top range, microhood & dishwasher) garbage disposal, plumbed for ice maker. Lrg primary & ensuite w/1 pc shower. White doors & white craftsman trim. LVP flooring & carpet in bedrooms. Heat pump, air handler, programmable thermostate & electric 50 gal. H20. Lrge 2 car insulated & rocked garage. 8' x 16' insulated garage door, RI car charger, service door & garage door opener. Lap siding on front of home w/T-1II on remaining 3 sides. Patio, front yard landscaping w/sprinklers & sod. Backyard will have rock, vinyl fencing from back corners of home tieing into existing wood fence. Architectural roofing. All File photos. Furniture & fridge in virtual staging photos not included in purchase price. Schedule through Sentri. Completion late winter 2027....
Contact an agent
Home facts
- Year built:2026
- Subdivision & Development:Valleyway Siubdivision
- Listing ID #:202626060
- Added:1 day(s) ago
- Updated:October 22, 2026 at 01:08 AM
Rooms and interior
- Bedrooms:2
- Total bathrooms:2
- Full bathrooms:2
- Kitchen Description:Disposal, Free-Standing Range, Hard Surface Counters, Microwave
- Basement Description:Slab
- Living area:1,197 sq. ft.
Heating and cooling
- Heating:Electric, Heat Pump
Structure and exterior
- Year built:2026
- Building area:1,197 sq. ft.
- Lot area:0.1 Acres
- Lot Features:Fenced Yard, Irregular Lot, Level, Sprinkler - Automatic
- Construction Materials:Siding
Finances and disclosures
- Price:$364,900
- Price per sq. ft.:$304.85
Parking
- Parking description:Attached
- Garage:Yes
- Garage spaces:2
New listings near 422 N Martini Ln
- Coming Soon
 $450,000Coming Soon5 beds 4 baths2,340 sq. ft.
11002 E 10th Ave, Spokane, WA 99206
MLS# 202626007Listed by: AMPLIFY REAL ESTATE SERVICES - New
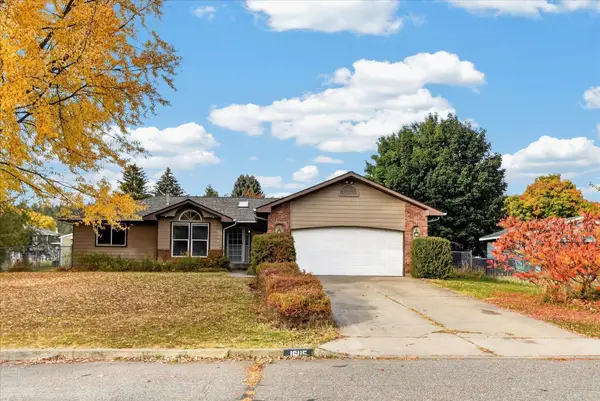 $399,900Active3 beds 2 baths2,360 sq. ft.
16115 E Longfellow Ave, Spokane Valley, WA 99216
MLS# 202626068Listed by: KELLER WILLIAMS SPOKANE - MAIN - New
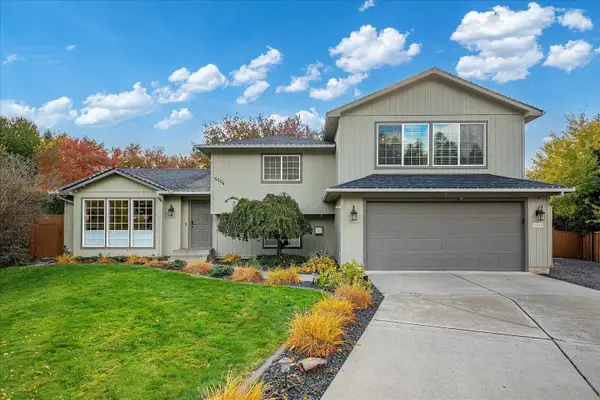 $560,000Active4 beds 3 baths2,533 sq. ft.
5004 N Lillian Ct, Spokane Valley, WA 99216
MLS# 202626071Listed by: COLDWELL BANKER TOMLINSON - New
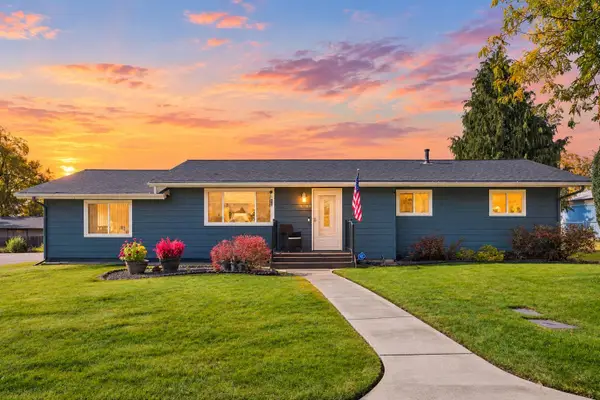 $450,000Active4 beds 2 baths2,368 sq. ft.
4705 N Mayhew Rd, Spokane Valley, WA 99216
MLS# 202626038Listed by: REAL BROKER LLC - New
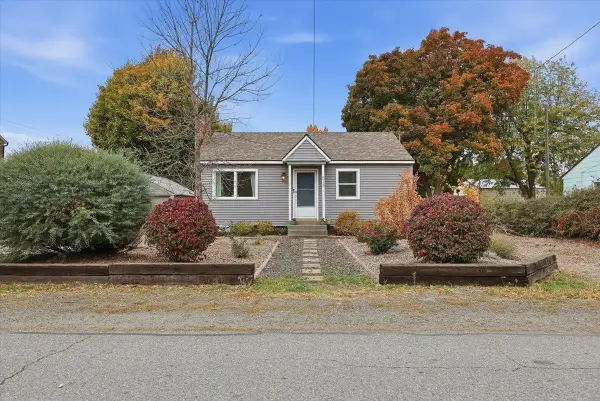 $355,000Active3 beds 1 baths1,482 sq. ft.
513 N Felts Rd, Spokane Valley, WA 99206
MLS# 202626034Listed by: WINDERMERE VALLEY - New
 $200,000Active3 beds 2 baths1,440 sq. ft.
4315 E 8th Ave, Spokane, WA 99212
MLS# 202626016Listed by: COLDWELL BANKER TOMLINSON - New
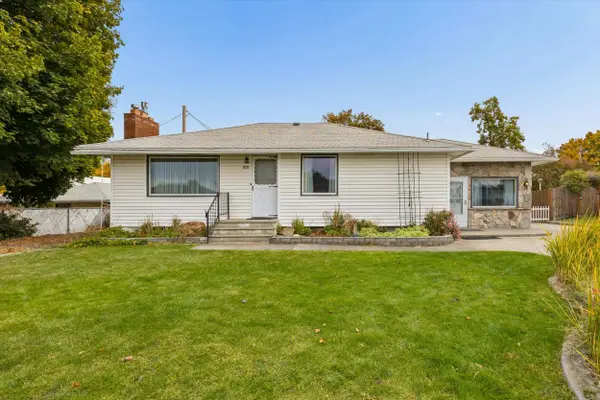 $329,900Active3 beds 2 baths2,140 sq. ft.
715 S Houk Rd, Spokane, WA 99216
MLS# 202626010Listed by: WINDERMERE NORTH - Open Sun, 12 to 2pmNew
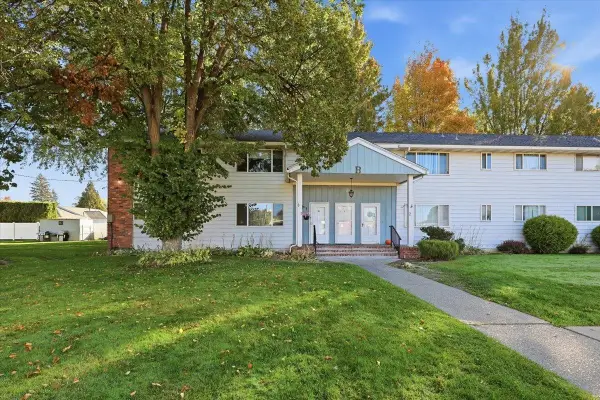 $196,000Active2 beds 1 baths989 sq. ft.
250 N Raymond Rd #B1, Spokane Valley, WA 99206
MLS# 202626014Listed by: WINDERMERE LIBERTY LAKE - New
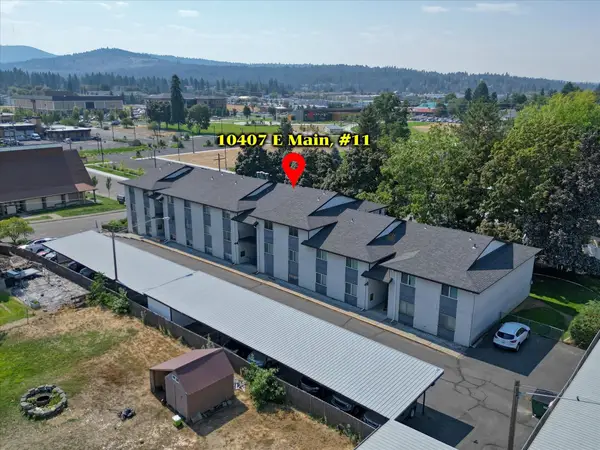 $199,900Active2 beds 2 baths1,150 sq. ft.
10407 E Main Ave #11, Spokane Valley, WA 99206
MLS# 202626015Listed by: REALTY ONE GROUP ECLIPSE


Protect your home and budget from life's surprises with an Assurant Home Warranty, backed by a partner that supports you through every step of homeownership. Explore Plans.
© 2026 Better Homes and Gardens Real Estate LLC. An Anywhere Real Estate company. All rights reserved. Better Homes and Gardens® Real Estate is a registered trademark owned by Meredith Operations Corporation, licensed to Better Homes and Gardens Real Estate LLC and used with permission. Better Homes and Gardens Real Estate LLC fully supports the principles of the Fair Housing Act and the Equal Opportunity Act. Listing information is deemed reliable but is not guaranteed accurate.
Each office is independently owned and operated.
Any services or products provided by third parties are not provided by, affiliated with or related to Better Homes and Gardens Real Estate LLC, or its affiliated companies.