
4705 N Mayhew Rd, Spokane Valley, WA 99216
Local realty services provided by:Better Homes and Gardens Real Estate Pacific Commons
Listed by: cindy carrigan
Office: real broker llc.
MLS#:202626038
Source:WA_SAR
Price summary
- Price:$450,000
- Price per sq. ft.:$190.03
About this home
Over 2,300 sq ft, an oversized garage/shop, and a private backyard make this Spokane Valley home ideal for those who appreciate extra space for entertaining, hobbies, and outdoor living! The updated kitchen features newer appliances, while fresh interior paint creates a bright, move-in-ready feel. With 4 bedrooms and 2 baths, enjoy an oversized family room with a cozy fireplace, perfect for chilly evenings and entertaining. The basement offers additional space for a family room or 4th bedroom. Outside, the fully fenced corner lot features a private backyard with room to garden and a spacious deck for barbecues and morning coffee. An updated roof with warranty adds peace of mind, while the oversized 2-car garage/shop has room for vehicles, toys, tools, and projects. Conveniently located near Plantes Ferry, Mirabeau Park, Spokane Valley Mall, the Spokane River, and Centennial Trail, with shopping, dining, hiking, biking, and kayaking nearby.
Contact an agent
Home facts
- Year built:1970
- Listing ID #:202626038
- Added:1 day(s) ago
- Updated:October 22, 2026 at 04:12 AM
Rooms and interior
- Bedrooms:4
- Total bathrooms:2
- Full bathrooms:2
- Kitchen Description:Free-Standing Range, Microwave, Refrigerator
- Basement:Yes
- Basement Description:FInished, Full, Rec/Family Area
- Living area:2,368 sq. ft.
Heating and cooling
- Heating:Gas
- Central air:Yes
Structure and exterior
- Year built:1970
- Building area:2,368 sq. ft.
- Lot area:0.22 Acres
- Lot Features:Corner Lot, Fenced Yard, Level, Open Lot, Sprinkler - Automatic
Schools
- High school:East Valley
- Middle school:Trentwood
- Elementary school:Trentwood
Finances and disclosures
- Price:$450,000
- Price per sq. ft.:$190.03
- Tax amount:$3,718
Features and amenities
- Laundry features:Dryer, Washer
Parking
- Parking description:Detached
- Garage:Yes
- Garage spaces:2
New listings near 4705 N Mayhew Rd
- Coming Soon
 $450,000Coming Soon5 beds 4 baths2,340 sq. ft.
11002 E 10th Ave, Spokane, WA 99206
MLS# 202626007Listed by: AMPLIFY REAL ESTATE SERVICES - New
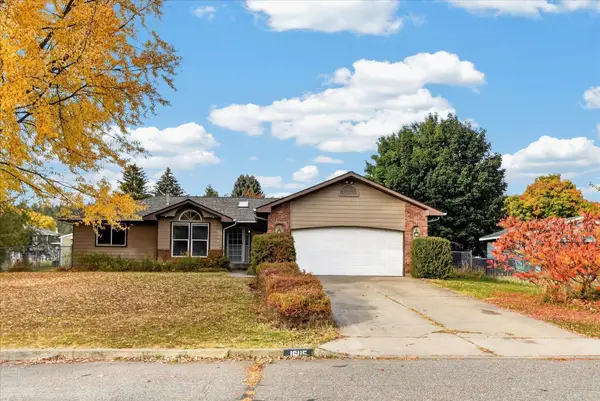 $399,900Active3 beds 2 baths2,360 sq. ft.
16115 E Longfellow Ave, Spokane Valley, WA 99216
MLS# 202626068Listed by: KELLER WILLIAMS SPOKANE - MAIN - New
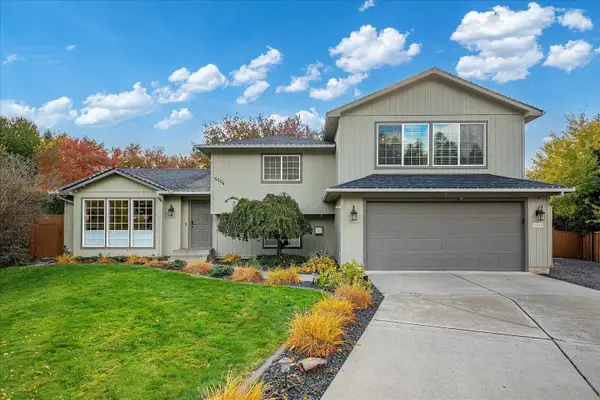 $560,000Active4 beds 3 baths2,533 sq. ft.
5004 N Lillian Ct, Spokane Valley, WA 99216
MLS# 202626071Listed by: COLDWELL BANKER TOMLINSON - New
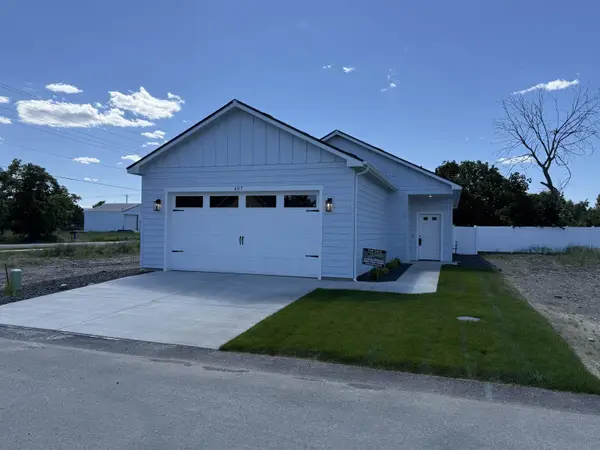 $364,900Active2 beds 2 baths1,197 sq. ft.
422 N Martini Ln, Spokane Valley, WA 99216
MLS# 202626060Listed by: LIVE REAL ESTATE, LLC - New
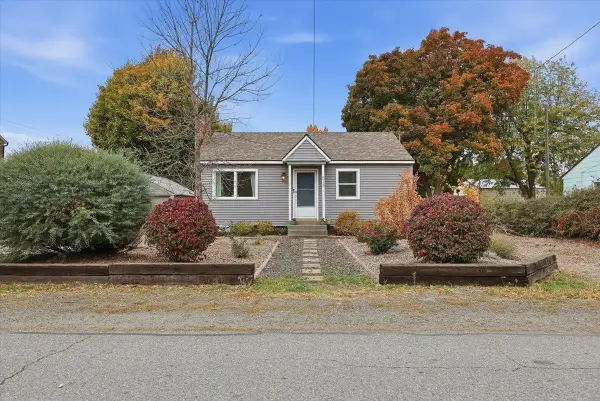 $355,000Active3 beds 1 baths1,482 sq. ft.
513 N Felts Rd, Spokane Valley, WA 99206
MLS# 202626034Listed by: WINDERMERE VALLEY - New
 $200,000Active3 beds 2 baths1,440 sq. ft.
4315 E 8th Ave, Spokane, WA 99212
MLS# 202626016Listed by: COLDWELL BANKER TOMLINSON - New
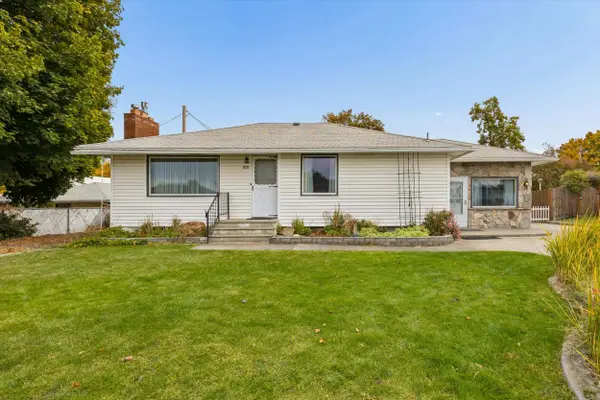 $329,900Active3 beds 2 baths2,140 sq. ft.
715 S Houk Rd, Spokane, WA 99216
MLS# 202626010Listed by: WINDERMERE NORTH - Open Sun, 12 to 2pmNew
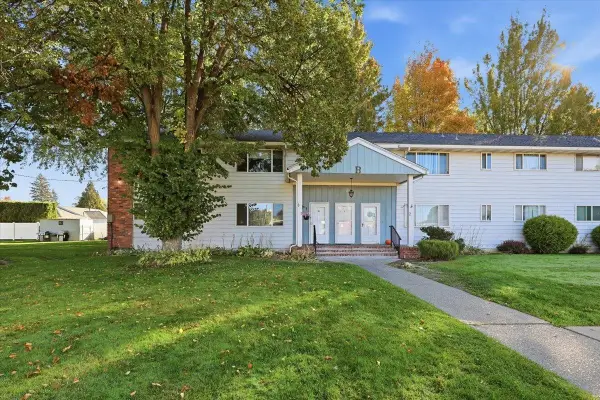 $196,000Active2 beds 1 baths989 sq. ft.
250 N Raymond Rd #B1, Spokane Valley, WA 99206
MLS# 202626014Listed by: WINDERMERE LIBERTY LAKE - New
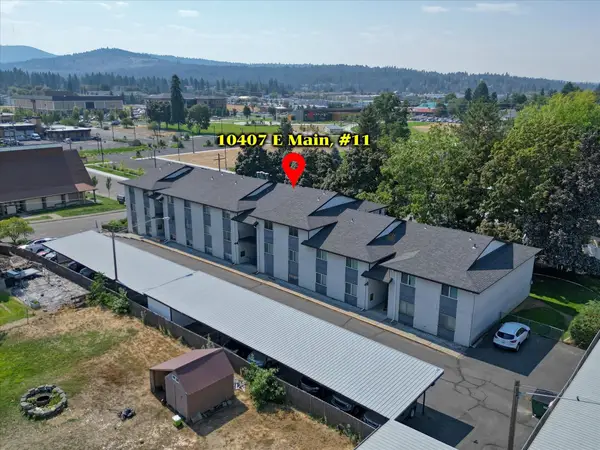 $199,900Active2 beds 2 baths1,150 sq. ft.
10407 E Main Ave #11, Spokane Valley, WA 99206
MLS# 202626015Listed by: REALTY ONE GROUP ECLIPSE


Protect your home and budget from life's surprises with an Assurant Home Warranty, backed by a partner that supports you through every step of homeownership. Explore Plans.
© 2026 Better Homes and Gardens Real Estate LLC. An Anywhere Real Estate company. All rights reserved. Better Homes and Gardens® Real Estate is a registered trademark owned by Meredith Operations Corporation, licensed to Better Homes and Gardens Real Estate LLC and used with permission. Better Homes and Gardens Real Estate LLC fully supports the principles of the Fair Housing Act and the Equal Opportunity Act. Listing information is deemed reliable but is not guaranteed accurate.
Each office is independently owned and operated.
Any services or products provided by third parties are not provided by, affiliated with or related to Better Homes and Gardens Real Estate LLC, or its affiliated companies.