
14705 E Caprio Ave, Spokane Valley, WA 99216
Local realty services provided by:Better Homes and Gardens Real Estate Pacific Commons
14705 E Caprio Ave,Spokane Valley, WA 99216
$459,000
- 3 Beds
- 2 Baths
- 1,412 sq. ft.
- Single family
- Pending
Listed by: todd grubb
Office: keller williams spokane - main
MLS#:202622074
Source:WA_SAR
Price summary
- Price:$459,000
- Price per sq. ft.:$325.07
About this home
One of the neighborhood's most desirable settings! Rarely found in newer construction, this 2022-built home backs to a peaceful greenbelt while offering dedicated RV parking—a hard-to-find combination of privacy, convenience & modern living. Designed for effortless main-floor living, this immaculate 3-bedroom, 2-bath rancher features zero-step entry, an open-concept floor plan with vaulted ceilings, luxury vinyl plank flooring, updated finishes & a spacious kitchen with breakfast bar, ample quartz counter space & seamless flow into the living & dining areas. The spacious, private primary suite features two walk-in closets & a dual-vanity ensuite, complemented by two generously sized additional bedrooms, including one with stylish glass doors. Enjoy peaceful mornings or sunset views from the covered patio overlooking the greenbelt. A rare 4-foot garage extension provides valuable extra space for storage, a workshop, or larger vehicles. Ideally located just minutes from shopping, restaurants, parks & schools....
Contact an agent
Home facts
- Year built:2022
- Subdivision & Development:Summerfield
- Listing ID #:202622074
- Added:50 day(s) ago
- Updated:September 24, 2026 at 09:01 AM
Rooms and interior
- Bedrooms:3
- Total bathrooms:2
- Full bathrooms:2
- Kitchen Description:Disposal, Free-Standing Range, Gas Range, Hard Surface Counters, Microwave
- Basement:Yes
- Living area:1,412 sq. ft.
Heating and cooling
- Central air:Yes
Structure and exterior
- Year built:2022
- Building area:1,412 sq. ft.
- Lot area:0.15 Acres
- Lot Features:Fenced Yard, Level, Open Lot, Secluded Lot, Sprinkler - Automatic, Views
- Architectural Style:Traditional
Schools
- High school:East Valley
- Middle school:East Valley
- Elementary school:Trentwood
Finances and disclosures
- Price:$459,000
- Price per sq. ft.:$325.07
- Tax amount:$4,291
Features and amenities
- Amenities:Cathedral Ceiling(s)
Parking
- Parking description:Attached, Off Site
- Garage:Yes
- Garage spaces:2
New listings near 14705 E Caprio Ave
- Open Sat, 12 to 3pmNew
 $449,900Active4 beds 2 baths2,026 sq. ft.
1115 N Woodward Rd, Spokane, WA 99206
MLS# 202624715Listed by: KELLER WILLIAMS REALTY COEUR D - Open Sat, 10am to 2pmNew
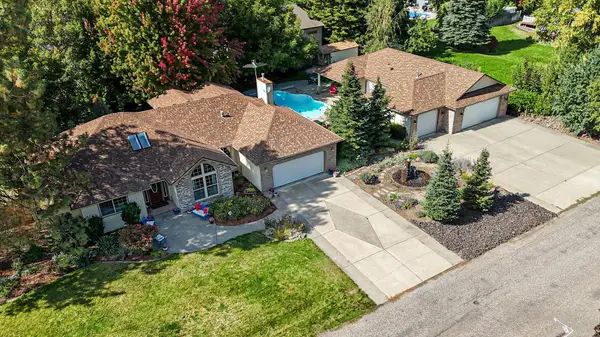 $925,000Active4 beds 3 baths3,577 sq. ft.
4230 S Evergreen Rd, Spokane Valley, WA 99037
MLS# 202624718Listed by: REALTY ONE GROUP ECLIPSE - Open Sat, 1 to 4pmNew
 $465,000Active3 beds 3 baths3,062 sq. ft.
2412 S Sunnybrook Ln, Spokane Valley, WA 99037
MLS# 202624690Listed by: WINDERMERE VALLEY - New
 $40,000Active0.05 Acres
3314 E 34th Ave, Spokane Valley, WA 99223
MLS# 202624702Listed by: KELLER WILLIAMS SPOKANE - MAIN - Open Sat, 1 to 3pmNew
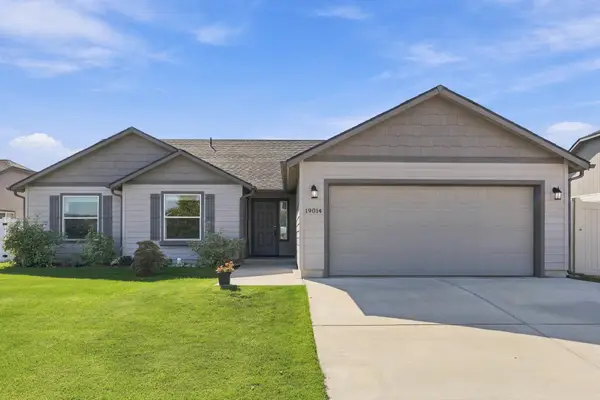 $480,000Active3 beds 2 baths1,805 sq. ft.
19014 E Euclid Ave, Spokane Valley, WA 99027
MLS# 202624704Listed by: EXP REALTY, LLC - New
 $1,149,000Active4 beds 4 baths3,368 sq. ft.
10920 E 51st Ln, Spokane, WA 99206
MLS# 202624708Listed by: AMPLIFY REAL ESTATE SERVICES - Open Sat, 12 to 3pmNew
 $395,000Active4 beds 2 baths1,976 sq. ft.
1825 N Balfour Rd, Spokane Valley, WA 99206
MLS# 202624680Listed by: WINDERMERE VALLEY - New
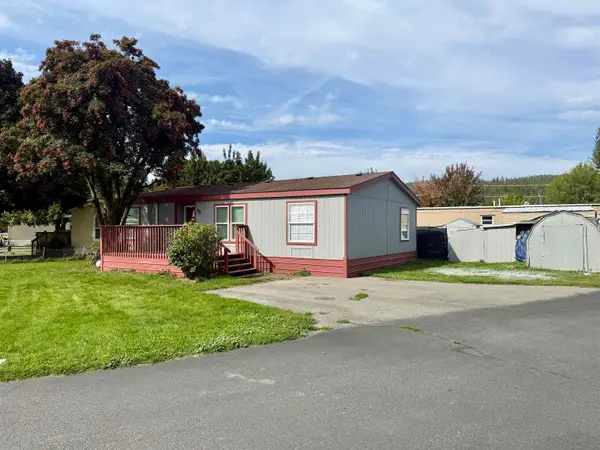 $93,900Active3 beds 2 baths1,232 sq. ft.
19625 E Wellesley Ave, Spokane Valley, WA 99027
MLS# 202624683Listed by: JOHN L SCOTT, SPOKANE VALLEY - Open Sat, 11am to 1pmNew
 $419,900Active4 beds 2 baths2,478 sq. ft.
13907 E 4th Ave, Spokane Valley, WA 99216
MLS# 202624693Listed by: RE/MAX CENTENNIAL - New
 $369,900Active3 beds 2 baths1,172 sq. ft.
4309 N Dartmouth Ln, Spokane Valley, WA 99206
MLS# 202624661Listed by: REALTY ONE GROUP ECLIPSE


Protect your home and budget from life's surprises with an Assurant Home Warranty, backed by a partner that supports you through every step of homeownership. Explore Plans.
© 2026 Better Homes and Gardens Real Estate LLC. An Anywhere Real Estate company. All rights reserved. Better Homes and Gardens® Real Estate is a registered trademark owned by Meredith Operations Corporation, licensed to Better Homes and Gardens Real Estate LLC and used with permission. Better Homes and Gardens Real Estate LLC fully supports the principles of the Fair Housing Act and the Equal Opportunity Act. Listing information is deemed reliable but is not guaranteed accurate.
Each office is independently owned and operated.
Any services or products provided by third parties are not provided by, affiliated with or related to Better Homes and Gardens Real Estate LLC, or its affiliated companies.