
2723 S Cheryl Ct, Spokane Valley, WA 99037
Local realty services provided by:Better Homes and Gardens Real Estate Pacific Commons
2723 S Cheryl Ct,Spokane Valley, WA 99037
$430,650
- 4 Beds
- 3 Baths
- - sq. ft.
- Single family
- Sold
Listed by: sarah powell
Office: best choice realty
MLS#:202621131
Source:WA_SAR
Sorry, we are unable to map this address
Price summary
- Price:$430,650
About this home
PRICE DROP! Priced to sell, No HOA with a Shop! A cheerful 4-bed, 3-bath, 2,400+ sqft 4 level home that’s been meticulously maintained by the same owner for 38 years—and it shows. Lots of great storage and an office space. Wood burning fireplaces and a backup generator to stay warm and cozy if the power goes out. Check out the large 22' x 30' shop wired with 200 amp for welding, plug in RV or EV with a separate utility bill. Tucked on a cul-de-sac in the Central Valley school district and set on a 1/3-acre lot, this happy home brings all the good vibes: a private backyard, covered patio, beautiful landscaping, and raised garden beds ready for your next growing adventure. Best of all: No HOA! Bonus perk: brand-new carpet for the living room and upstairs level is arriving and will be installed on Sept 1, giving everything a fresh, cozy feel. Comfortable, fun, lovingly cared for, and ready for its next happy owner. Come on over and say hello to your new home.
Contact an agent
Home facts
- Year built:1973
- Subdivision & Development:Timberlane
- Listing ID #:202621131
- Added:68 day(s) ago
- Updated:September 24, 2026 at 08:25 AM
Rooms and interior
- Bedrooms:4
- Total bathrooms:3
- Full bathrooms:3
- Kitchen Description:Free-Standing Range, Hard Surface Counters, Microwave, Refrigerator
- Basement:Yes
- Basement Description:FInished, Full, Rec/Family Area
Heating and cooling
- Heating:Electric, Zoned
- Central air:Yes
Structure and exterior
- Year built:1973
- Lot Features:Cul-De-Sac, Fenced Yard, Garden, Level, Sprinkler - Automatic, Treed
- Architectural Style:Contemporary
Schools
- High school:Central Valley
- Middle school:Evergreen
- Elementary school:Sunrise
Finances and disclosures
- Price:$430,650
- Tax amount:$4,320
Parking
- Parking description:Attached, Off Site
- Garage:Yes
- Garage spaces:2
New listings near 2723 S Cheryl Ct
- Open Sat, 12 to 3pmNew
 $449,900Active4 beds 2 baths2,026 sq. ft.
1115 N Woodward Rd, Spokane, WA 99206
MLS# 202624715Listed by: KELLER WILLIAMS REALTY COEUR D - Open Sat, 10am to 2pmNew
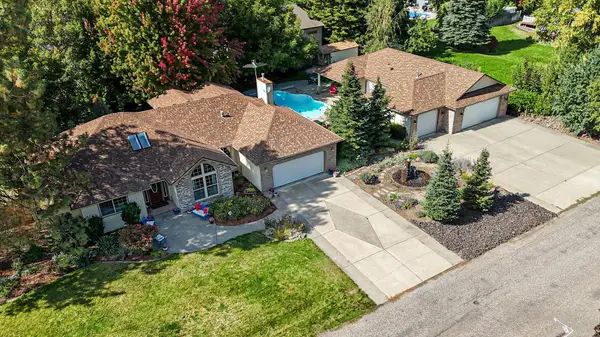 $925,000Active4 beds 3 baths3,577 sq. ft.
4230 S Evergreen Rd, Spokane Valley, WA 99037
MLS# 202624718Listed by: REALTY ONE GROUP ECLIPSE - Open Sat, 1 to 4pmNew
 $465,000Active3 beds 3 baths3,062 sq. ft.
2412 S Sunnybrook Ln, Spokane Valley, WA 99037
MLS# 202624690Listed by: WINDERMERE VALLEY - New
 $40,000Active0.05 Acres
3314 E 34th Ave, Spokane Valley, WA 99223
MLS# 202624702Listed by: KELLER WILLIAMS SPOKANE - MAIN - Open Sat, 1 to 3pmNew
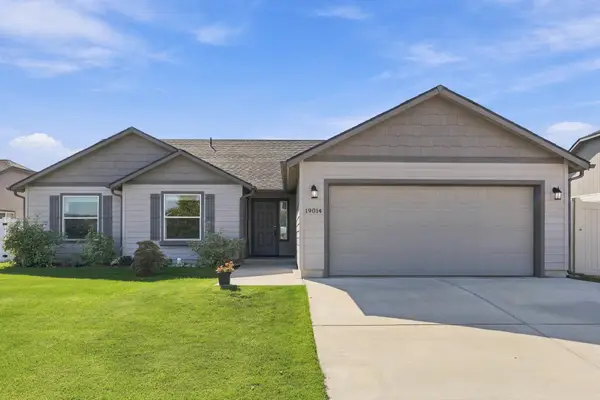 $480,000Active3 beds 2 baths1,805 sq. ft.
19014 E Euclid Ave, Spokane Valley, WA 99027
MLS# 202624704Listed by: EXP REALTY, LLC - New
 $1,149,000Active4 beds 4 baths3,368 sq. ft.
10920 E 51st Ln, Spokane, WA 99206
MLS# 202624708Listed by: AMPLIFY REAL ESTATE SERVICES - Open Sat, 12 to 3pmNew
 $395,000Active4 beds 2 baths1,976 sq. ft.
1825 N Balfour Rd, Spokane Valley, WA 99206
MLS# 202624680Listed by: WINDERMERE VALLEY - New
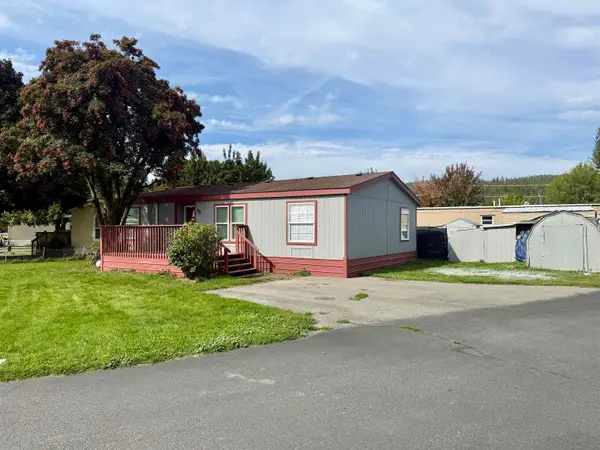 $93,900Active3 beds 2 baths1,232 sq. ft.
19625 E Wellesley Ave, Spokane Valley, WA 99027
MLS# 202624683Listed by: JOHN L SCOTT, SPOKANE VALLEY - Open Sat, 11am to 1pmNew
 $419,900Active4 beds 2 baths2,478 sq. ft.
13907 E 4th Ave, Spokane Valley, WA 99216
MLS# 202624693Listed by: RE/MAX CENTENNIAL - New
 $369,900Active3 beds 2 baths1,172 sq. ft.
4309 N Dartmouth Ln, Spokane Valley, WA 99206
MLS# 202624661Listed by: REALTY ONE GROUP ECLIPSE


Protect your home and budget from life's surprises with an Assurant Home Warranty, backed by a partner that supports you through every step of homeownership. Explore Plans.
© 2026 Better Homes and Gardens Real Estate LLC. An Anywhere Real Estate company. All rights reserved. Better Homes and Gardens® Real Estate is a registered trademark owned by Meredith Operations Corporation, licensed to Better Homes and Gardens Real Estate LLC and used with permission. Better Homes and Gardens Real Estate LLC fully supports the principles of the Fair Housing Act and the Equal Opportunity Act. Listing information is deemed reliable but is not guaranteed accurate.
Each office is independently owned and operated.
Any services or products provided by third parties are not provided by, affiliated with or related to Better Homes and Gardens Real Estate LLC, or its affiliated companies.