
514 N Herald Rd, Spokane Valley, WA 99206
Local realty services provided by:Better Homes and Gardens Real Estate Pacific Commons
514 N Herald Rd,Spokane Valley, WA 99206
$389,950
- 3 Beds
- 2 Baths
- - sq. ft.
- Single family
- Sold
Listed by: jerry klein
Office: coldwell banker tomlinson
MLS#:202618006
Source:WA_SAR
Sorry, we are unable to map this address
Price summary
- Price:$389,950
About this home
Newly remodeled oversized rancher. Beautiful hardwood floors in the living room, dining room and halls. Large mainfloor laundry and primary bedroom with walk-in closet and private bath. Basement is an open space to finish more bedrooms or another bath that's roughed in. Newer gas furnace and hw tank. Outside there's a fenced yard, 1.5 car garage and a covered patio/carport. Mostly vinyl windows and steel siding.
Contact an agent
Home facts
- Year built:1944
- Listing ID #:202618006
- Added:53 day(s) ago
- Updated:July 19, 2026 at 07:16 AM
Rooms and interior
- Bedrooms:3
- Total bathrooms:2
- Full bathrooms:2
- Kitchen Description:Free-Standing Range, Microwave, Refrigerator
- Basement:Yes
- Basement Description:Partial, Unfinished
Structure and exterior
- Year built:1944
- Lot Features:Fenced Yard, Fencing, Level, Sprinkler - Automatic, Treed
Schools
- High school:University
- Middle school:North Pines
- Elementary school:Broadway
Finances and disclosures
- Price:$389,950
- Tax amount:$32,553
Parking
- Parking description:Detached, Off Site
- Garage:Yes
- Garage spaces:1
- Carport spaces:1
New listings near 514 N Herald Rd
- New
 $449,999Active4 beds 2 baths1,952 sq. ft.
11319 E Grace Ave, Spokane Valley, WA 99206
MLS# 202621214Listed by: SOURCE REAL ESTATE - New
 $393,000Active3 beds 2 baths1,536 sq. ft.
1018 S Herald Rd, Spokane Valley, WA 99206
MLS# 202621213Listed by: REALTY ONE GROUP ECLIPSE - New
 $485,000Active4 beds 4 baths2,403 sq. ft.
2819 S Bolivar Rd, Spokane Valley, WA 99037
MLS# 202621211Listed by: WINDERMERE CITY GROUP - Open Sun, 11am to 1:30pmNew
 $439,000Active3 beds 3 baths2,696 sq. ft.
3838 S Eagle Ln, Spokane Valley, WA 99206
MLS# 202621201Listed by: KELLER WILLIAMS REALTY COEUR D - New
 $395,000Active3 beds 3 baths1,520 sq. ft.
11728 E Alki Ave, Spokane Valley, WA 99206
MLS# 202621202Listed by: RE/MAX OF SPOKANE - New
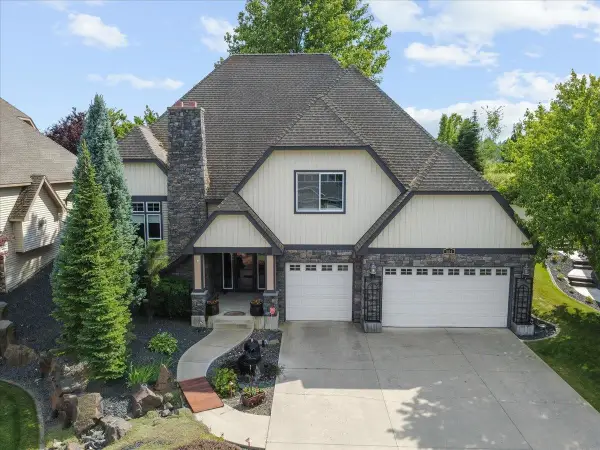 $725,000Active4 beds 4 baths2,732 sq. ft.
804 S Shelley Lake Ln, Veradale, WA 99037
MLS# 202621156Listed by: EXP REALTY, LLC BRANCH - New
 $829,000Active4 beds 3 baths3,282 sq. ft.
5719 S Cree Dr, Spokane Valley, WA 99206
MLS# 202621139Listed by: WINDERMERE VALLEY - Open Sun, 10am to 1pmNew
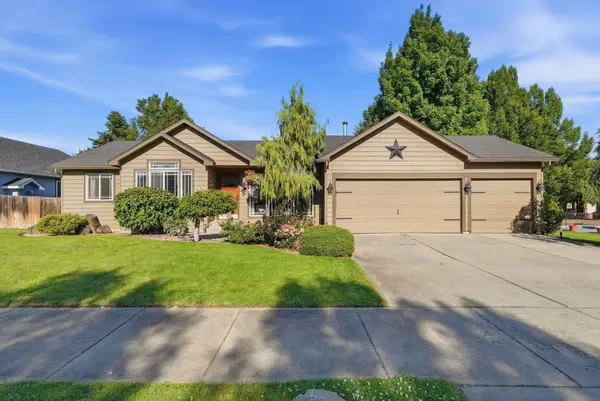 $589,000Active5 beds 3 baths2,606 sq. ft.
1111 S Newer Ct, Spokane Valley, WA 99037
MLS# 202621145Listed by: REDFIN - New
 $579,500Active3 beds 2 baths2,001 sq. ft.
14422 E Olympic Ave, Spokane Valley, WA 99216
MLS# 202621146Listed by: KELLER WILLIAMS SPOKANE - MAIN - New
 $485,000Active4 beds 3 baths2,467 sq. ft.
2723 S Cheryl Ct, Spokane Valley, WA 99037
MLS# 202621131Listed by: BEST CHOICE REALTY


Protect your home and budget from life's surprises with an Assurant Home Warranty, backed by a partner that supports you through every step of homeownership. Explore Plans.
© 2026 Better Homes and Gardens Real Estate LLC. An Anywhere Real Estate company. All rights reserved. Better Homes and Gardens® Real Estate is a registered trademark owned by Meredith Operations Corporation, licensed to Better Homes and Gardens Real Estate LLC and used with permission. Better Homes and Gardens Real Estate LLC fully supports the principles of the Fair Housing Act and the Equal Opportunity Act. Listing information is deemed reliable but is not guaranteed accurate.
Each office is independently owned and operated.
Any services or products provided by third parties are not provided by, affiliated with or related to Better Homes and Gardens Real Estate LLC, or its affiliated companies.