
1104 E 26th Ave, Spokane, WA 99203
Local realty services provided by:Better Homes and Gardens Real Estate Pacific Commons
1104 E 26th Ave,Spokane, WA 99203
$744,000
- 3 Beds
- 3 Baths
- - sq. ft.
- Single family
- Sold
Listed by: david lawrence
Office: windermere north
MLS#:202617629
Source:WA_SAR
Sorry, we are unable to map this address
Price summary
- Price:$744,000
About this home
If you’re looking for a beautiful and well-maintained home in a great area of the South Hill this is the one for you!! You will love the setting of this home and property. Beautiful kitchen with stainless appliances, dishwasher, solid surface countertops and a peaceful view of the back yard. Large rooms that are very inviting as soon as you walk in the front door. Great primary bedroom with ¾ bath and tons of closet space. The yard is amazing and you can relax and enjoy it from exceptional Gazebo. You will not be disappointed in this great home.
Contact an agent
Home facts
- Year built:1960
- Listing ID #:202617629
- Added:54 day(s) ago
- Updated:July 12, 2026 at 09:11 AM
Rooms and interior
- Bedrooms:3
- Total bathrooms:3
- Full bathrooms:3
- Kitchen Description:Disposal, Double Oven, Gas Range, Hard Surface Counters, Refrigerator
- Basement:Yes
- Basement Description:Daylight, FInished, Partial
Heating and cooling
- Heating:Hot Water
Structure and exterior
- Year built:1960
- Lot Features:Fenced Yard, Oversized Lot, Rolling Slope, Sprinkler - Automatic, Treed
- Architectural Style:Traditional
Schools
- High school:Lewis & Clark
- Middle school:Sacajawea
- Elementary school:Hutton
Finances and disclosures
- Price:$744,000
- Tax amount:$7,377
Parking
- Parking description:Attached
- Garage:Yes
- Garage spaces:2
New listings near 1104 E 26th Ave
- New
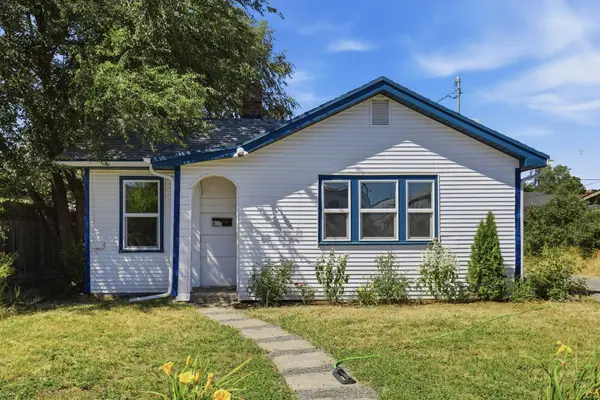 $199,000Active1 beds 1 baths756 sq. ft.
923 E Courtland Ave, Spokane, WA 99207
MLS# 202620820Listed by: THE EXPERIENCE NORTHWEST - New
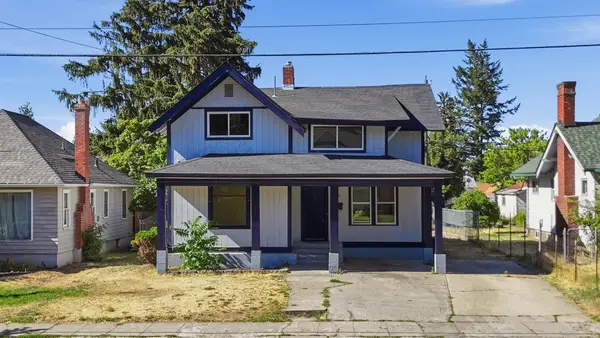 $275,000Active3 beds 1 baths1,334 sq. ft.
1517 E 9th Ave, Spokane, WA 99202
MLS# 202620819Listed by: THE EXPERIENCE NORTHWEST - New
 $565,000Active4 beds 3 baths2,232 sq. ft.
8810 N Cannon St, Spokane, WA 99208
MLS# 202620817Listed by: KELLY RIGHT REAL ESTATE OF SPOKANE - New
 $600,000Active4 beds 3 baths3,276 sq. ft.
5127 E Glenngrae Ln, Spokane, WA 99223
MLS# 202620812Listed by: RE/MAX INLAND EMPIRE - New
 $235,000Active2 beds 1 baths798 sq. ft.
2228 N Morton St, Spokane, WA 99207
MLS# 202620813Listed by: KELLER WILLIAMS SPOKANE - MAIN - New
 $629,000Active5 beds 3 baths3,014 sq. ft.
1013 E Blackhawk Dr, Spokane, WA 99208
MLS# 202620810Listed by: COLDWELL BANKER TOMLINSON - New
 $410,000Active5 beds 2 baths2,724 sq. ft.
2427 N Standard St, Spokane, WA 99207
MLS# 202620801Listed by: AMPLIFY REAL ESTATE SERVICES - New
 $324,999Active2 beds 1 baths1,842 sq. ft.
147 S Elm St, Spokane, WA 99201
MLS# 202620795Listed by: REALTY ONE GROUP ECLIPSE - Open Sun, 12 to 3pmNew
 $325,000Active3 beds 1 baths1,719 sq. ft.
717 W York Ave, Spokane, WA 99205
MLS# 202620796Listed by: EXIT REAL ESTATE PROFESSIONALS - New
 $349,900Active3 beds 1 baths1,880 sq. ft.
2803 W Sanson Ave, Spokane, WA 99205
MLS# 202620798Listed by: SOLID GROUND REAL ESTATE


Protect your home and budget from life's surprises with an Assurant Home Warranty, backed by a partner that supports you through every step of homeownership. Explore Plans.
© 2026 Better Homes and Gardens Real Estate LLC. An Anywhere Real Estate company. All rights reserved. Better Homes and Gardens® Real Estate is a registered trademark owned by Meredith Operations Corporation, licensed to Better Homes and Gardens Real Estate LLC and used with permission. Better Homes and Gardens Real Estate LLC fully supports the principles of the Fair Housing Act and the Equal Opportunity Act. Listing information is deemed reliable but is not guaranteed accurate.
Each office is independently owned and operated.
Any services or products provided by third parties are not provided by, affiliated with or related to Better Homes and Gardens Real Estate LLC, or its affiliated companies.