
11926 S Player Dr, Spokane, WA 99223
Local realty services provided by:Better Homes and Gardens Real Estate Pacific Commons
Listed by: charlie halstead, cassandra mummey
Office: berkshire hathaway jacklin
MLS#:202627019
Source:WA_SAR
Price summary
- Price:$595,000
- Price per sq. ft.:$144.91
About this home
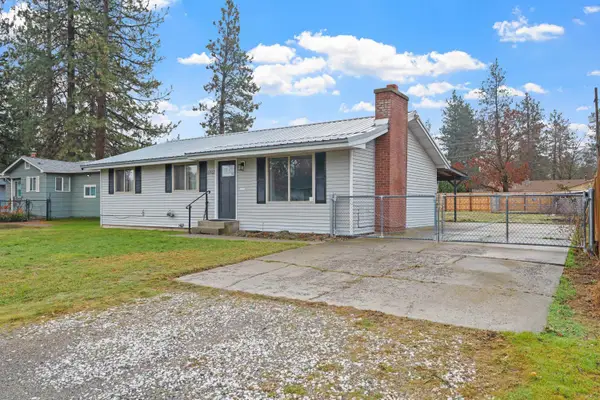
Spacious 4-bedroom, 3.5-bath rancher with gorgeous views in Spokane's Latah Valley! Offering 4,106 sq ft on a .29-acre lot, this home has been tastefully updated over the years and features a fully finished walkout basement, oversized 2-car garage, and attached storage shed at the back of the house. The main floor offers plenty of living space along with the convenience of main floor laundry. Additional features include central air conditioning and a full in-ground sprinkler system. Built in 1991, this home offers plenty of space inside and out, with beautiful views and nearby golf and outdoor recreation.
Contact an agent
Home facts
- Year built:1991
- Subdivision & Development:Hangman Valley Add
- Listing ID #:202627019
- Added:1 day(s) ago
- Updated:November 13, 2026 at 10:02 PM
Rooms and interior
- Bedrooms:3
- Total bathrooms:4
- Full bathrooms:4
- Kitchen Description:Disposal, Free-Standing Range, Hard Surface Counters, Microwave, Refrigerator
- Basement:Yes
- Basement Description:Daylight, FInished, Full, Walk-Out Access
- Living area:4,106 sq. ft.
Heating and cooling
- Heating:Gas
- Central air:Yes
Structure and exterior
- Year built:1991
- Building area:4,106 sq. ft.
- Lot area:0.29 Acres
- Lot Features:Hillside, Sprinkler - Automatic, Views
- Construction Materials:Vinyl Siding
Schools
- High school:Freeman
Finances and disclosures
- Price:$595,000
- Price per sq. ft.:$144.91
Features and amenities
- Laundry features:Dryer, Washer
Parking
- Parking description:Attached
- Garage:Yes
- Garage spaces:2
New listings near 11926 S Player Dr
- New
 $200,000Active1 beds 1 baths720 sq. ft.
2911 W Garland Ave, Spokane, WA 99205
MLS# 202627022Listed by: CENTURY 21 BEUTLER & ASSOCIATES - Open Sat, 11:30am to 1pmNew
 $345,000Active3 beds 2 baths1,836 sq. ft.
4006 N Crestline St, Spokane, WA 99207
MLS# 202627026Listed by: KELLER WILLIAMS SPOKANE - MAIN - New
 $390,000Active3 beds 1 baths2,080 sq. ft.
6912 E 9th Ave, Spokane, WA 99212
MLS# 202627027Listed by: THE HORNBERGER GROUP, LLC - New
 $785,000Active4 beds 4 baths3,242 sq. ft.
5229 E Butler Ln, Spokane, WA 99223
MLS# 202627032Listed by: WINDERMERE MANITO, LLC - Open Sat, 10:30am to 12pmNew
 $425,000Active4 beds 2 baths1,834 sq. ft.
6818 N Calispel St, Spokane, WA 99208
MLS# 202627036Listed by: EXP REALTY, LLC - Open Sat, 10am to 5pmNew
 $479,745Active4 beds 3 baths2,057 sq. ft.
3965 S Blake Ln, Spokane, WA 99206
MLS# 202627038Listed by: D.R. HORTON AMERICA'S BUILDER - New
 $544,995Active5 beds 3 baths2,251 sq. ft.
1770 W Albany Ave, Spokane, WA 99224
MLS# 202627039Listed by: D.R. HORTON AMERICA'S BUILDER - New
 $449,995Active4 beds 3 baths1,733 sq. ft.
1790 W Albany Ave, Spokane, WA 99224
MLS# 202627042Listed by: D.R. HORTON AMERICA'S BUILDER - New
 $247,000Active4 beds 1 baths2,492 sq. ft.
3915 E 5th Ave, Spokane, WA 99202
MLS# 202627043Listed by: REDFIN


Protect your home and budget from life's surprises with an Assurant Home Warranty, backed by a partner that supports you through every step of homeownership. Explore Plans.
© 2026 Better Homes and Gardens Real Estate LLC. An Anywhere Real Estate company. All rights reserved. Better Homes and Gardens® Real Estate is a registered trademark owned by Meredith Operations Corporation, licensed to Better Homes and Gardens Real Estate LLC and used with permission. Better Homes and Gardens Real Estate LLC fully supports the principles of the Fair Housing Act and the Equal Opportunity Act. Listing information is deemed reliable but is not guaranteed accurate.
Each office is independently owned and operated.
Any services or products provided by third parties are not provided by, affiliated with or related to Better Homes and Gardens Real Estate LLC, or its affiliated companies.