
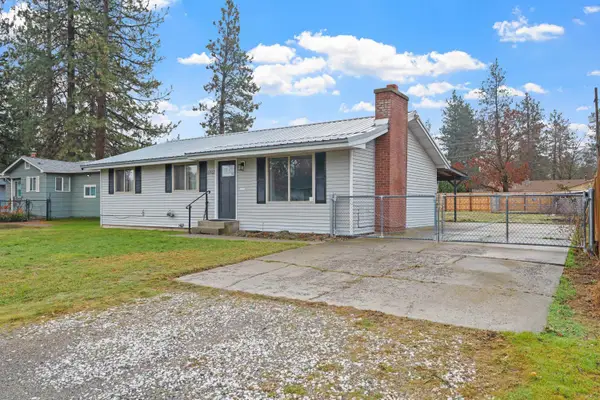
4006 N Crestline St, Spokane, WA 99207
Local realty services provided by:Better Homes and Gardens Real Estate Pacific Commons
4006 N Crestline St,Spokane, WA 99207
$345,000
- 3 Beds
- 2 Baths
- 1,836 sq. ft.
- Single family
- Active
Upcoming open houses
- Sat, Nov 1411:30 am - 01:00 pm
- Sun, Nov 1502:00 pm - 03:30 pm
Listed by: elizabeth boykin
Office: keller williams spokane - main
MLS#:202627026
Source:WA_SAR
Price summary
- Price:$345,000
- Price per sq. ft.:$187.91
About this home
Welcome to this charming 1909 Victorian offering 3 bedrooms, 2 bathrooms and 1,836 total square feet! This home combines classic character with practical updates and plenty of functional space. A covered front porch welcomes you inside, where you'll find a formal dining room, comfortable living spaces and convenient main-floor utilities. Recent improvements include fresh exterior paint, backyard upgrades and a composite deck ideal for outdoor entertaining. The vinyl-fenced backyard provides privacy, while the fenced driveway offers excellent off-street parking. A standout feature is the oversized detached two-car garage with workshop space, additional storage and convenient alley access. Ring doorbells at both the house and garage add everyday convenience. With gas forced-air heat, a partial basement offering additional storage potential and a location convenient to shopping, schools and everyday amenities, this property offers a great combination of character, functionality and versatility!...
Contact an agent
Home facts
- Year built:1909
- Listing ID #:202627026
- Added:1 day(s) ago
- Updated:November 13, 2026 at 10:02 PM
Rooms and interior
- Bedrooms:3
- Total bathrooms:2
- Full bathrooms:2
- Kitchen Description:Free-Standing Range, Refrigerator
- Basement:Yes
- Basement Description:Partial, Unfinished
- Living area:1,836 sq. ft.
Heating and cooling
- Heating:Gas
Structure and exterior
- Year built:1909
- Building area:1,836 sq. ft.
- Lot area:0.11 Acres
- Lot Features:City Bus (w/in 6 blks), Fenced Yard, Sprinkler - Automatic
- Architectural Style:Victorian
Schools
- High school:Rogers
- Middle school:Shaw
- Elementary school:Bemiss
Finances and disclosures
- Price:$345,000
- Price per sq. ft.:$187.91
- Tax amount:$3,107
Parking
- Parking description:Alley Access, Carport, Detached
- Garage:Yes
- Garage spaces:2
New listings near 4006 N Crestline St
- New
 $595,000Active3 beds 4 baths4,106 sq. ft.
11926 S Player Dr, Spokane, WA 99223
MLS# 202627019Listed by: BERKSHIRE HATHAWAY JACKLIN - New
 $200,000Active1 beds 1 baths720 sq. ft.
2911 W Garland Ave, Spokane, WA 99205
MLS# 202627022Listed by: CENTURY 21 BEUTLER & ASSOCIATES - New
 $390,000Active3 beds 1 baths2,080 sq. ft.
6912 E 9th Ave, Spokane, WA 99212
MLS# 202627027Listed by: THE HORNBERGER GROUP, LLC - New
 $785,000Active4 beds 4 baths3,242 sq. ft.
5229 E Butler Ln, Spokane, WA 99223
MLS# 202627032Listed by: WINDERMERE MANITO, LLC - Open Sat, 10:30am to 12pmNew
 $425,000Active4 beds 2 baths1,834 sq. ft.
6818 N Calispel St, Spokane, WA 99208
MLS# 202627036Listed by: EXP REALTY, LLC - Open Sat, 10am to 5pmNew
 $479,745Active4 beds 3 baths2,057 sq. ft.
3965 S Blake Ln, Spokane, WA 99206
MLS# 202627038Listed by: D.R. HORTON AMERICA'S BUILDER - New
 $544,995Active5 beds 3 baths2,251 sq. ft.
1770 W Albany Ave, Spokane, WA 99224
MLS# 202627039Listed by: D.R. HORTON AMERICA'S BUILDER - New
 $449,995Active4 beds 3 baths1,733 sq. ft.
1790 W Albany Ave, Spokane, WA 99224
MLS# 202627042Listed by: D.R. HORTON AMERICA'S BUILDER - New
 $247,000Active4 beds 1 baths2,492 sq. ft.
3915 E 5th Ave, Spokane, WA 99202
MLS# 202627043Listed by: REDFIN


Protect your home and budget from life's surprises with an Assurant Home Warranty, backed by a partner that supports you through every step of homeownership. Explore Plans.
© 2026 Better Homes and Gardens Real Estate LLC. An Anywhere Real Estate company. All rights reserved. Better Homes and Gardens® Real Estate is a registered trademark owned by Meredith Operations Corporation, licensed to Better Homes and Gardens Real Estate LLC and used with permission. Better Homes and Gardens Real Estate LLC fully supports the principles of the Fair Housing Act and the Equal Opportunity Act. Listing information is deemed reliable but is not guaranteed accurate.
Each office is independently owned and operated.
Any services or products provided by third parties are not provided by, affiliated with or related to Better Homes and Gardens Real Estate LLC, or its affiliated companies.