
5229 E Butler Ln, Spokane, WA 99223
Local realty services provided by:Better Homes and Gardens Real Estate Pacific Commons
5229 E Butler Ln,Spokane, WA 99223
$785,000
- 4 Beds
- 4 Baths
- 3,242 sq. ft.
- Single family
- Active
Listed by: gayle terry
Office: windermere manito, llc.
MLS#:202627032
Source:WA_SAR
Price summary
- Price:$785,000
- Price per sq. ft.:$242.13
About this home
Welcome to this fantastic Paras 2-story that lives like new, tucked at the end of a private cul-de-sac. Lovely curb appeal begins with the country front porch and fully landscaped front and back yards. Inside, the great room layout flows into a kitchen with granite counters and stainless steel appliances. Beautiful wood floors and plantation shutters throughout add warmth and style. Upstairs you’ll find four bedrooms, including the primary ensuite, plus the convenience of an upstairs laundry. The upstairs landing area offers a convenient workspace and storage area. The finished basement adds even more living space, with a half bath, a bar, and a cozy fireplace, perfect for entertaining. Outside, the private backyard has no home behind it and backs to a community park, with a nice view of the mountains. The angled 3+ car garage gives you room for vehicles, tools, and toys. This home is in like-new condition, so you can simply move in and enjoy it. Schedule your showing today!
Contact an agent
Home facts
- Year built:2013
- Listing ID #:202627032
- Added:1 day(s) ago
- Updated:November 13, 2026 at 10:02 PM
Rooms and interior
- Bedrooms:4
- Total bathrooms:4
- Full bathrooms:4
- Kitchen Description:Gas Range, Hard Surface Counters, Refrigerator
- Basement:Yes
- Basement Description:FInished, Full, Rec/Family Area
- Living area:3,242 sq. ft.
Heating and cooling
- Heating:Gas
- Central air:Yes
Structure and exterior
- Year built:2013
- Building area:3,242 sq. ft.
- Lot area:0.2 Acres
- Lot Features:Cul-De-Sac, Fenced Yard, Level, Open Lot, Sprinkler - Automatic
- Architectural Style:Traditional
- Construction Materials:Stone Veneer
Finances and disclosures
- Price:$785,000
- Price per sq. ft.:$242.13
- Tax amount:$6,354
Features and amenities
- Laundry features:Dryer, Washer
- Amenities:Cathedral Ceiling(s), Natural Woodwork
Parking
- Parking description:Attached, Off Site
- Garage:Yes
- Garage spaces:3
New listings near 5229 E Butler Ln
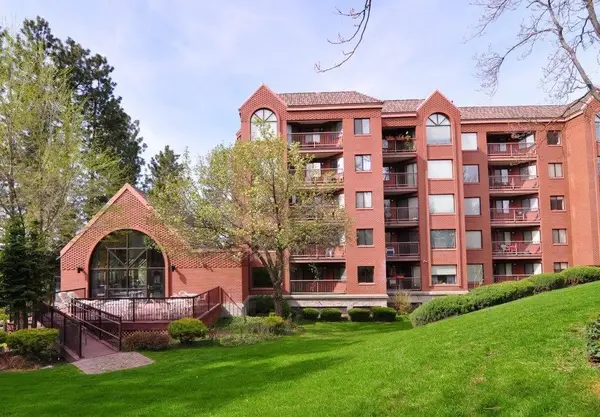 $150,000Pending1 beds 1 baths704 sq. ft.
221 E Rockwood Blvd #407, Spokane, WA 99202-0000
MLS# 202627035Listed by: EXIT REAL ESTATE PROFESSIONALS- New
 $595,000Active3 beds 4 baths4,106 sq. ft.
11926 S Player Dr, Spokane, WA 99223
MLS# 202627019Listed by: BERKSHIRE HATHAWAY JACKLIN - New
 $200,000Active1 beds 1 baths720 sq. ft.
2911 W Garland Ave, Spokane, WA 99205
MLS# 202627022Listed by: CENTURY 21 BEUTLER & ASSOCIATES - Open Sat, 11:30am to 1pmNew
 $345,000Active3 beds 2 baths1,836 sq. ft.
4006 N Crestline St, Spokane, WA 99207
MLS# 202627026Listed by: KELLER WILLIAMS SPOKANE - MAIN - New
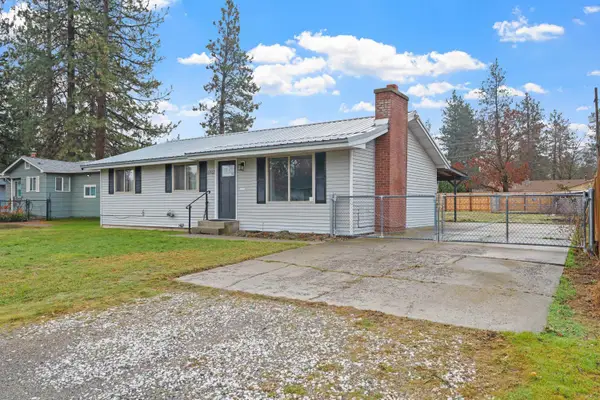 $390,000Active3 beds 1 baths2,080 sq. ft.
6912 E 9th Ave, Spokane, WA 99212
MLS# 202627027Listed by: THE HORNBERGER GROUP, LLC - Open Sat, 10:30am to 12pmNew
 $425,000Active4 beds 2 baths1,834 sq. ft.
6818 N Calispel St, Spokane, WA 99208
MLS# 202627036Listed by: EXP REALTY, LLC - Open Sat, 10am to 5pmNew
 $479,745Active4 beds 3 baths2,057 sq. ft.
3965 S Blake Ln, Spokane, WA 99206
MLS# 202627038Listed by: D.R. HORTON AMERICA'S BUILDER - New
 $544,995Active5 beds 3 baths2,251 sq. ft.
1770 W Albany Ave, Spokane, WA 99224
MLS# 202627039Listed by: D.R. HORTON AMERICA'S BUILDER - New
 $449,995Active4 beds 3 baths1,733 sq. ft.
1790 W Albany Ave, Spokane, WA 99224
MLS# 202627042Listed by: D.R. HORTON AMERICA'S BUILDER


Protect your home and budget from life's surprises with an Assurant Home Warranty, backed by a partner that supports you through every step of homeownership. Explore Plans.
© 2026 Better Homes and Gardens Real Estate LLC. An Anywhere Real Estate company. All rights reserved. Better Homes and Gardens® Real Estate is a registered trademark owned by Meredith Operations Corporation, licensed to Better Homes and Gardens Real Estate LLC and used with permission. Better Homes and Gardens Real Estate LLC fully supports the principles of the Fair Housing Act and the Equal Opportunity Act. Listing information is deemed reliable but is not guaranteed accurate.
Each office is independently owned and operated.
Any services or products provided by third parties are not provided by, affiliated with or related to Better Homes and Gardens Real Estate LLC, or its affiliated companies.