
1770 W Albany Ave, Spokane, WA 99224
Local realty services provided by:Better Homes and Gardens Real Estate Pacific Commons
1770 W Albany Ave,Spokane, WA 99224
$544,995
- 5 Beds
- 3 Baths
- 2,251 sq. ft.
- Single family
- Active
Listed by: jennifer strandberg, karver pate
Office: d.r. horton america's builder
MLS#:202627039
Source:WA_SAR
Price summary
- Price:$544,995
- Price per sq. ft.:$242.11
About this home
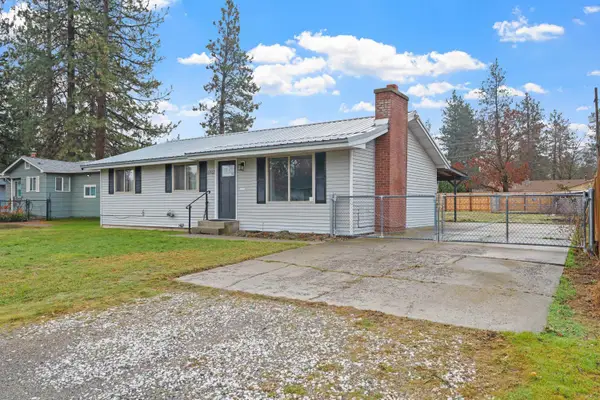
**MODEL HOME THIS HOME IS NOT FOR SALE** Discover the Wellington, a two-story floor plan designed for comfort, flexibility, and everyday living. Offering 2,251 square feet, this home features five bedrooms, three bathrooms, and a two-car garage, providing room for a variety of lifestyles. The main level features an open-concept layout where the kitchen, dining area, and great room flow together, creating an inviting space for gathering, entertaining, and relaxing. A main-floor bedroom and bathroom make the space ideal for guests, home office, or multi-generational living. Upstairs, the primary suite offers a comfortable retreat with an en suite bathroom and closet space. Three additional bedrooms, a full bathroom, laundry room, and loft complete the second floor, providing extra space for play, work, or relaxation. With its layout, spacious living areas, and flexible bedroom arrangement, the Wellington is a great option for buyers looking for a home that supports everyday routines and special moments....
Contact an agent
Home facts
- Year built:2026
- Subdivision & Development:Latah Glen
- Listing ID #:202627039
- Added:1 day(s) ago
- Updated:November 13, 2026 at 10:02 PM
Rooms and interior
- Bedrooms:5
- Total bathrooms:3
- Full bathrooms:3
- Kitchen Description:Disposal, Hard Surface Counters, Microwave, Refrigerator
- Basement Description:Crawlspace
- Living area:2,251 sq. ft.
Heating and cooling
- Heating:Electric, Heat Pump
- Central air:Yes
Structure and exterior
- Year built:2026
- Building area:2,251 sq. ft.
- Lot area:0.15 Acres
- Lot Features:Fenced Yard, Sprinkler - Automatic
- Architectural Style:Traditional
- Construction Materials:Fiber Cement
- Foundation Description:Vapor Barrier
Schools
- High school:Lewis & Clark
- Elementary school:Wilson
Finances and disclosures
- Price:$544,995
- Price per sq. ft.:$242.11
Features and amenities
- Laundry features:Dryer, Washer
Parking
- Parking description:Attached
- Garage:Yes
- Garage spaces:2
New listings near 1770 W Albany Ave
- New
 $595,000Active3 beds 4 baths4,106 sq. ft.
11926 S Player Dr, Spokane, WA 99223
MLS# 202627019Listed by: BERKSHIRE HATHAWAY JACKLIN - New
 $200,000Active1 beds 1 baths720 sq. ft.
2911 W Garland Ave, Spokane, WA 99205
MLS# 202627022Listed by: CENTURY 21 BEUTLER & ASSOCIATES - Open Sat, 11:30am to 1pmNew
 $345,000Active3 beds 2 baths1,836 sq. ft.
4006 N Crestline St, Spokane, WA 99207
MLS# 202627026Listed by: KELLER WILLIAMS SPOKANE - MAIN - New
 $390,000Active3 beds 1 baths2,080 sq. ft.
6912 E 9th Ave, Spokane, WA 99212
MLS# 202627027Listed by: THE HORNBERGER GROUP, LLC - New
 $785,000Active4 beds 4 baths3,242 sq. ft.
5229 E Butler Ln, Spokane, WA 99223
MLS# 202627032Listed by: WINDERMERE MANITO, LLC - Open Sat, 10:30am to 12pmNew
 $425,000Active4 beds 2 baths1,834 sq. ft.
6818 N Calispel St, Spokane, WA 99208
MLS# 202627036Listed by: EXP REALTY, LLC - Open Sat, 10am to 5pmNew
 $479,745Active4 beds 3 baths2,057 sq. ft.
3965 S Blake Ln, Spokane, WA 99206
MLS# 202627038Listed by: D.R. HORTON AMERICA'S BUILDER - New
 $449,995Active4 beds 3 baths1,733 sq. ft.
1790 W Albany Ave, Spokane, WA 99224
MLS# 202627042Listed by: D.R. HORTON AMERICA'S BUILDER - New
 $247,000Active4 beds 1 baths2,492 sq. ft.
3915 E 5th Ave, Spokane, WA 99202
MLS# 202627043Listed by: REDFIN


Protect your home and budget from life's surprises with an Assurant Home Warranty, backed by a partner that supports you through every step of homeownership. Explore Plans.
© 2026 Better Homes and Gardens Real Estate LLC. An Anywhere Real Estate company. All rights reserved. Better Homes and Gardens® Real Estate is a registered trademark owned by Meredith Operations Corporation, licensed to Better Homes and Gardens Real Estate LLC and used with permission. Better Homes and Gardens Real Estate LLC fully supports the principles of the Fair Housing Act and the Equal Opportunity Act. Listing information is deemed reliable but is not guaranteed accurate.
Each office is independently owned and operated.
Any services or products provided by third parties are not provided by, affiliated with or related to Better Homes and Gardens Real Estate LLC, or its affiliated companies.