
1706 W Wedgewood Ln, Spokane, WA 99208
Local realty services provided by:Better Homes and Gardens Real Estate Pacific Commons
1706 W Wedgewood Ln,Spokane, WA 99208
$575,000
- 5 Beds
- 3 Baths
- 2,848 sq. ft.
- Single family
- Active
Upcoming open houses
- Sat, Sep 1910:00 am - 12:00 pm
Listed by: nick briggs
Office: windermere city group
MLS#:202623634
Source:WA_SAR
Price summary
- Price:$575,000
- Price per sq. ft.:$201.9
About this home
Tucked into a private corner of this maintained gated community in Spokane's lower Five Mile area, this charming rancher offers a quiet, park-like setting from the moment you arrive. HOA dues cover water, sewer, garbage, lawn care, snow removal, and common area maintenance. Inspired by Southern architecture, the home features a Trex front porch, brick exterior, and tasteful updates throughout. The main floor offers a spacious primary suite with updated ensuite, laundry, half bath, and remodeled kitchen that opens to generous living and dining spaces. The walk-out basement includes 2 bedrooms, 2 non-conforming bedrooms, a full bath, large rec room, and covered patio access with hot tub, and landscaped backyard. Enjoy the views from the upper deck, grapevines, surround sound, security system, storage, mudroom, attached garage, and updates including 2019 furnace, A/C, new carpet, paint, refinished floors, gutters, Trex deck, railing, appliances, and more!
Contact an agent
Home facts
- Year built:1995
- Subdivision & Development:East Bluff Estates
- Listing ID #:202623634
- Added:16 day(s) ago
- Updated:September 19, 2026 at 03:36 PM
Rooms and interior
- Bedrooms:5
- Total bathrooms:3
- Full bathrooms:3
- Kitchen Description:Disposal, Double Oven, Gas Range, Hard Surface Counters, Microwave, Refrigerator
- Basement:Yes
- Basement Description:Daylight, FInished, Full, Rec/Family Area, Walk-Out Access
- Living area:2,848 sq. ft.
Heating and cooling
- Heating:Electric
- Central air:Yes
Structure and exterior
- Year built:1995
- Building area:2,848 sq. ft.
- Lot area:0.33 Acres
- Lot Features:Corner Lot, Cul-De-Sac, Orchard(s), Secluded Lot, Sprinkler - Automatic, Treed, Views
- Architectural Style:Colonial
- Construction Materials:Brick, Vinyl Siding
Schools
- High school:Shadle Park
- Middle school:Salk
- Elementary school:Balboa
Finances and disclosures
- Price:$575,000
- Price per sq. ft.:$201.9
- Tax amount:$5,418
Features and amenities
- Laundry features:Dryer, Washer
- Amenities:In-Law Floorplan, Natural Woodwork
Parking
- Parking description:Attached, Off Site
- Garage:Yes
- Garage spaces:2
New listings near 1706 W Wedgewood Ln
- New
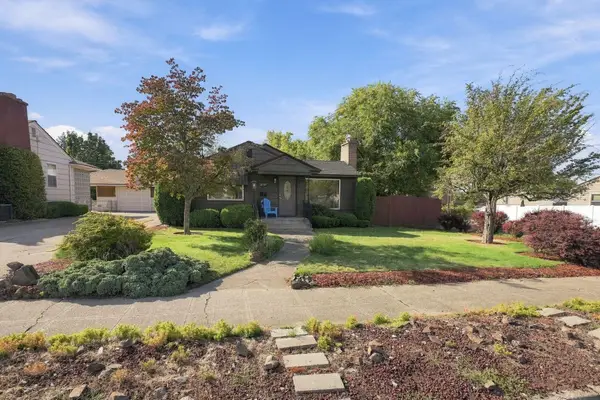 $370,000Active4 beds 2 baths1,964 sq. ft.
2337 W Rockwell Ave, Spokane, WA 99205
MLS# 202624554Listed by: AVALON 24 REAL ESTATE - Open Sat, 11am to 3pmNew
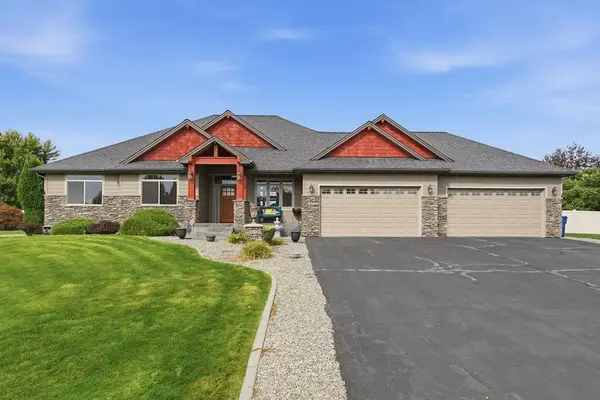 $1,270,000Active5 beds 3 baths
10113 N Moss Ln, Spokane, WA 99208
MLS# 202624550Listed by: BEST CHOICE REALTY - New
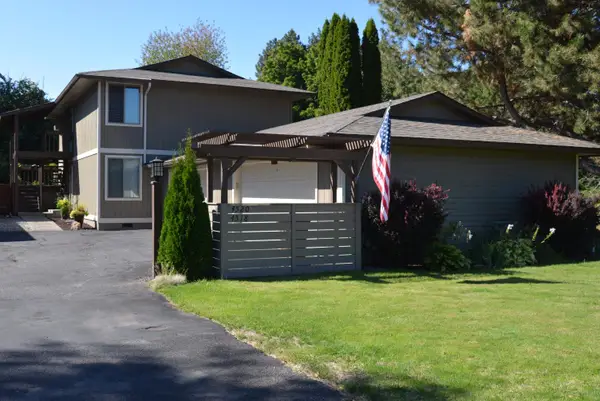 $549,000Active4 beds 2 baths2,158 sq. ft.
4518 S Donald Ct, Spokane, WA 99223-4437
MLS# 202624551Listed by: KELLY RIGHT REAL ESTATE OF SPOKANE - New
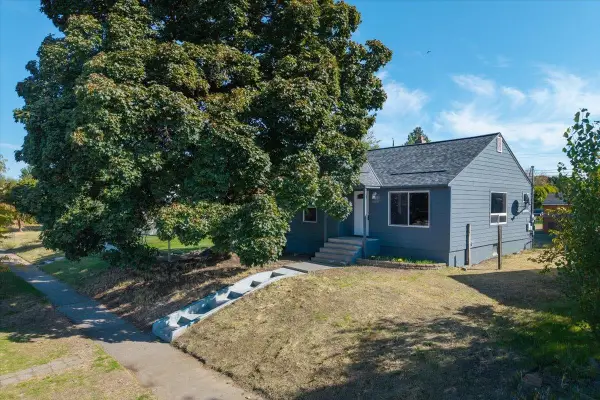 $297,500Active2 beds 1 baths1,728 sq. ft.
4808 N Post St, Spokane, WA 99205
MLS# 202624546Listed by: JOHN L SCOTT, INC. - New
 $499,000Active4 beds 3 baths2,608 sq. ft.
6920 N Fox Point Dr, Spokane, WA 99208
MLS# 202624547Listed by: WINDERMERE LIBERTY LAKE - New
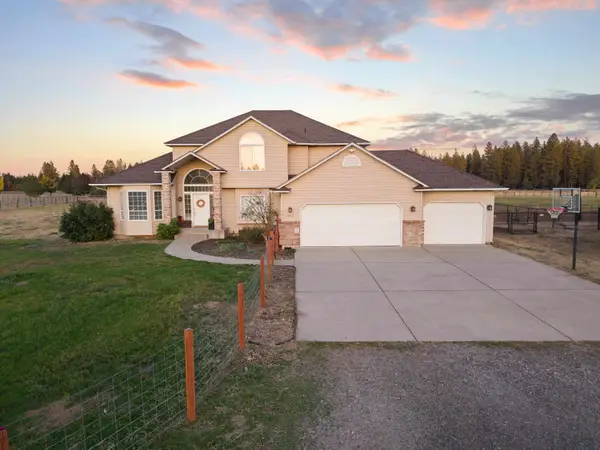 $959,500Active5 beds 4 baths3,791 sq. ft.
1029 W Crestview Rd, Spokane, WA 99224
MLS# 202624549Listed by: DESIGNED REAL ESTATE - New
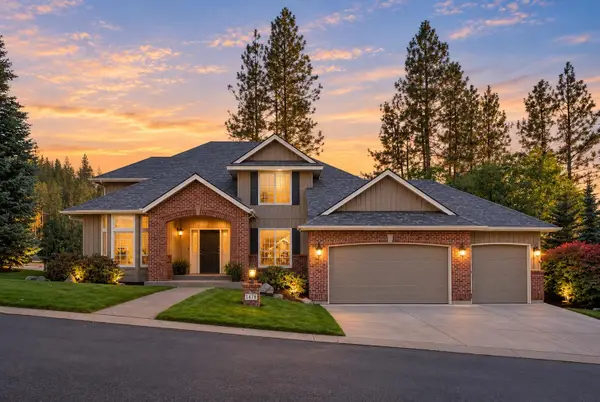 $895,000Active5 beds 4 baths4,025 sq. ft.
1414 E Blackwood Ln, Spokane, WA 99223
MLS# 202624522Listed by: REAL BROKER LLC - New
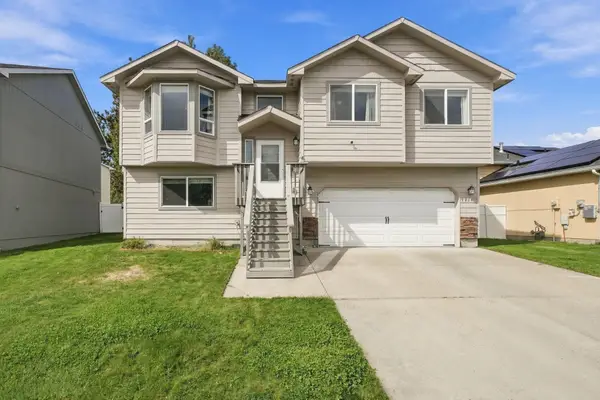 $428,000Active3 beds 3 baths1,624 sq. ft.
9014 W Campus Dr, Spokane, WA 99224
MLS# 202624524Listed by: REDFIN - Open Sat, 2 to 4pmNew
 $525,000Active4 beds 3 baths2,164 sq. ft.
4827 E 46th Ave, Spokane, WA 99223
MLS# 202624528Listed by: PRIME REAL ESTATE GROUP - Open Sun, 11am to 1pmNew
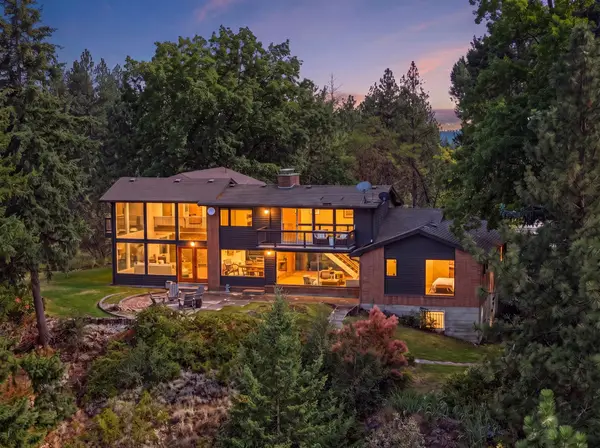 $1,375,000Active4 beds 3 baths3,846 sq. ft.
4203 E 18th Ave, Spokane, WA 99223
MLS# 202624529Listed by: COLDWELL BANKER TOMLINSON


Protect your home and budget from life's surprises with an Assurant Home Warranty, backed by a partner that supports you through every step of homeownership. Explore Plans.
© 2026 Better Homes and Gardens Real Estate LLC. An Anywhere Real Estate company. All rights reserved. Better Homes and Gardens® Real Estate is a registered trademark owned by Meredith Operations Corporation, licensed to Better Homes and Gardens Real Estate LLC and used with permission. Better Homes and Gardens Real Estate LLC fully supports the principles of the Fair Housing Act and the Equal Opportunity Act. Listing information is deemed reliable but is not guaranteed accurate.
Each office is independently owned and operated.
Any services or products provided by third parties are not provided by, affiliated with or related to Better Homes and Gardens Real Estate LLC, or its affiliated companies.