
6209 W Skagit Ct, Spokane, WA 99208
Local realty services provided by:Better Homes and Gardens Real Estate Pacific Commons
6209 W Skagit Ct,Spokane, WA 99208
$570,000
- 4 Beds
- 4 Baths
- 2,969 sq. ft.
- Single family
- Pending
Listed by: tanner bollum
Office: windermere city group
MLS#:202622347
Source:WA_SAR
Price summary
- Price:$570,000
- Price per sq. ft.:$191.98
About this home
Sophisticated, spacious, and beautifully maintained, this exceptional Northwest Spokane home is tucked away on a quiet cul-de-sac with mature landscaping and abundant natural light. The thoughtfully designed two-story layout offers generous living spaces plus a fully finished walk-out basement, providing flexibility for entertaining, guests, or everyday living. Large windows and a seamless connection to the outdoors create an inviting atmosphere. Enjoy a beautifully landscaped private retreat with an expansive back deck, hot tub hookups, and charming pergola, perfect for outdoor dining, entertaining, or relaxing. An inviting front porch adds additional outdoor living space. The oversized three-car garage offers plenty of room for vehicles, storage, hobbies, and more. A wonderful combination of privacy, space, comfort, and convenience in Northwest Spokane, designed for elevated everyday living and effortless entertaining. This is a Northwest Spokane home you won't want to miss.
Contact an agent
Home facts
- Year built:1993
- Listing ID #:202622347
- Added:56 day(s) ago
- Updated:October 06, 2026 at 09:24 AM
Rooms and interior
- Bedrooms:4
- Total bathrooms:4
- Full bathrooms:4
- Kitchen Description:Free-Standing Range, Microwave, Refrigerator
- Basement:Yes
- Basement Description:FInished
- Living area:2,969 sq. ft.
Heating and cooling
- Heating:Electric
- Central air:Yes
Structure and exterior
- Year built:1993
- Building area:2,969 sq. ft.
- Lot area:0.26 Acres
- Lot Features:Cul-De-Sac, Fenced Yard, Level, Sprinkler - Automatic, Treed
- Architectural Style:Traditional
- Construction Materials:Fiber Cement
Schools
- High school:Shadle Park
- Middle school:Salk
- Elementary school:Woodridge
Finances and disclosures
- Price:$570,000
- Price per sq. ft.:$191.98
- Tax amount:$4,611
Features and amenities
- Laundry features:Dryer, Washer
Parking
- Parking description:Attached, Off Site
- Garage:Yes
- Garage spaces:3
New listings near 6209 W Skagit Ct
- New
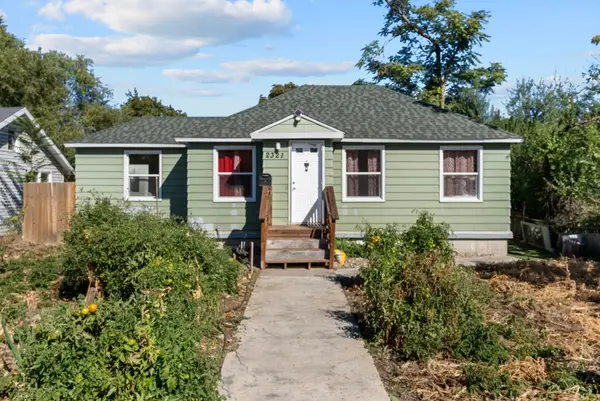 $275,000Active3 beds 2 baths1,620 sq. ft.
2321 E E Boone Ave, Spokane, WA 99202
MLS# 202625397Listed by: AMPLIFY REAL ESTATE SERVICES 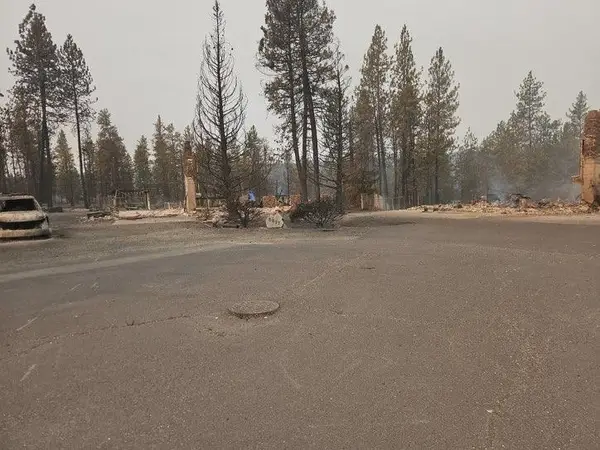 $130,000Pending0.42 Acres
5817 W Houston Ave, Spokane, WA 99208
MLS# 202625395Listed by: KELLY RIGHT REAL ESTATE OF SPOKANE- New
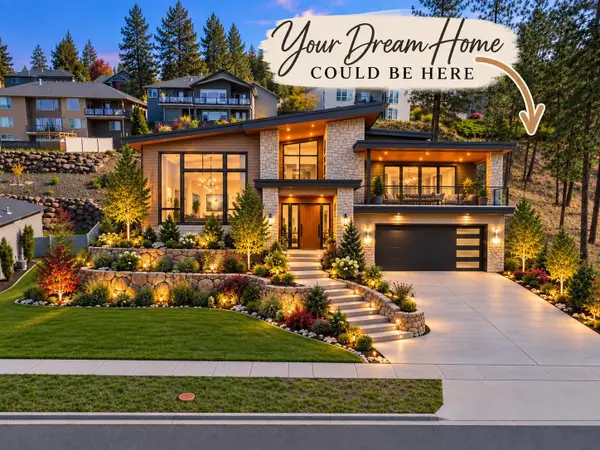 $100,000Active0.25 Acres
9406 N Phoebe Dr, Spokane, WA 99208
MLS# 202625394Listed by: CENTURY 21 BEUTLER & ASSOCIATES - New
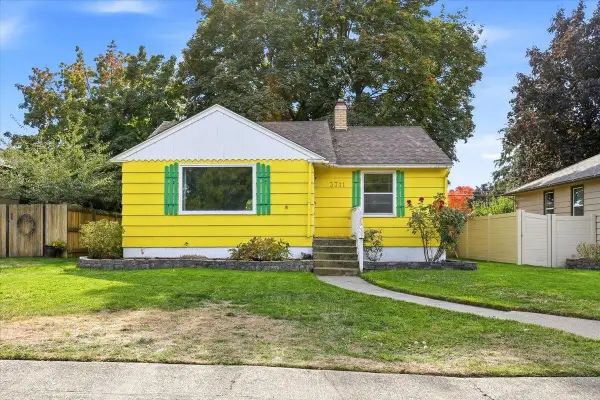 $365,000Active2 beds 2 baths1,621 sq. ft.
3711 W Rockwell Ave, Spokane, WA 99205
MLS# 202625385Listed by: COLDWELL BANKER TOMLINSON - New
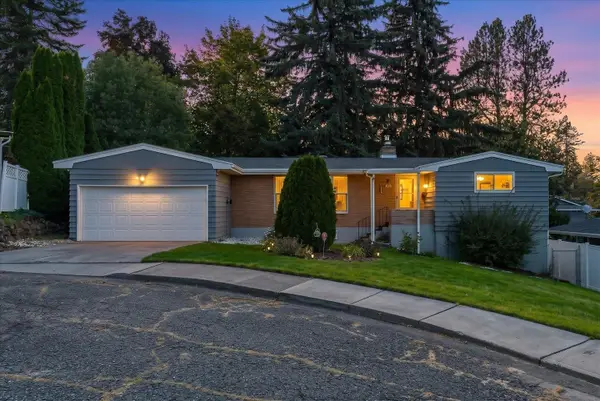 $450,000Active4 beds 2 baths2,370 sq. ft.
1912 S Bogart Ct, Spokane, WA 99223
MLS# 202625386Listed by: COLDWELL BANKER TOMLINSON - New
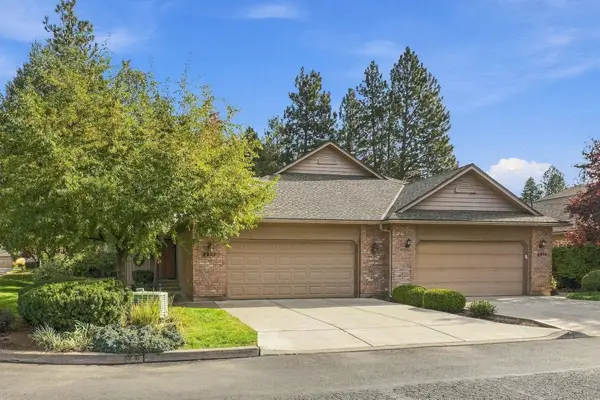 $425,000Active2 beds 3 baths1,756 sq. ft.
3211 S Quincy Ln, Spokane, WA 99203
MLS# 202625374Listed by: KELLER WILLIAMS SPOKANE - MAIN - Open Fri, 10am to 12pmNew
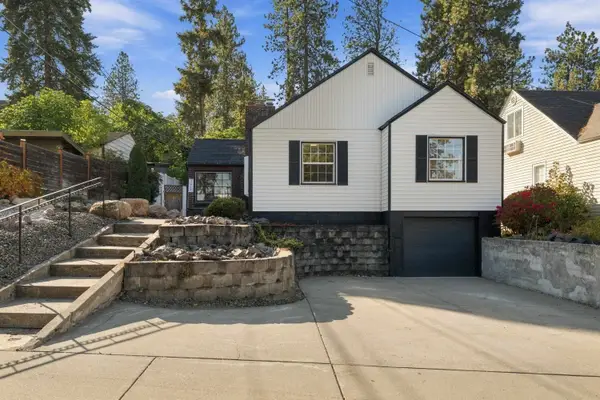 $547,500Active4 beds 2 baths2,790 sq. ft.
1419 W 17th Ave, Spokane, WA 99203
MLS# 202625375Listed by: KELLY RIGHT REAL ESTATE OF SPOKANE - Open Fri, 3 to 6pmNew
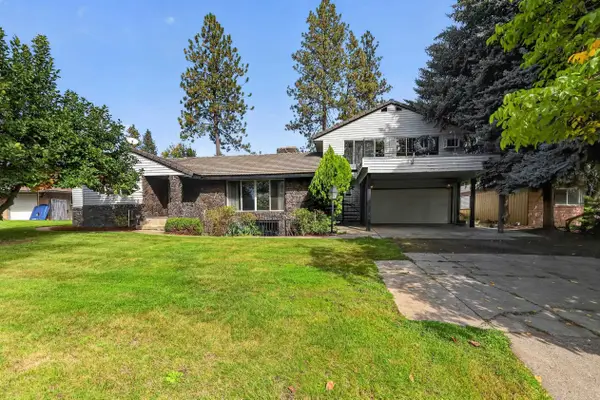 $600,000Active3 beds 2 baths4,173 sq. ft.
105 E High Dr, Spokane, WA 99203
MLS# 202625378Listed by: JOHN L SCOTT, SPOKANE VALLEY - New
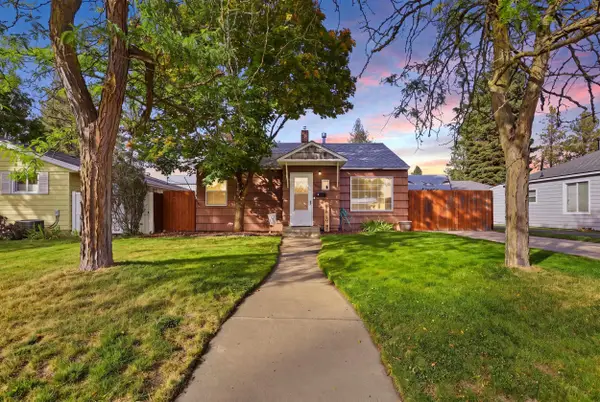 $299,995Active3 beds 1 baths1,408 sq. ft.
1224 W Decatur Ave, Spokane, WA 99205
MLS# 202625380Listed by: EXP REALTY, LLC - New
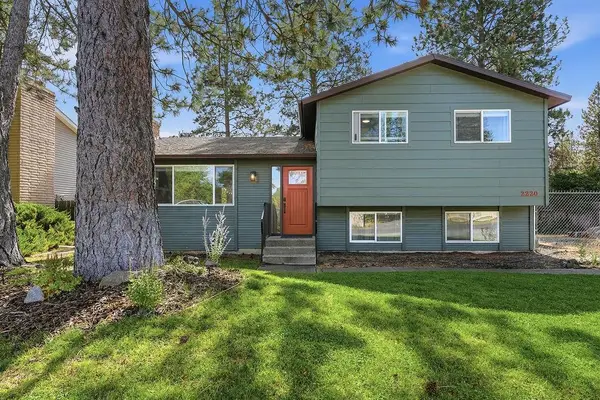 $409,000Active3 beds 2 baths1,600 sq. ft.
2220 E 63rd Ave, Spokane, WA 99223
MLS# 202625359Listed by: WINDERMERE MANITO, LLC


Protect your home and budget from life's surprises with an Assurant Home Warranty, backed by a partner that supports you through every step of homeownership. Explore Plans.
© 2026 Better Homes and Gardens Real Estate LLC. An Anywhere Real Estate company. All rights reserved. Better Homes and Gardens® Real Estate is a registered trademark owned by Meredith Operations Corporation, licensed to Better Homes and Gardens Real Estate LLC and used with permission. Better Homes and Gardens Real Estate LLC fully supports the principles of the Fair Housing Act and the Equal Opportunity Act. Listing information is deemed reliable but is not guaranteed accurate.
Each office is independently owned and operated.
Any services or products provided by third parties are not provided by, affiliated with or related to Better Homes and Gardens Real Estate LLC, or its affiliated companies.