
710 E 12th Ave, Spokane, WA 99202
Local realty services provided by:Better Homes and Gardens Real Estate Pacific Commons
710 E 12th Ave,Spokane, WA 99202
$949,999
- 4 Beds
- 3 Baths
- 3,634 sq. ft.
- Single family
- Pending
Listed by: ryan fowler
Office: exp realty, llc.
MLS#:202625019
Source:WA_SAR
Price summary
- Price:$949,999
- Price per sq. ft.:$261.42
About this home
Rockwood living, with mid-century soul in Spokane’s coveted neighborhood. This mid-century modern Rockwood home stands as the neighborhood’s quiet gem, elevated, private and unforgettable. Inside, the architecture is the story — but it’s the warmth that makes you want to stay. Expansive windows carry streaming light in through the surrounding trees, paired with rich original woodwork that invites you to slow down and settle in. Geometric detailing and moody, rich color tones bring the kitchen and dining spaces to life, setting an easy pace for slow mornings and unhurried meals.. The main living room invites quiet evenings, book in hand, warmed by the heat of the fireplace. Four bedrooms and three baths are laid out across clean, deliberate lines — every room true to its mid-century character. Outside, multiple decks unfold beneath a canopy of mature trees — space enough for backyard parties marking life’s biggest milestones, and just as suited to the smaller, quieter gatherings in between....
Contact an agent
Home facts
- Year built:1957
- Listing ID #:202625019
- Added:5 day(s) ago
- Updated:October 06, 2026 at 09:24 AM
Rooms and interior
- Bedrooms:4
- Total bathrooms:3
- Full bathrooms:3
- Kitchen Description:Disposal, Free-Standing Range, Gas Range, Hard Surface Counters, Refrigerator
- Basement:Yes
- Basement Description:Daylight, FInished, Partial, Rec/Family Area, Walk-Out Access, Workshop
- Living area:3,634 sq. ft.
Heating and cooling
- Heating:Hot Water
- Central air:Yes
Structure and exterior
- Roof:Flat
- Year built:1957
- Building area:3,634 sq. ft.
- Lot area:0.41 Acres
- Lot Features:Hillside, Sprinkler - Automatic, Views
- Architectural Style:Contemporary
- Construction Materials:Cedar
Schools
- High school:Lewis & Clark
- Middle school:Sacajawea
- Elementary school:Grant
Finances and disclosures
- Price:$949,999
- Price per sq. ft.:$261.42
Features and amenities
- Laundry features:Dryer, Washer
- Amenities:Cathedral Ceiling(s), Natural Woodwork
Parking
- Parking description:Attached, Detached
- Garage:Yes
- Garage spaces:2
New listings near 710 E 12th Ave
- New
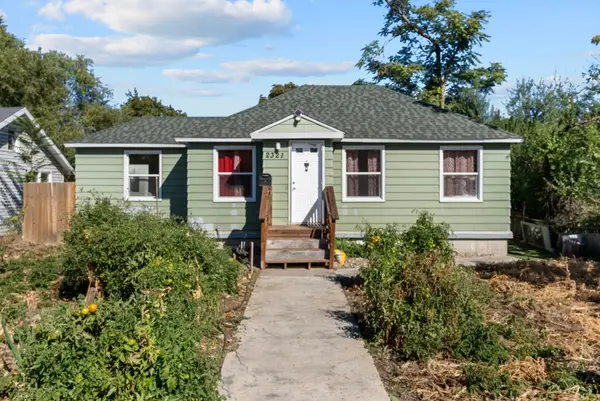 $275,000Active3 beds 2 baths1,620 sq. ft.
2321 E E Boone Ave, Spokane, WA 99202
MLS# 202625397Listed by: AMPLIFY REAL ESTATE SERVICES 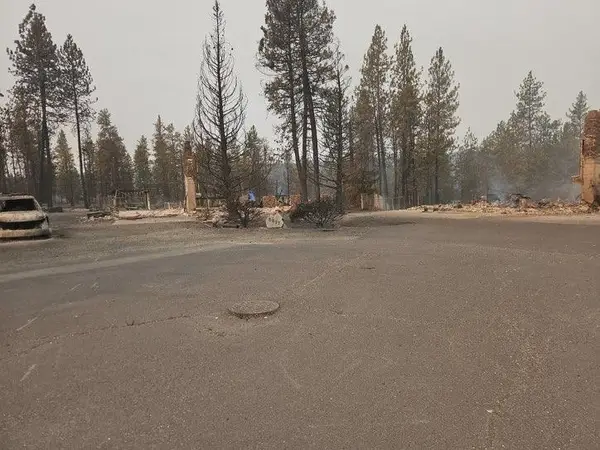 $130,000Pending0.42 Acres
5817 W Houston Ave, Spokane, WA 99208
MLS# 202625395Listed by: KELLY RIGHT REAL ESTATE OF SPOKANE- New
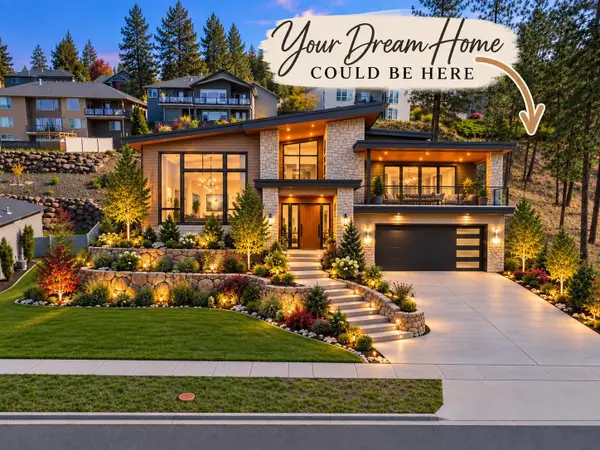 $100,000Active0.25 Acres
9406 N Phoebe Dr, Spokane, WA 99208
MLS# 202625394Listed by: CENTURY 21 BEUTLER & ASSOCIATES - New
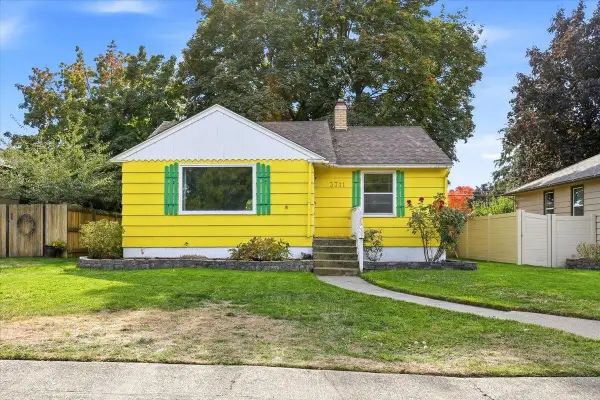 $365,000Active2 beds 2 baths1,621 sq. ft.
3711 W Rockwell Ave, Spokane, WA 99205
MLS# 202625385Listed by: COLDWELL BANKER TOMLINSON - New
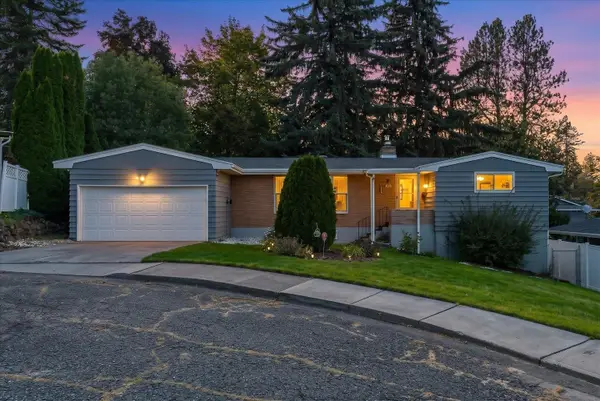 $450,000Active4 beds 2 baths2,370 sq. ft.
1912 S Bogart Ct, Spokane, WA 99223
MLS# 202625386Listed by: COLDWELL BANKER TOMLINSON - New
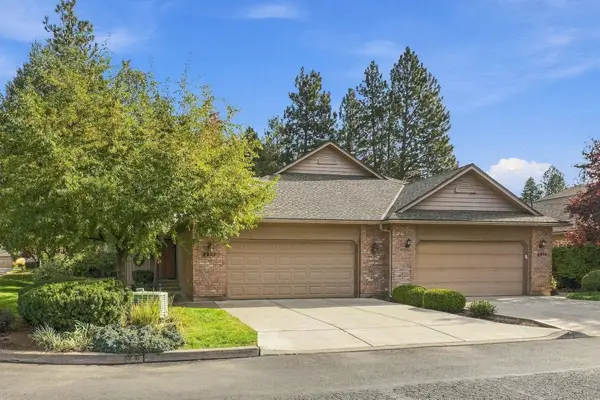 $425,000Active2 beds 3 baths1,756 sq. ft.
3211 S Quincy Ln, Spokane, WA 99203
MLS# 202625374Listed by: KELLER WILLIAMS SPOKANE - MAIN - Open Fri, 10am to 12pmNew
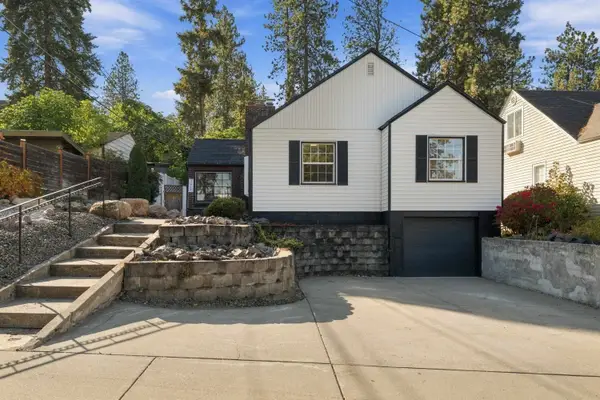 $547,500Active4 beds 2 baths2,790 sq. ft.
1419 W 17th Ave, Spokane, WA 99203
MLS# 202625375Listed by: KELLY RIGHT REAL ESTATE OF SPOKANE - Open Fri, 3 to 6pmNew
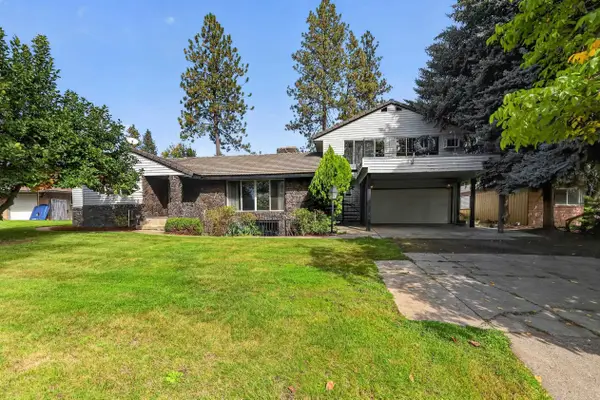 $600,000Active3 beds 2 baths4,173 sq. ft.
105 E High Dr, Spokane, WA 99203
MLS# 202625378Listed by: JOHN L SCOTT, SPOKANE VALLEY - New
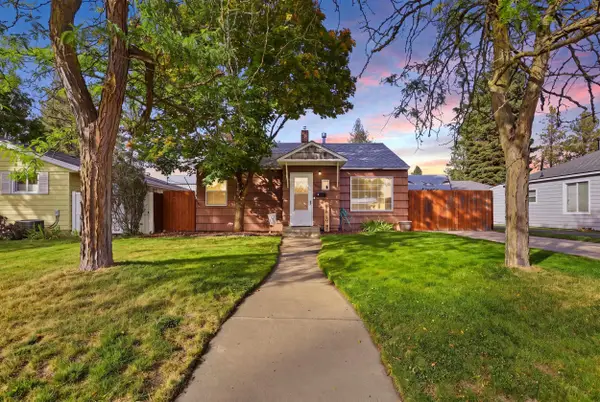 $299,995Active3 beds 1 baths1,408 sq. ft.
1224 W Decatur Ave, Spokane, WA 99205
MLS# 202625380Listed by: EXP REALTY, LLC - New
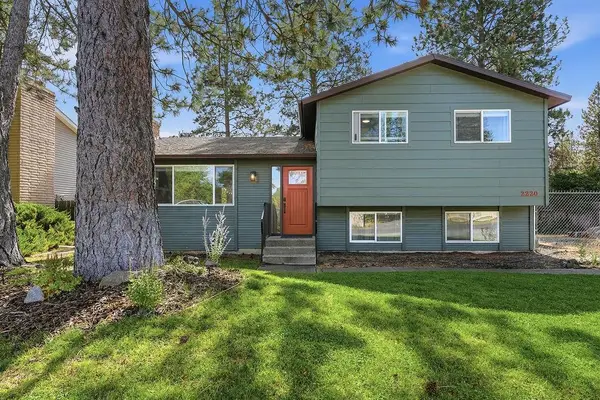 $409,000Active3 beds 2 baths1,600 sq. ft.
2220 E 63rd Ave, Spokane, WA 99223
MLS# 202625359Listed by: WINDERMERE MANITO, LLC


Protect your home and budget from life's surprises with an Assurant Home Warranty, backed by a partner that supports you through every step of homeownership. Explore Plans.
© 2026 Better Homes and Gardens Real Estate LLC. An Anywhere Real Estate company. All rights reserved. Better Homes and Gardens® Real Estate is a registered trademark owned by Meredith Operations Corporation, licensed to Better Homes and Gardens Real Estate LLC and used with permission. Better Homes and Gardens Real Estate LLC fully supports the principles of the Fair Housing Act and the Equal Opportunity Act. Listing information is deemed reliable but is not guaranteed accurate.
Each office is independently owned and operated.
Any services or products provided by third parties are not provided by, affiliated with or related to Better Homes and Gardens Real Estate LLC, or its affiliated companies.