
11513 NE 32nd St, Vancouver, WA 98682
Local realty services provided by:Better Homes and Gardens Real Estate Equinox
11513 NE 32nd St,Vancouver, WA 98682
$379,999
- 3 Beds
- 3 Baths
- 1,842 sq. ft.
- Single family
- Active
Listed by: haris hadziselimovic, summer miller
Office: keller williams realty360-693-3336
MLS#:466680958
Source:PORTLAND
Price summary
- Price:$379,999
- Price per sq. ft.:$206.3
- Monthly HOA dues:$40
About this home
Fantastic and affordable 3-bedroom, 2.5-bath townhouse in the Hyde Park community! Offering 1,842 square feet of living space and a wide open floor plan, this move-in ready home features laminate flooring throughout. The living room is warmed by a cozy corner gas fireplace and opens to the backyard with a private patio—perfect for relaxing and cookouts. The kitchen comes complete with all appliances, including a brand new built-in microwave, a dishwasher, and refrigerator. Upstairs, the vaulted primary suite offers a peaceful retreat with a bay window, ensuite bath featuring a soaking tub, walk-in shower, and double closets. Two additional bedrooms, a full bath, and an upstairs laundry room with washer and dryer included add everyday convenience. Recent updates include a new gas furnace (2023) and new water heater (2025), providing peace of mind for years to come. Three window A/C units are also included for added summer comfort. An attached two-car garage and low monthly HOA dues that cover front yard landscaping make this home as practical as it is inviting. Conveniently located near parks, schools, shopping, dining, and commuter routes, this is low-maintenance living at its best!...
Contact an agent
Home facts
- Year built:2000
- Listing ID #:466680958
- Added:95 day(s) ago
- Updated:October 10, 2026 at 11:53 AM
Rooms and interior
- Bedrooms:3
- Total bathrooms:3
- Full bathrooms:2
- Half bathrooms:1
- Bathrooms Description:Soaking Tub
- Kitchen Description:Dishwasher, Free Standing Range, Free Standing Refrigerator, Microwave
- Living area:1,842 sq. ft.
Heating and cooling
- Cooling:Window Unit
- Heating:Forced Air
Structure and exterior
- Roof:Composition
- Year built:2000
- Building area:1,842 sq. ft.
- Lot area:0.06 Acres
- Lot Features:Level
- Architectural Style:2 Story, Townhouse
- Exterior Features:Fenced, Patio, Public Road, Yard
- Levels:2 Stories
Schools
- High school:Evergreen
- Middle school:Cascade
- Elementary school:Endeavour
Utilities
- Water:Public Water
- Sewer:Public Sewer
Finances and disclosures
- Price:$379,999
- Price per sq. ft.:$206.3
- Tax amount:$489 (2026)
Features and amenities
- Laundry features:Washer/Dryer
- Amenities:Ceiling Fan, Laminate Flooring, Laundry, Sprinkler, Vaulted Ceiling, Vinyl Floors
Parking
- Total parking spaces:2
- Parking description:Driveway
- Garage spaces:2
 All information provided is deemed reliable but is not guaranteed and should be independently verified. The content relating to real estate for sale on this web site comes in part from the IDX program of the RMLS of Portland Oregon. Real estate listings held by brokerage firms other than Better Homes and Gardens Real Estate Equinox are marked with the RMLS logo and detailed information about these properties includes the names of the listing brokers. Copyright 2026 RMLS, Portland, Oregon. Last updated: October 10, 2026
New listings near 11513 NE 32nd St
- Coming Soon
 $399,950First Look2 beds 1 baths2,016 sq. ft.
2320 E 25th Street, Vancouver, WA 98661
MLS# 2590518Listed by: JOHN L. SCOTT, INC. - Coming Soon
 $849,999First Look3 beds 3 baths2,532 sq. ft.
8008 NE 172nd Avenue, Vancouver, WA 98682
MLS# 2587379Listed by: EXP REALTY - Coming Soon
 $155,000First Look3 beds 2 baths1,296 sq. ft.
16500 SE 1st #169, Vancouver, WA 98684
MLS# 2587474Listed by: JOHN L. SCOTT, INC. - New
 $799,900Active4 beds 4 baths3,368 sq. ft.
603 NE 171st Ave, Vancouver, WA 98684
MLS# 190558904Listed by: MAL & SEITZ - Open Sat, 2 to 4pmNew
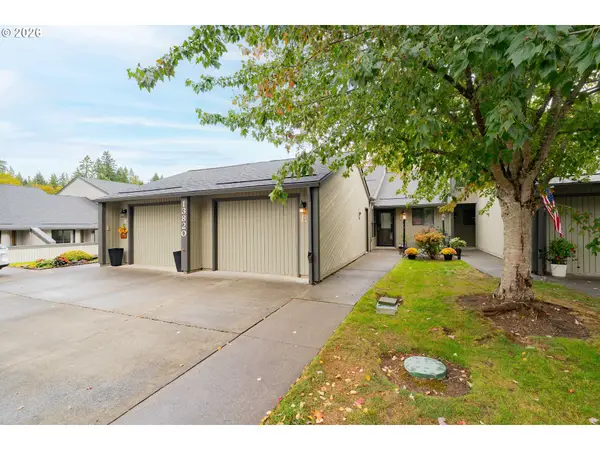 $375,000Active2 beds 2 baths1,244 sq. ft.
13820 NW 10th Ct #E, Vancouver, WA 98685
MLS# 368407076Listed by: KNIPE REALTY ERA POWERED - New
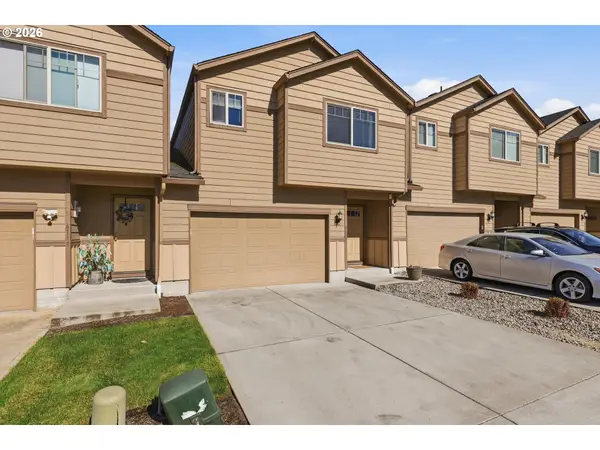 $434,900Active3 beds 3 baths1,667 sq. ft.
6117 NE 70th Ct, Vancouver, WA 98661
MLS# 390773976Listed by: REAL BROKER LLC - Open Sat, 12:30 to 2pmNew
 $674,900Active4 beds 3 baths1,891 sq. ft.
9500 NE 170th Ct, Vancouver, WA 98682
MLS# 578015133Listed by: REALTY ONE GROUP PRESTIGE - Open Sat, 12:30 to 2pmNew
 $589,000Active3 beds 2 baths1,469 sq. ft.
9504 NE 170th Ct, Vancouver, WA 98682
MLS# 125202583Listed by: REALTY ONE GROUP PRESTIGE - Open Sat, 12:30 to 2pmNew
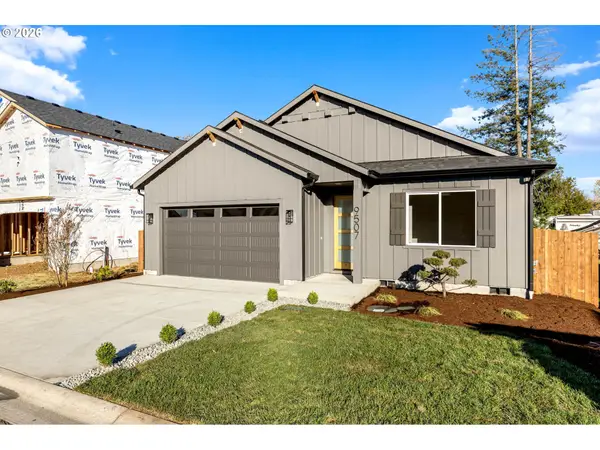 $589,000Active3 beds 2 baths1,486 sq. ft.
9507 NE 170th Ct, Vancouver, WA 98682
MLS# 340213770Listed by: REALTY ONE GROUP PRESTIGE - New
 $677,985Active4 beds 3 baths2,580 sq. ft.
18311 NE 17th St, Vancouver, WA 98684
MLS# 754291158Listed by: SEKISUI HOUSE PNW, INC.


Protect your home and budget from life's surprises with an Assurant Home Warranty, backed by a partner that supports you through every step of homeownership. Explore Plans.
© 2026 Better Homes and Gardens Real Estate LLC. An Anywhere Real Estate company. All rights reserved. Better Homes and Gardens® Real Estate is a registered trademark owned by Meredith Operations Corporation, licensed to Better Homes and Gardens Real Estate LLC and used with permission. Better Homes and Gardens Real Estate LLC fully supports the principles of the Fair Housing Act and the Equal Opportunity Act. Listing information is deemed reliable but is not guaranteed accurate.
Each office is independently owned and operated.
Any services or products provided by third parties are not provided by, affiliated with or related to Better Homes and Gardens Real Estate LLC, or its affiliated companies.