
1829 N 195th Ave, Vancouver, WA 98684
Local realty services provided by:Better Homes and Gardens Real Estate Realty Partners
1829 N 195th Ave,Vancouver, WA 98684
$989,000
- 4 Beds
- 4 Baths
- 3,691 sq. ft.
- Single family
- Active
Listed by: victoria reef, deondra cardenas
Office: pacific lifestyle homes360-573-8081
MLS#:377692153
Source:PORTLAND
Price summary
- Price:$989,000
- Price per sq. ft.:$267.95
- Monthly HOA dues:$93
About this home
Pacific Northwest Craftsman meets expansive, versatile living in this beautiful proposed home! Offering 4–7 bedrooms and 3.5–5 bathrooms, this impressive floor plan provides exceptional flexibility to fit your lifestyle. A spacious great room opens to an inviting kitchen and dining area, creating a natural gathering place for everyday living and entertaining. A main-level den and additional flex space offer options for work, relaxation, or guests. Upstairs, the private primary retreat is complemented by additional bedrooms and a loft, with opportunities for guest suites, bonus/media rooms, and expanded living spaces. Covered outdoor living and a generous 3-car garage complete the home. With construction yet to begin, buyers can personalize available layouts, structural options, and finishes in the builder's Design Studio. Located in an exciting new community!
Contact an agent
Home facts
- Year built:2026
- Listing ID #:377692153
- Added:190 day(s) ago
- Updated:November 11, 2026 at 08:31 PM
Rooms and interior
- Bedrooms:4
- Total bathrooms:4
- Full bathrooms:3
- Half bathrooms:1
- Kitchen Description:Dishwasher, Disposal, Gas Appliances, Island, Pantry, Plumbed For Icemaker, Quartz
- Basement Description:Crawl Space
- Living area:3,691 sq. ft.
Heating and cooling
- Cooling:Heat Pump
- Heating:Forced Air, Heat Pump
Structure and exterior
- Roof:Composition
- Year built:2026
- Building area:3,691 sq. ft.
- Lot Features:Level
- Architectural Style:2 Story, Craftsman
- Exterior Features:Covered Patio, Fenced, Gas Hookup
- Levels:2 Stories
Schools
- High school:Union
- Middle school:Pacific
- Elementary school:Harmony
Utilities
- Water:Public Water
- Sewer:Public Sewer
Finances and disclosures
- Price:$989,000
- Price per sq. ft.:$267.95
Features and amenities
- Amenities:Double Pane Window(s), Garage Door Opener, High Ceilings, Laminate Flooring, Vinyl Frame Windows
Parking
- Total parking spaces:4
- Parking description:Driveway
- Garage spaces:4
 All information provided is deemed reliable but is not guaranteed and should be independently verified. The content relating to real estate for sale on this web site comes in part from the IDX program of the RMLS of Portland Oregon. Real estate listings held by brokerage firms other than Better Homes and Gardens Real Estate Realty Partners are marked with the RMLS logo and detailed information about these properties includes the names of the listing brokers. Copyright 2026 RMLS, Portland, Oregon. Last updated: November 11, 2026
New listings near 1829 N 195th Ave
- New
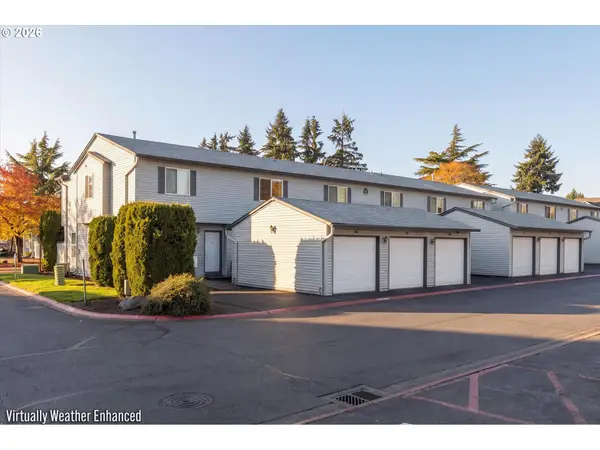 $240,000Active2 beds 2 baths912 sq. ft.
4000 NE 109th Ave #CC65, Vancouver, WA 98682
MLS# 457477307Listed by: MORE REALTY - New
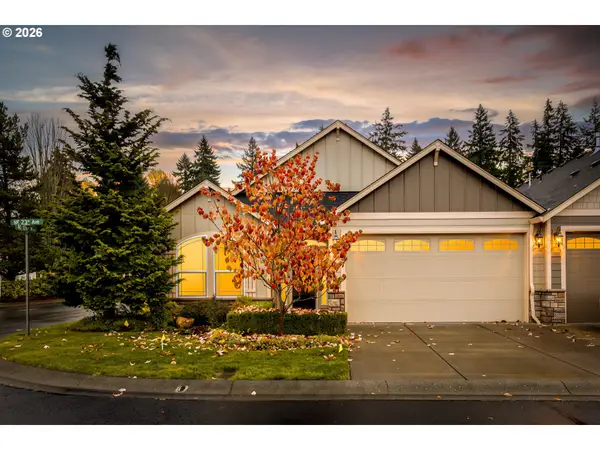 $575,000Active2 beds 2 baths1,608 sq. ft.
12517 NE 23rd Ave, Vancouver, WA 98686
MLS# 462116295Listed by: WINDERMERE NORTHWEST LIVING - New
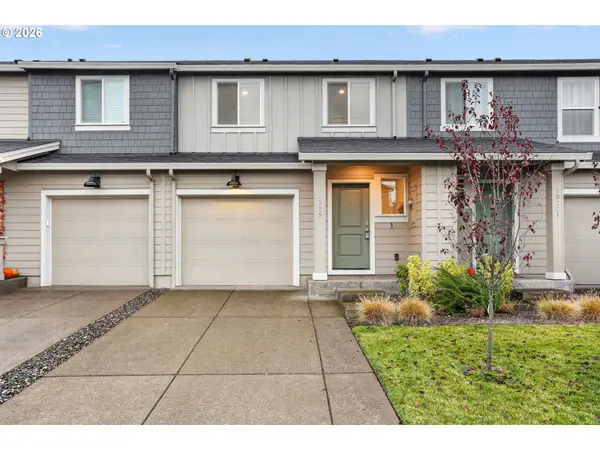 $396,500Active3 beds 3 baths1,461 sq. ft.
10225 NE 79th Ct, Vancouver, WA 98662
MLS# 748167088Listed by: REDFIN - New
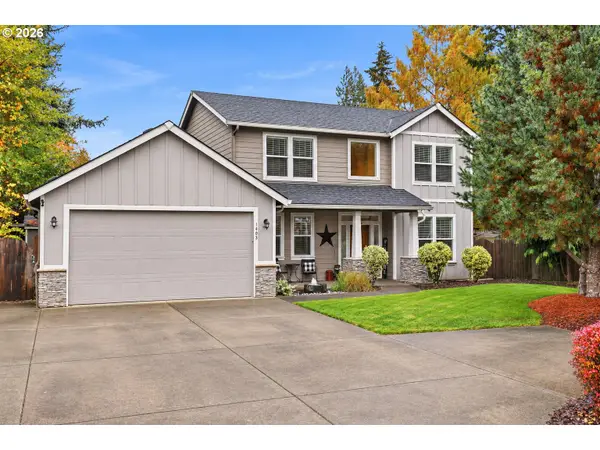 $575,000Active4 beds 3 baths2,201 sq. ft.
1403 NE 48th Cir, Vancouver, WA 98663
MLS# 793432617Listed by: KELLER WILLIAMS REALTY - New
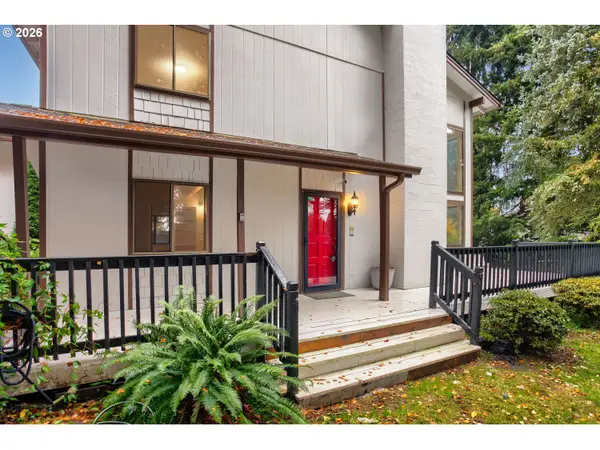 $579,990Active4 beds 2 baths2,204 sq. ft.
10113 NW 11th Ave, Vancouver, WA 98685
MLS# 593231463Listed by: CALL IT CLOSED INTERNATIONAL REALTY - New
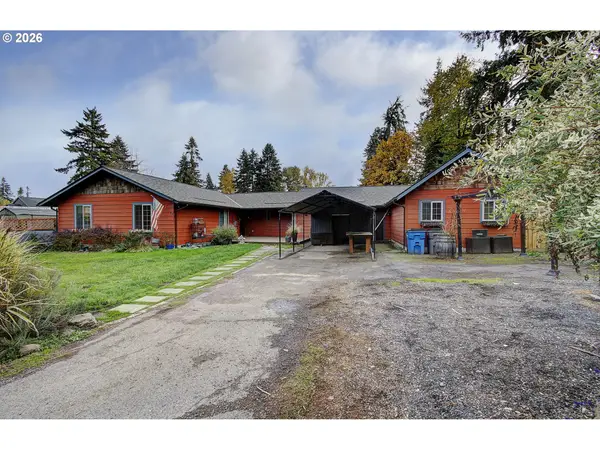 $819,900Active4 beds 3 baths2,661 sq. ft.
6501 NE 114th St, Vancouver, WA 98686
MLS# 576057557Listed by: PREMIERE PROPERTY GROUP LLC - New
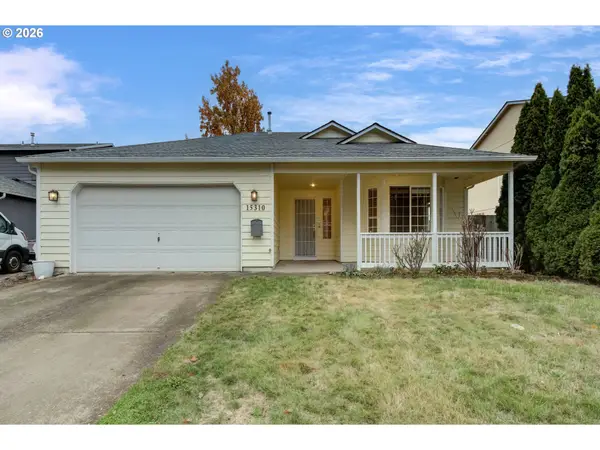 $474,900Active3 beds 2 baths1,521 sq. ft.
15310 NE 84th St, Vancouver, WA 98682
MLS# 514661728Listed by: WINDERMERE NORTHWEST LIVING - New
 $374,000Active3 beds 2 baths1,255 sq. ft.
8809 NE 140th Avenue, Vancouver, WA 98682
MLS# 2602721Listed by: KW SUNSET CORRIDOR - New
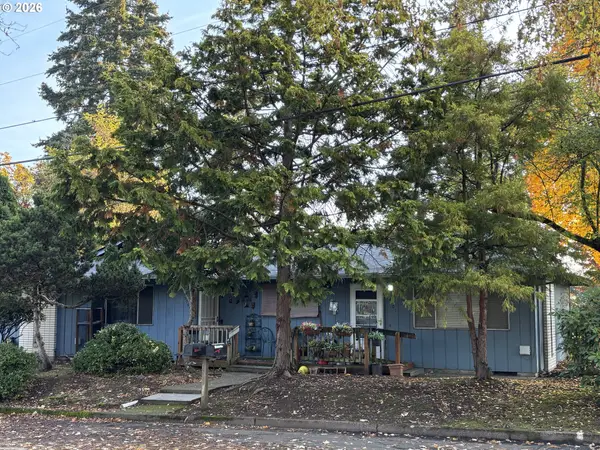 $400,000Active-- beds -- baths1,560 sq. ft.
3301 P St, Vancouver, WA 98663
MLS# 710173168Listed by: KELLER WILLIAMS REALTY - New
 $369,000Active3 beds 2 baths1,253 sq. ft.
4714 NE 63rd Ave, Vancouver, WA 98661
MLS# 349815806Listed by: RE/MAX EQUITY GROUP


Protect your home and budget from life's surprises with an Assurant Home Warranty, backed by a partner that supports you through every step of homeownership. Explore Plans.
© 2026 Better Homes and Gardens Real Estate LLC. An Anywhere Real Estate company. All rights reserved. Better Homes and Gardens® Real Estate is a registered trademark owned by Meredith Operations Corporation, licensed to Better Homes and Gardens Real Estate LLC and used with permission. Better Homes and Gardens Real Estate LLC fully supports the principles of the Fair Housing Act and the Equal Opportunity Act. Listing information is deemed reliable but is not guaranteed accurate.
Each office is independently owned and operated.
Any services or products provided by third parties are not provided by, affiliated with or related to Better Homes and Gardens Real Estate LLC, or its affiliated companies.