
520 SE Columbia River Dr #132, Vancouver, WA 98661
Local realty services provided by:Better Homes and Gardens Real Estate Realty Partners
520 SE Columbia River Dr #132,Vancouver, WA 98661
$405,000
- 2 Beds
- 2 Baths
- - sq. ft.
- Condominium
- Sold
Listed by: justin underwood
Office: john l. scott real estate360-309-4904
MLS#:225007601
Source:PORTLAND
Sorry, we are unable to map this address
Price summary
- Price:$405,000
- Monthly HOA dues:$818
About this home
Wake up to waterfront living in this stylish, move-in-ready 2-bedroom, 2-bathroom condo offering 1,064 sq ft of chic, one-level comfort just steps from the beach and the Waterfront Renaissance Trail. Brand-new high-end German LVP flooring flows throughout, setting the tone for a home that feels fresh and cohesive from the moment you enter. The show stopping remodeled kitchen features custom white shaker cabinetry with glass-front uppers and extending to the ceiling, stunning granite countertops, a contemporary tile backsplash, an appliance garage, under-cabinet lighting, and stainless-steel appliances - including a double oven range and French door refrigerator - all included. The bright, airy living room centers around a cozy gas fireplace, oversized windows framing tranquil garden and pool views, and direct access to your outdoor retreat. Both bathrooms have been tastefully updated with custom cabinetry and elegant granite finishes and the second bedroom provides flexibility for guests or a home office. A prime parking space two spots from the building elevator and a private garage storage closet round out the everyday conveniences. The HOA covers water, sewer, garbage, exterior maintenance, and common area upkeep - plus access to a fitness center, pool, and clubhouse - making this truly low-maintenance living at its finest. Steps from Oswego Grill, McMenamins on the Columbia, Fort Vancouver National Historic Site, and with easy access to Hwy 14, I-5, PDX, and downtown Portland, this is the waterfront lifestyle you've been waiting for....
Contact an agent
Home facts
- Year built:1996
- Subdivision & Development:Columbia Shores
- Listing ID #:225007601
- Added:92 day(s) ago
- Updated:August 27, 2026 at 06:25 AM
Rooms and interior
- Bedrooms:2
- Total bathrooms:2
- Full bathrooms:2
- Kitchen Description:Appliance Garage, Convection Oven, Dishwasher, Disposal, Double Oven, Free Standing Range, Free Standing Refrigerator, Granite, Microwave, Stainless Steel Appliance
Heating and cooling
- Cooling:Central Air
- Heating:Forced Air
Structure and exterior
- Roof:Composition
- Year built:1996
- Lot Features:Commons, Level
- Architectural Style:1 Story, Common Wall
- Levels:1 Story
Schools
- High school:Hudsons Bay
- Middle school:Discovery
- Elementary school:Harney
Utilities
- Water:Public Water
- Sewer:Public Sewer
Finances and disclosures
- Price:$405,000
- Tax amount:$3,828 (2026)
Features and amenities
- Laundry features:Washer/Dryer
- Amenities:Garage Door Opener, Laundry, Vinyl Frame Windows, Wall To Wall Carpet
- Pool features:Pool
Parking
- Total parking spaces:1
- Parking description:Covered, Secured
- Garage spaces:1
 All information provided is deemed reliable but is not guaranteed and should be independently verified. The content relating to real estate for sale on this web site comes in part from the IDX program of the RMLS of Portland Oregon. Real estate listings held by brokerage firms other than Better Homes and Gardens Real Estate Realty Partners are marked with the RMLS logo and detailed information about these properties includes the names of the listing brokers. Copyright 2026 RMLS, Portland, Oregon. Last updated: August 27, 2026
New listings near 520 SE Columbia River Dr #132
- New
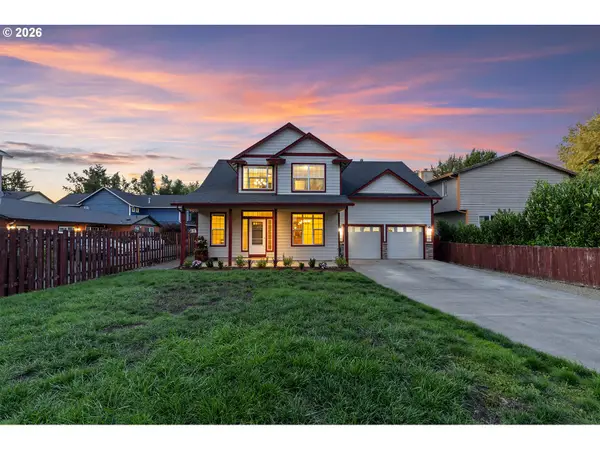 $479,000Active4 beds 3 baths1,995 sq. ft.
4420 NE 97th St, Vancouver, WA 98665
MLS# 293376964Listed by: WINDERMERE NORTHWEST LIVING 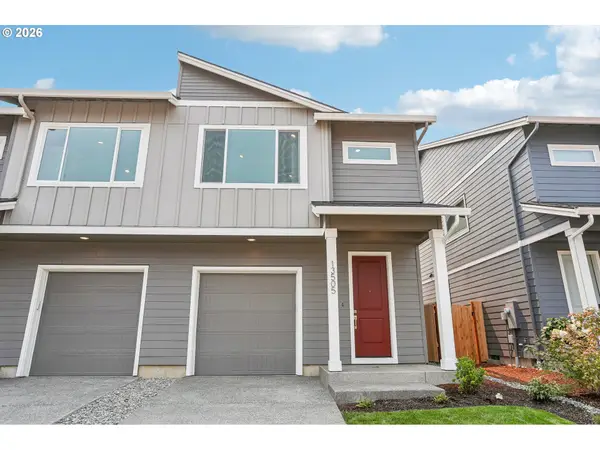 $425,000Pending3 beds 3 baths1,520 sq. ft.
13511 NE 86th St, Vancouver, WA 98682
MLS# 469178705Listed by: SEKISUI HOUSE PNW, INC.- Open Sat, 11am to 2pmNew
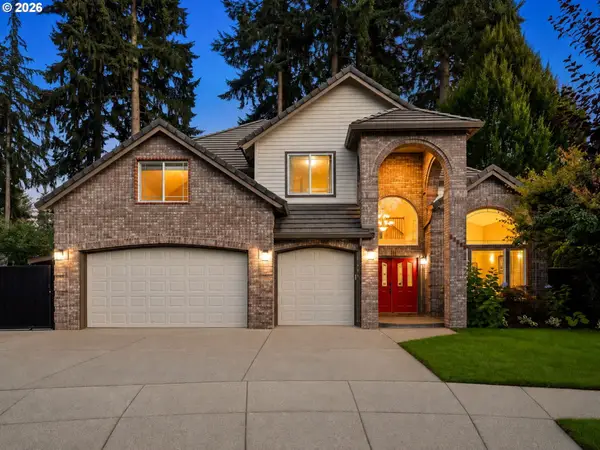 $1,050,000Active6 beds 4 baths3,978 sq. ft.
14805 NE 13th Cir, Vancouver, WA 98684
MLS# 768564341Listed by: JOHN L. SCOTT REAL ESTATE - New
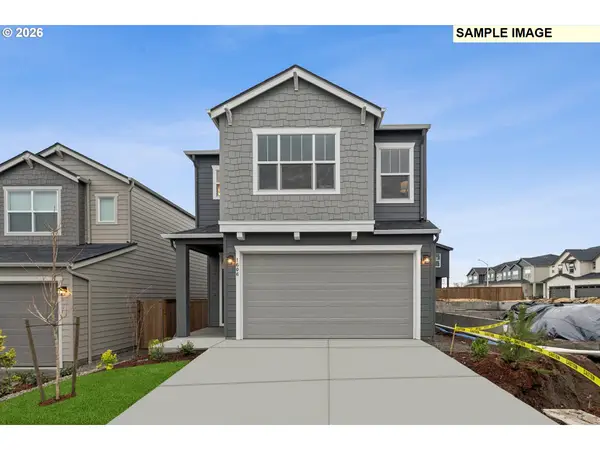 $577,120Active3 beds 3 baths1,812 sq. ft.
18206 NE 14th St, Vancouver, WA 98684
MLS# 100251275Listed by: DAVID WEEKLEY HOMES NEW HOME REALTY - New
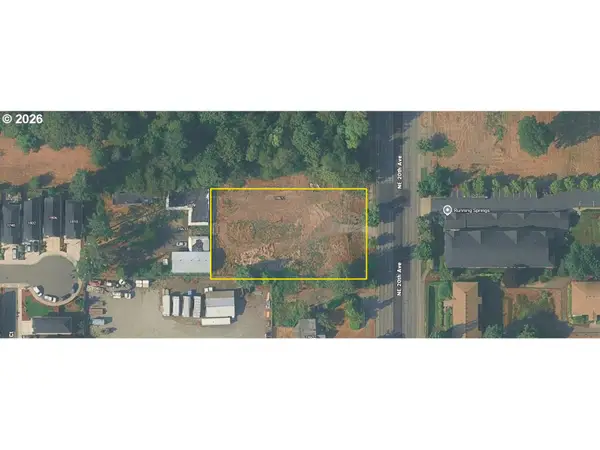 $649,900Active0.61 Acres
14612 NE 20th Ave, Vancouver, WA 98686
MLS# 199987176Listed by: KELLER WILLIAMS REALTY PORTLAND PREMIERE - New
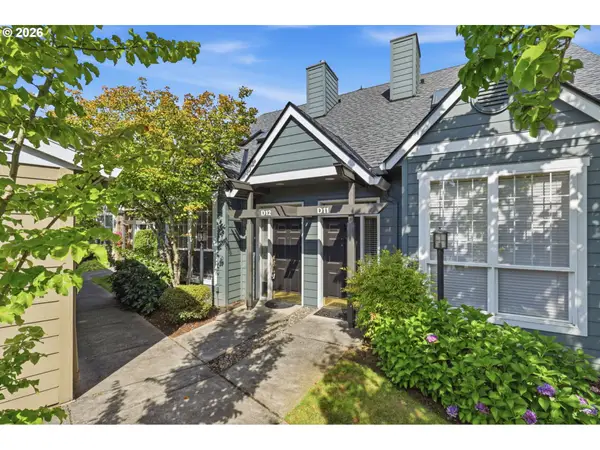 $354,900Active2 beds 2 baths1,151 sq. ft.
9008 NE 54th St #D12, Vancouver, WA 98662
MLS# 289142040Listed by: KELLER WILLIAMS REALTY - Open Sat, 3 to 5pmNew
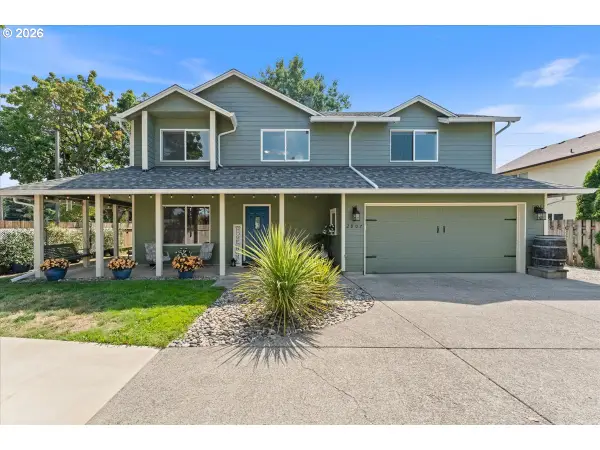 $589,000Active4 beds 3 baths2,558 sq. ft.
2807 NE 148th Ave, Vancouver, WA 98682
MLS# 512248075Listed by: BERKSHIRE HATHAWAY HOMESERVICES NW REAL ESTATE - New
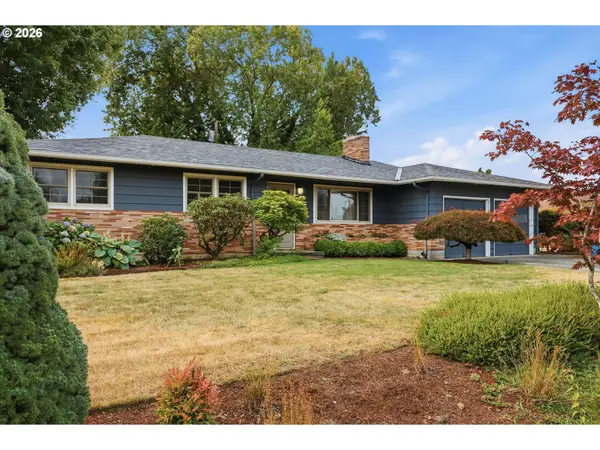 $509,900Active3 beds 2 baths1,204 sq. ft.
419 NW 79th St, Vancouver, WA 98665
MLS# 519877737Listed by: BERKSHIRE HATHAWAY HOMESERVICES NW REAL ESTATE - Open Sat, 11am to 2pmNew
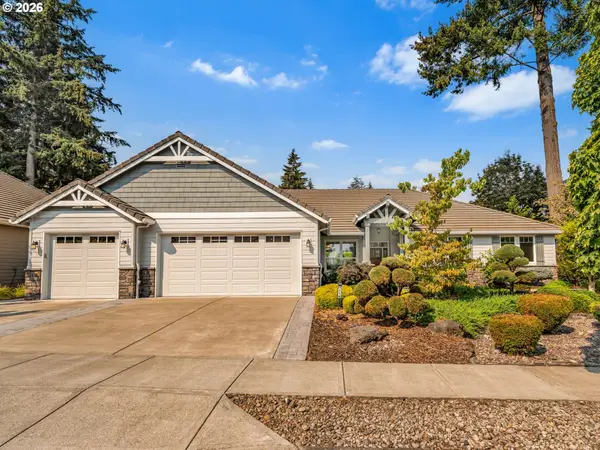 $895,900Active4 beds 3 baths2,623 sq. ft.
1116 NE 152nd Ave, Vancouver, WA 98684
MLS# 633365298Listed by: JOHN L. SCOTT REAL ESTATE - New
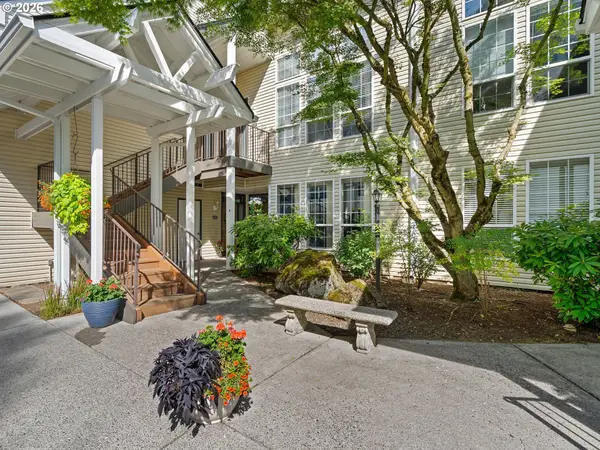 $299,900Active2 beds 2 baths1,045 sq. ft.
13210 SE 7th St, Vancouver, WA 98683
MLS# 112405534Listed by: MORE REALTY, INC


Protect your home and budget from life's surprises with an Assurant Home Warranty, backed by a partner that supports you through every step of homeownership. Explore Plans.
© 2026 Better Homes and Gardens Real Estate LLC. An Anywhere Real Estate company. All rights reserved. Better Homes and Gardens® Real Estate is a registered trademark owned by Meredith Operations Corporation, licensed to Better Homes and Gardens Real Estate LLC and used with permission. Better Homes and Gardens Real Estate LLC fully supports the principles of the Fair Housing Act and the Equal Opportunity Act. Listing information is deemed reliable but is not guaranteed accurate.
Each office is independently owned and operated.
Any services or products provided by third parties are not provided by, affiliated with or related to Better Homes and Gardens Real Estate LLC, or its affiliated companies.