
14023 E 12th Ave, Veradale, WA 99037
Local realty services provided by:Better Homes and Gardens Real Estate Pacific Commons
14023 E 12th Ave,Veradale, WA 99037
$520,000
- 5 Beds
- 3 Baths
- 3,442 sq. ft.
- Single family
- Active
Listed by: laura kelley
Office: keller williams realty coeur d
MLS#:202623749
Source:WA_SAR
Price summary
- Price:$520,000
- Price per sq. ft.:$151.07
About this home
Welcome to this spacious 5-bedroom, 3-bath home situated on a generous 0.69-acre lot in Spokane Valley. Designed with both comfort and functionality in mind, this home offers plenty of room to spread out with a finished basement providing additional living space and flexibility for a recreation room, home office, guests, or hobbies. The kitchen features built-in cabinetry offering excellent storage and organization. Step outside onto the Trex deck and enjoy the expansive property—perfect for outdoor entertaining, relaxing, or taking in the privacy of your own spacious lot. With ample living space, thoughtful storage, and room to enjoy the outdoors, this property offers the space and versatility you've been looking for.
Contact an agent
Home facts
- Year built:1995
- Subdivision & Development:Vera3
- Listing ID #:202623749
- Added:1 day(s) ago
- Updated:September 05, 2026 at 12:10 AM
Rooms and interior
- Bedrooms:5
- Total bathrooms:3
- Full bathrooms:3
- Kitchen Description:Disposal, Microwave, Refrigerator
- Basement:Yes
- Basement Description:FInished, Full, Walk-Out Access
- Living area:3,442 sq. ft.
Heating and cooling
- Heating:Electric, Hot Water
- Central air:Yes
Structure and exterior
- Year built:1995
- Building area:3,442 sq. ft.
- Lot area:0.69 Acres
- Lot Features:Level, Open Lot, Secluded Lot, Treed
- Construction Materials:Fiber Cement
Schools
- High school:Central Valley
- Middle school:Evergreen
- Elementary school:Adams
Finances and disclosures
- Price:$520,000
- Price per sq. ft.:$151.07
- Tax amount:$5,113
Features and amenities
- Laundry features:Dryer, Washer
Parking
- Parking description:Attached
- Garage:Yes
- Garage spaces:2
New listings near 14023 E 12th Ave
- New
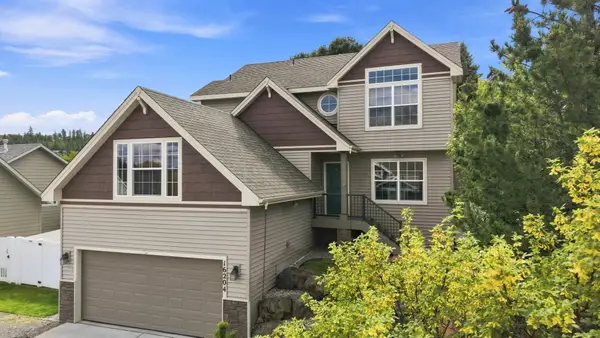 $584,900Active4 beds 4 baths2,356 sq. ft.
16204 E 10th Ln, Veradale, WA 99037
MLS# 202623786Listed by: WINDERMERE VALLEY - New
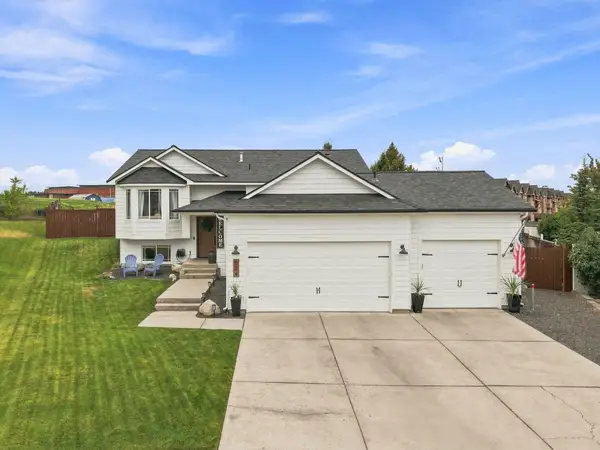 $575,000Active5 beds 3 baths2,502 sq. ft.
524 S Moore Ln, Spokane Valley, WA 99037
MLS# 202623681Listed by: WINDERMERE VALLEY - New
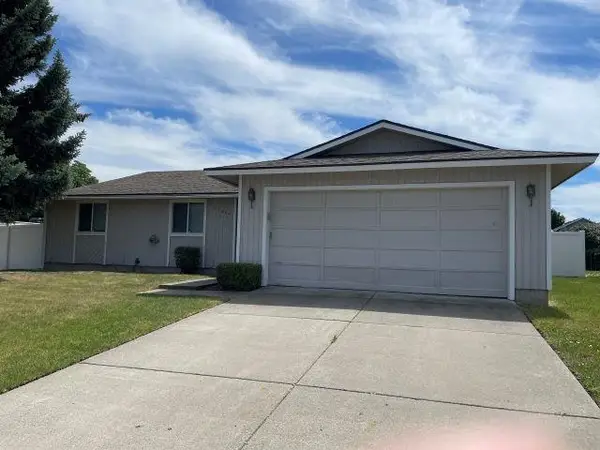 $379,900Active3 beds 2 baths1,356 sq. ft.
15404 E 9th Ave, Spokane Valley, WA 99037
MLS# 202623632Listed by: REALTY ONE GROUP ECLIPSE  $420,000Pending4 beds 3 baths2,786 sq. ft.
1710 S Bannen Rd, Spokane Valley, WA 99037
MLS# 202621358Listed by: EPIQUE REALTY- New
 $595,000Active3 beds 3 baths
2676 S Homestead Ln, Spokane Valley, WA 99037
MLS# 202623015Listed by: WINDERMERE VALLEY - New
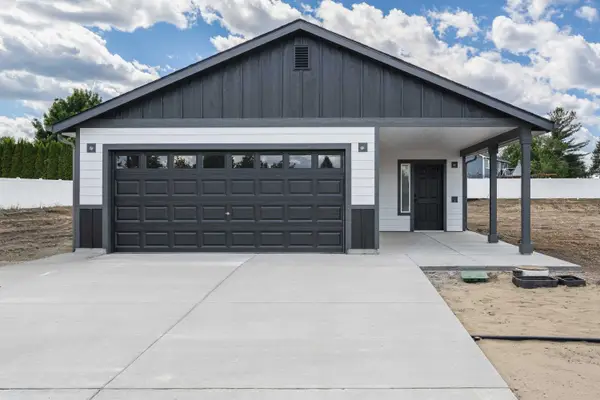 $390,000Active3 beds 2 baths1,480 sq. ft.
1006 S Century Rd, Spokane Valley, WA 99037
MLS# 202623288Listed by: COLDWELL BANKER TOMLINSON - Open Sat, 10am to 5pmNew
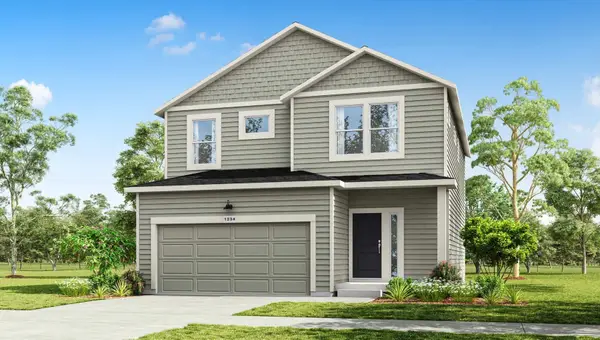 $484,995Active3 beds 3 baths2,057 sq. ft.
2511 S Warren Ln, Spokane Valley, WA 99037
MLS# 202623119Listed by: D.R. HORTON AMERICA'S BUILDER - Open Sun, 1 to 3pm
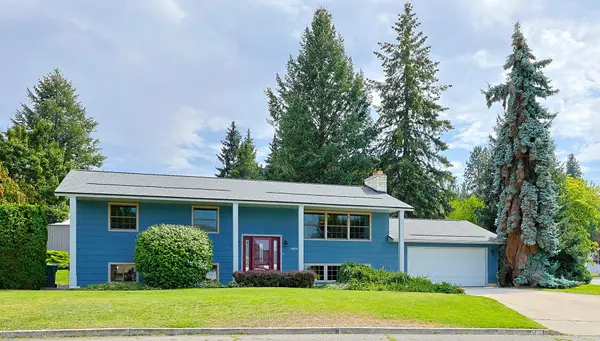 $499,500Active6 beds 3 baths2,496 sq. ft.
15610 E 27th Ave, Veradale, WA 99037
MLS# 202622980Listed by: REALTY ONE GROUP ECLIPSE 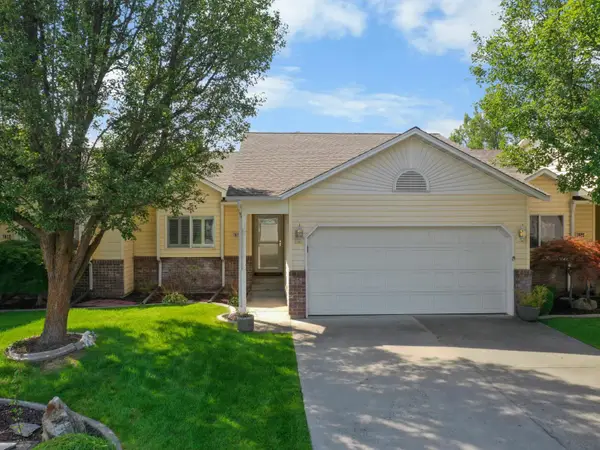 $399,900Active4 beds 3 baths2,410 sq. ft.
1610 S Newer Ln, Spokane Valley, WA 99037
MLS# 202622952Listed by: UPWARD ADVISORS


Protect your home and budget from life's surprises with an Assurant Home Warranty, backed by a partner that supports you through every step of homeownership. Explore Plans.
© 2026 Better Homes and Gardens Real Estate LLC. An Anywhere Real Estate company. All rights reserved. Better Homes and Gardens® Real Estate is a registered trademark owned by Meredith Operations Corporation, licensed to Better Homes and Gardens Real Estate LLC and used with permission. Better Homes and Gardens Real Estate LLC fully supports the principles of the Fair Housing Act and the Equal Opportunity Act. Listing information is deemed reliable but is not guaranteed accurate.
Each office is independently owned and operated.
Any services or products provided by third parties are not provided by, affiliated with or related to Better Homes and Gardens Real Estate LLC, or its affiliated companies.