
7110 Frenchtown Road, Belleville, WI 53508
Local realty services provided by:Better Homes and Gardens Real Estate Special Properties
7110 Frenchtown Road,Belleville, WI 53508
$275,000
- 2 Beds
- 2 Baths
- - sq. ft.
- Single family
- Sold
Listed by: mhb real estate team
Office: mhb real estate
MLS#:2023028
Source:WI_WIREX_SCW
Sorry, we are unable to map this address
Price summary
- Price:$275,000
About this home
Charming 2-bedroom, 2-bath ranch set on a peaceful .81-acre lot backing to beautiful farmland views! This well-maintained home offers comfortable one-level living with an eat-in kitchen featuring all stainless steel appliances and plenty of natural light. Spacious primary suite includes a private en-suite bath with dual vanity, walk-in shower, and walk-in tub for added comfort and accessibility. Enjoy relaxing or entertaining outdoors on the freshly painted deck overlooking the expansive fenced in backyard, shed and open countryside. Additional highlights include a 2-car detached garage, wrap around blacktop driveway, mature surroundings, and a quiet setting with room to enjoy the outdoors while still being conveniently located near local amenities. '24 well pump, '15 metal roof/gutters, '22 washer/dryer, septic pumped '25.
Contact an agent
Home facts
- Year built:1992
- Listing ID #:2023028
- Added:59 day(s) ago
- Updated:July 11, 2026 at 09:51 AM
Rooms and interior
- Bedrooms:2
- Total bathrooms:2
- Full bathrooms:2
- Dining Description:On Main Level
- Bathrooms Description:At least 1 Tub, Master Bedroom Bath, Master Bedroom Bath: Full, Master Bedroom Bath: Tub/Shower Combo, Master Bedroom Bath: Walk-In Shower
- Kitchen Description:Dishwasher, Microwave, On Main Level, Range/Oven, Refrigerator
- Bedroom Description:Master Bedroom On Main Level, Walk-In Closet(s)
Heating and cooling
- Cooling:Central Air, Forced Air
- Heating:Forced Air, Natural Gas
Structure and exterior
- Year built:1992
- Architectural Style:Manufactured w/ Land, Ranch
- Construction Materials:Vinyl
- Exterior Features:Deck, Fenced Yard, Patio
- Levels:1 Story
Schools
- High school:Belleville
- Middle school:Belleville
- Elementary school:Belleville
Utilities
- Water:Point Well/Sand Point
- Sewer:Private Septic System
Finances and disclosures
- Price:$275,000
- Tax amount:$2,345 (2024)
Features and amenities
- Laundry features:Dryer, Washer
- Amenities:Cable/Satellite Available
Parking
- Parking description:2 Car Garage, Garage - Detached, Garage Opener Included
- Garage spaces:2
New listings near 7110 Frenchtown Road
- Open Sat, 11am to 1pmNew
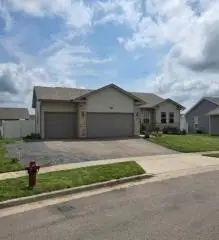 $499,000Active4 beds 3 baths3,090 sq. ft.
922 Margarets Way, Belleville, WI 53508
MLS# 2027797Listed by: PREFERRED REALTY GROUP - New
 $445,000Active3 beds 2 baths1,784 sq. ft.
801 Margarets Way, Belleville, WI 53508
MLS# 2027672Listed by: NEXTHOME PRIORITY REAL ESTATE - New
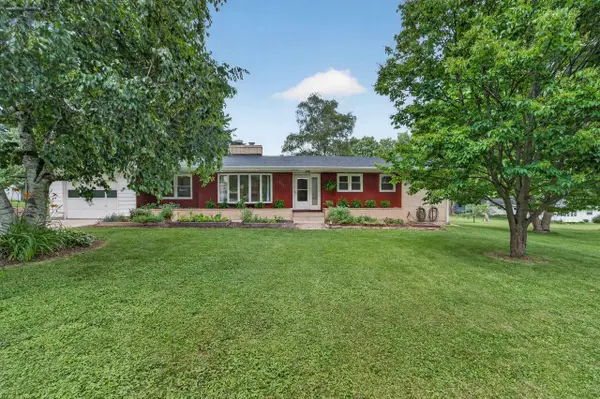 $399,000Active3 beds 2 baths2,630 sq. ft.
615 Village Drive, Belleville, WI 53508
MLS# 2027558Listed by: MHB REAL ESTATE 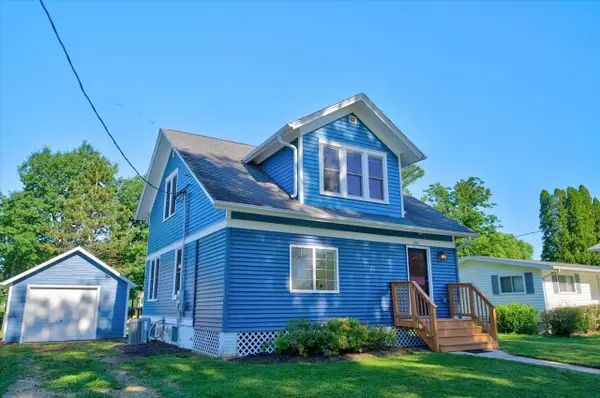 $319,900Active3 beds 1 baths1,244 sq. ft.
119 East Avenue, Belleville, WI 53508
MLS# 2026449Listed by: EXP REALTY, LLC $674,900Active3 beds 4 baths3,234 sq. ft.
N9586 County Road CC, Belleville, WI 53508
MLS# 2026451Listed by: MHB REAL ESTATE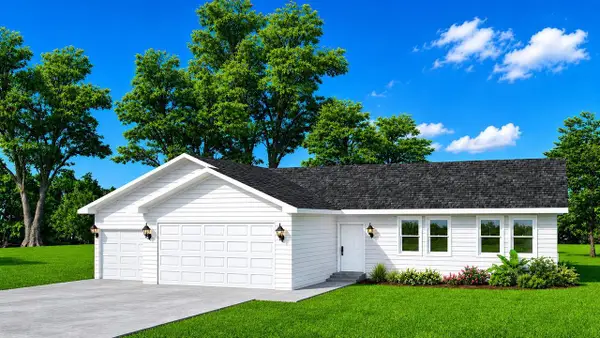 $402,400Active3 beds 2 baths1,580 sq. ft.
422 S Vine Street, Belleville, WI 53508
MLS# 2026040Listed by: BEST REALTY OF EDGERTON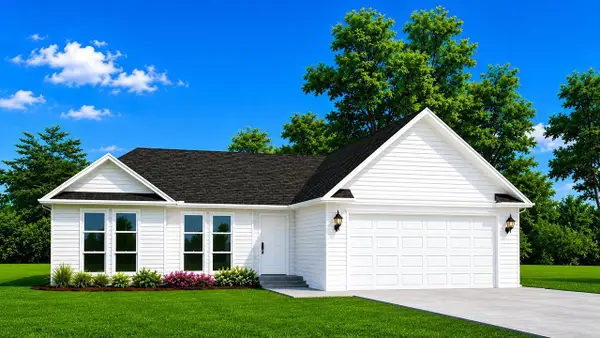 $399,900Active3 beds 2 baths1,904 sq. ft.
439 S Vine Street, Belleville, WI 53508
MLS# 2026009Listed by: BEST REALTY OF EDGERTON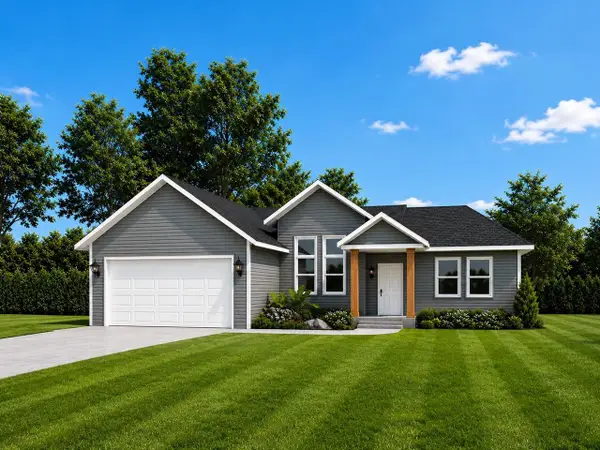 $394,900Active3 beds 2 baths1,902 sq. ft.
434 S Vine Street, Belleville, WI 53508
MLS# 2025702Listed by: BEST REALTY OF EDGERTON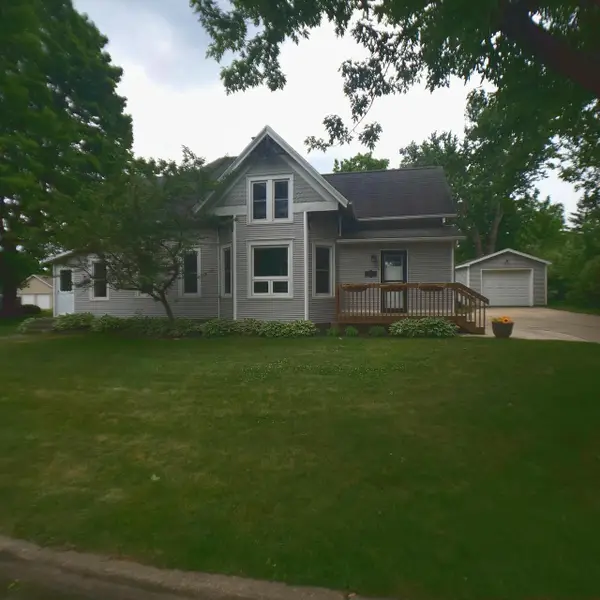 $330,000Pending3 beds 2 baths1,581 sq. ft.
238 W School Street, Belleville, WI 53508
MLS# 2025685Listed by: RODINA REAL ESTATE LLC- Open Sun, 12 to 2pm
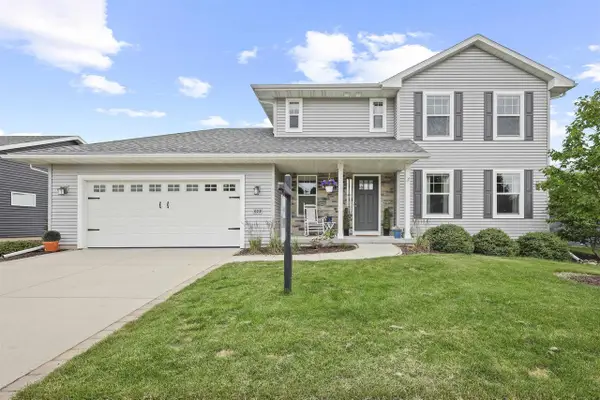 $439,999Active3 beds 3 baths1,864 sq. ft.
609 Gehin Street, Belleville, WI 53508
MLS# 2025435Listed by: STARK COMPANY, REALTORS


Protect your home and budget from life's surprises with an Assurant Home Warranty, backed by a partner that supports you through every step of homeownership. Explore Plans.
© 2026 Better Homes and Gardens Real Estate LLC. An Anywhere Real Estate company. All rights reserved. Better Homes and Gardens® Real Estate is a registered trademark owned by Meredith Operations Corporation, licensed to Better Homes and Gardens Real Estate LLC and used with permission. Better Homes and Gardens Real Estate LLC fully supports the principles of the Fair Housing Act and the Equal Opportunity Act. Listing information is deemed reliable but is not guaranteed accurate.
Each office is independently owned and operated.
Any services or products provided by third parties are not provided by, affiliated with or related to Better Homes and Gardens Real Estate LLC, or its affiliated companies.