
21104 122nd STREET, Bristol, WI 53104
Local realty services provided by:Better Homes and Gardens Real Estate Power Realty
Listed by: felicia pavlica team*
Office: re/max elite
MLS#:1974444
Source:Metro MLS
21104 122nd STREET,Bristol, WI 53104
$224,900
- 2 Beds
- 1 Baths
- 672 sq. ft.
- Single family
- Pending
Price summary
- Price:$224,900
- Price per sq. ft.:$334.67
About this home
Fantastic cottage tucked away at the end of a quiet dead-end street, offering the perfect blend of privacy, nature, and lake living. Enjoy access to Lake Shangri-La, with nearby beaches and a boat launch just moments away.Inside, you'll find beautiful wood floors, abundant natural light, and tasteful updates throughout, creating a warm and inviting space. The home features two bedrooms, an updated bathroom, and a functional layout.Step outside to a spacious, fenced backyard surrounded by mature trees, complete with a patio and garden shed ideal for relaxing, entertaining, or enjoying peaceful evenings outdoors.
Contact an agent
Home facts
- Year built:1955
- Subdivision & Development:Lake Shangri-La Beach
- Listing ID #:1974444
- Added:33 day(s) ago
- Updated:September 03, 2026 at 11:33 AM
Rooms and interior
- Bedrooms:2
- Total bathrooms:1
- Full bathrooms:1
- Flooring:Wood Floors
- Bathrooms Description:Ceramic Tile, Shower Stall
- Kitchen Description:Microwave, On Main Level, Range, Refrigerator
- Bedroom Description:Master Bedroom On Main Level
- Living area:672 sq. ft.
Heating and cooling
- Cooling:Central Air, Forced Air
- Heating:Forced Air, Natural Gas
Structure and exterior
- Year built:1955
- Building area:672 sq. ft.
- Lot area:0.18 Acres
- Lot Features:Wooded
- Architectural Style:Ranch
- Construction Materials:Vinyl
- Exterior Features:Fenced Yard, Patio
- Levels:1 Story
Schools
- High school:Central
- Elementary school:Salem
Utilities
- Water:Well
- Sewer:Municipal Sewer
Finances and disclosures
- Price:$224,900
- Price per sq. ft.:$334.67
- Tax amount:$2,009 (2025)
Features and amenities
- Appliances:Microwave, Range, Refrigerator, Washer
- Laundry features:Dryer, Washer
- Amenities:Cable/Satellite Available, High Speed Internet, Water Softener
Parking
- Parking description:1 Space
New listings near 21104 122nd STREET
- New
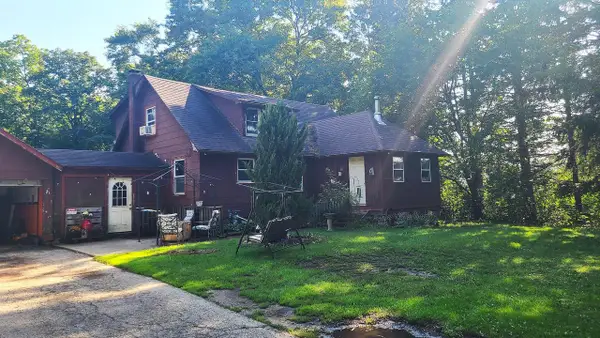 $485,000Active4 beds 2 baths1,694 sq. ft.
13211 Wilmot ROAD, Kenosha, WI 53142
MLS# 1979383Listed by: LAKE TO LAKE REALTY LLC - New
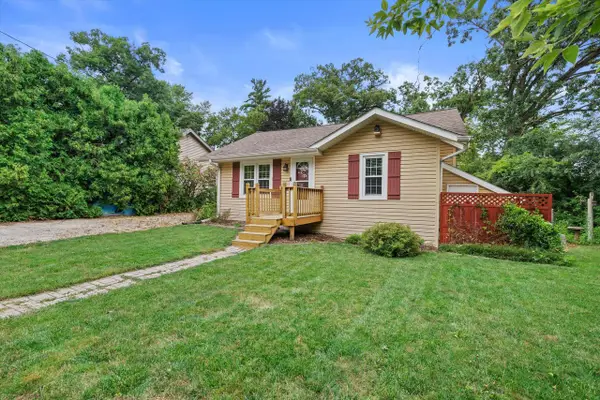 $224,900Active2 beds 1 baths672 sq. ft.
21104 122nd STREET, Bristol, WI 53104
MLS# 1979199Listed by: RE/MAX ELITE - New
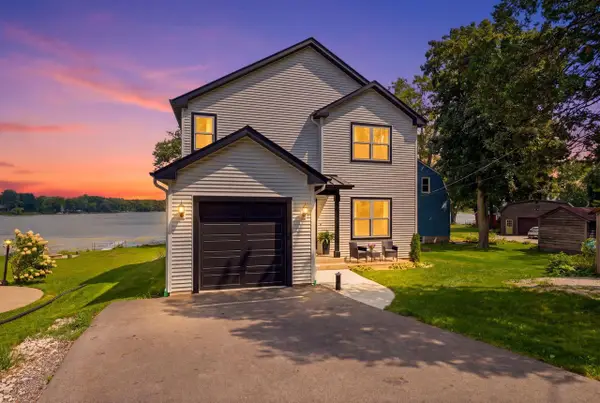 $847,000Active4 beds 4 baths3,234 sq. ft.
10311 195th AVENUE, Bristol, WI 53104
MLS# 1978320Listed by: SHOREWEST REALTORS, INC. 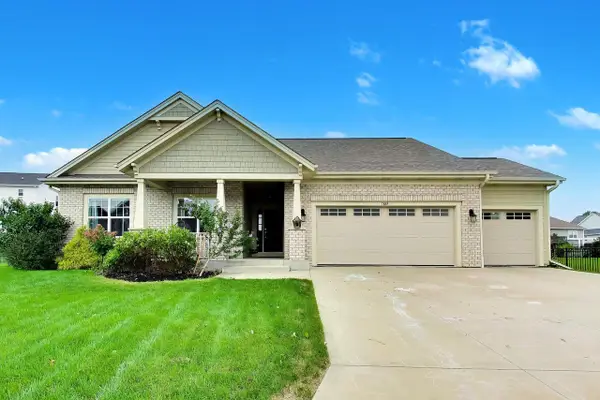 $599,000Pending4 beds 3 baths3,713 sq. ft.
7884 Fredricksburg COURT, Bristol, WI 53104
MLS# 1978257Listed by: @PROPERTIES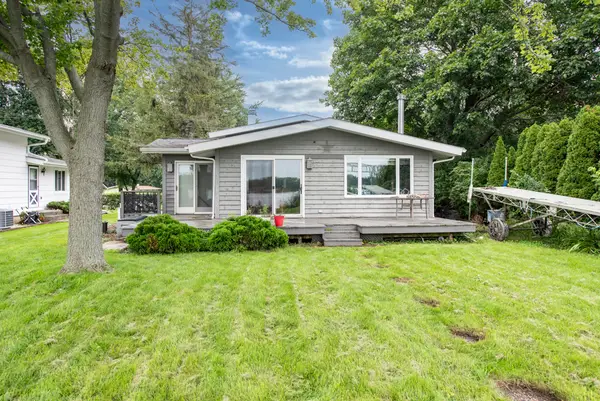 $549,800Pending3 beds 2 baths1,833 sq. ft.
19123 101 Street, Bristol, WI 53104
MLS# 12728864Listed by: RE/MAX ADVANTAGE
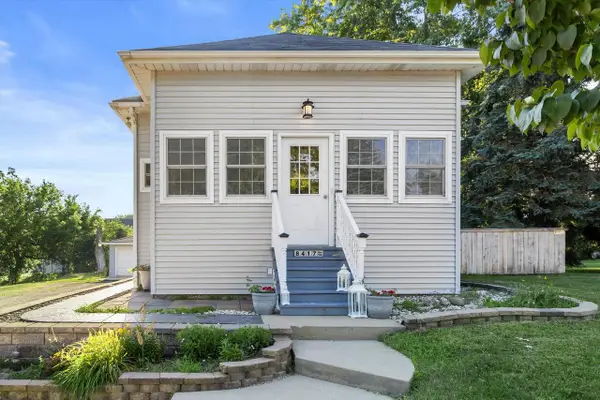 $349,900Pending3 beds 1 baths1,468 sq. ft.
8417 200th AVENUE, Bristol, WI 53104
MLS# 1977398Listed by: KELLER WILLIAMS MILWAUKEE SOUTH SHORE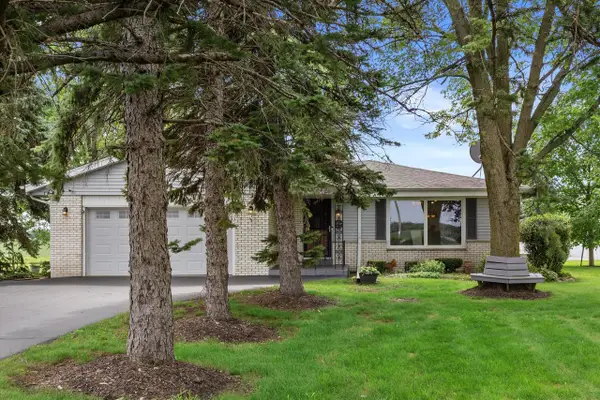 $549,900Pending3 beds 2 baths1,480 sq. ft.
20511 93rd STREET, Bristol, WI 53104
MLS# 1976929Listed by: DOPERALSKI REALTY & ASSOCIATES, LLC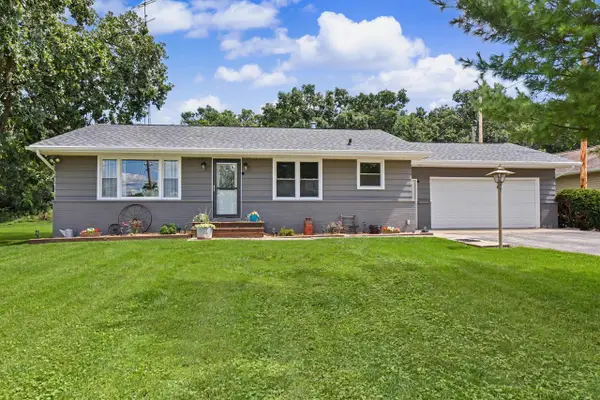 $339,000Pending2 beds 2 baths1,120 sq. ft.
7637 128th AVENUE, Bristol, WI 53104
MLS# 1976608Listed by: SHOREWEST REALTORS, INC. $425,000Pending3 beds 3 baths2,622 sq. ft.
12123 222nd AVENUE, Bristol, WI 53104
MLS# 1976032Listed by: RE/MAX ADVANTAGE REALTY $981,000Active4 beds 4 baths2,961 sq. ft.
21725 118th STREET, Bristol, WI 53104
MLS# 1974774Listed by: RE/MAX PLAZA


Protect your home and budget from life's surprises with an Assurant Home Warranty, backed by a partner that supports you through every step of homeownership. Explore Plans.
© 2026 Better Homes and Gardens Real Estate LLC. An Anywhere Real Estate company. All rights reserved. Better Homes and Gardens® Real Estate is a registered trademark owned by Meredith Operations Corporation, licensed to Better Homes and Gardens Real Estate LLC and used with permission. Better Homes and Gardens Real Estate LLC fully supports the principles of the Fair Housing Act and the Equal Opportunity Act. Listing information is deemed reliable but is not guaranteed accurate.
Each office is independently owned and operated.
Any services or products provided by third parties are not provided by, affiliated with or related to Better Homes and Gardens Real Estate LLC, or its affiliated companies.