
12980 W Bluemound ROAD #103, Elm Grove, WI 53122
Local realty services provided by:Better Homes and Gardens Real Estate Special Properties
Listed by: sarah doran
Office: home matters realty
MLS#:1987569
Source:WIREX
12980 W Bluemound ROAD #103,Elm Grove, WI 53122
$199,000
- 2 Beds
- 2 Baths
- 1,180 sq. ft.
- Condominium
- Active
Price summary
- Price:$199,000
- Price per sq. ft.:$168.64
- Monthly HOA dues:$515
About this home
Enjoy the perfect blend of modern comfort and village charm in this beautifully updated Elm Grove condo! Remodeled in 2025, this 2-bedroom, 1.5-bath home features new flooring, stylish kitchen cabinetry, and an inviting open floor plan ideal for everyday living and entertaining. The spacious primary bedroom offers a generous walk-in closet, while a new in-unit washer and dryer add everyday convenience. Step outside to your private patio - the perfect spot for morning coffee or unwinding after a long day. Located in the heart of charming Elm Grove, you'll love being just a short stroll from local shops, parks, and community favorites. Updated, inviting, and wonderfully located - welcome home!
Contact an agent
Home facts
- Year built:1973
- Listing ID #:1987569
- Added:7 day(s) ago
- Updated:November 13, 2026 at 04:49 PM
Rooms and interior
- Bedrooms:2
- Total bathrooms:2
- Full bathrooms:1
- Flooring:Wood or Sim.Wood Floors
- Dining Description:On Main Level
- Bathrooms Description:Shower Over Tub, Tub Only
- Kitchen Description:Dishwasher, Disposal, Microwave, On Main Level, Range, Refrigerator
- Bedroom Description:Master Bedroom On Main Level, Walk-In Closet(s)
- Living area:1,180 sq. ft.
Heating and cooling
- Cooling:Central Air, Forced Air
- Heating:Forced Air, Natural Gas
Structure and exterior
- Year built:1973
- Building area:1,180 sq. ft.
- Construction Materials:Brick, Brick/Stone
- Exterior Features:Balcony, Patio/Porch
- Levels:Midrise: 3-5 Stories
Schools
- High school:Brookfield East
- Middle school:Pilgrim Park
- Elementary school:Tonawanda
Utilities
- Water:Shared Well
- Sewer:Municipal Sewer
Finances and disclosures
- Price:$199,000
- Price per sq. ft.:$168.64
- Tax amount:$2,210 (2025)
Features and amenities
- Appliances:Dishwasher, Disposal, Microwave, Range, Refrigerator, Washer
- Laundry features:Dryer, In-Unit Laundry, Washer
- Amenities:Cable/Satellite Available, High Speed Internet, Storage Lockers
Parking
- Parking description:1 Car Garage, 1 Space, Assigned, Garage - Attached, Garage Opener Included, Underground Garage
- Garage spaces:1
New listings near 12980 W Bluemound ROAD #103
- Open Sat, 11am to 1pmNew
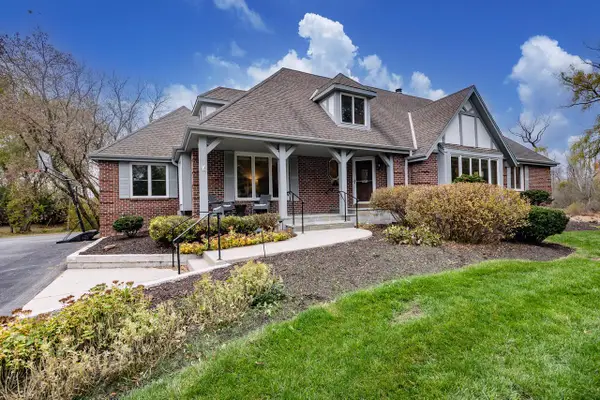 $974,900Active4 beds 3 baths2,928 sq. ft.
1395 Victoria CIRCLE S, Elm Grove, WI 53122
MLS# 1987645Listed by: KELLER WILLIAMS-MNS WAUWATOSA - New
 $1,695,669Active4 beds 3 baths2,858 sq. ft.
1030 Terrace DRIVE, Elm Grove, WI 53122
MLS# 1987144Listed by: KELLER WILLIAMS REALTY-LAKE COUNTRY  $879,000Pending4 beds 4 baths2,918 sq. ft.
13055 Gremoor DRIVE, Elm Grove, WI 53122
MLS# 1986973Listed by: REAL BROKER MILWAUKEE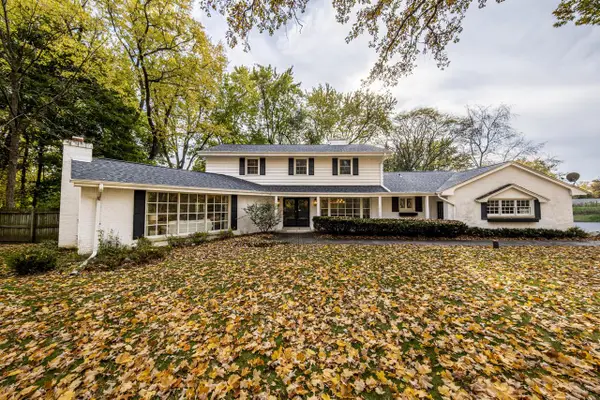 $824,900Pending4 beds 3 baths4,806 sq. ft.
15025 Gebhardt ROAD, Elm Grove, WI 53122
MLS# 1986503Listed by: DUESING REALTY, LLC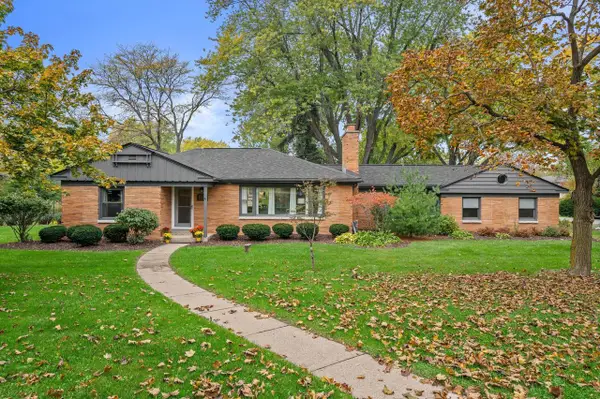 $599,900Pending3 beds 3 baths2,100 sq. ft.
1935 Fairfax DRIVE, Elm Grove, WI 53122
MLS# 1986504Listed by: REMAX LAKESIDE-CENTRAL $345,000Active2 beds 2 baths1,465 sq. ft.
13070 W Bluemound ROAD #209, Elm Grove, WI 53122
MLS# 1986122Listed by: FIREFLY REAL ESTATE, LLC- Open Sat, 12 to 1:30pm
 $515,000Active3 beds 2 baths1,988 sq. ft.
640 Crystal LANE, Elm Grove, WI 53122
MLS# 1985582Listed by: SHOREWEST REALTORS, INC.  $474,900Active2 beds 1 baths1,866 sq. ft.
635 Hi View COURT, Elm Grove, WI 53122
MLS# 1985534Listed by: M3 REALTY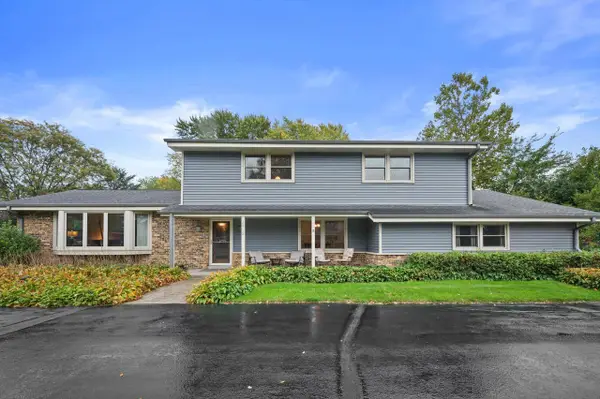 $615,000Pending4 beds 3 baths2,459 sq. ft.
15735 Kata DRIVE, Elm Grove, WI 53122
MLS# 1984440Listed by: KELLER WILLIAMS REALTY-MILWAUKEE SOUTHWEST


Protect your home and budget from life's surprises with an Assurant Home Warranty, backed by a partner that supports you through every step of homeownership. Explore Plans.
© 2026 Better Homes and Gardens Real Estate LLC. An Anywhere Real Estate company. All rights reserved. Better Homes and Gardens® Real Estate is a registered trademark owned by Meredith Operations Corporation, licensed to Better Homes and Gardens Real Estate LLC and used with permission. Better Homes and Gardens Real Estate LLC fully supports the principles of the Fair Housing Act and the Equal Opportunity Act. Listing information is deemed reliable but is not guaranteed accurate.
Each office is independently owned and operated.
Any services or products provided by third parties are not provided by, affiliated with or related to Better Homes and Gardens Real Estate LLC, or its affiliated companies.