
15025 Gebhardt ROAD, Elm Grove, WI 53122
Local realty services provided by:Better Homes and Gardens Real Estate Special Properties
Listed by: stuart mcbain
Office: duesing realty, llc.
MLS#:1986503
Source:Metro MLS
15025 Gebhardt ROAD,Elm Grove, WI 53122
$824,900
- 4 Beds
- 3 Baths
- 4,806 sq. ft.
- Single family
- Active
Price summary
- Price:$824,900
- Price per sq. ft.:$171.64
About this home
In highly desired Elm Grove, this Sprawling Colonial set on over 1/2 acre boasts 4 bedrooms, 2.5 Baths and over 4,800 SQFT. Cozy kitchen with stainless steel appliances, attached dinette with windows looking out into the beautiful backyard. Large formal dining rm, Living rm with hardwood floors and natural fireplace. Flex rm/Den off of the kitchen w/Large pic. window, natural fireplace and hardwood floors. Spectacular Great rm with vaulted ceilings, nat. fireplace, wet bar, french doors leading to the covered patio and beautifully landscaped fenced yard. Spacious Primary suite on the main floor, DBL closets & attach full bath. Upstairs 3 large bedrooms with full bath. Hardwood floors under landing and bedroom carpet. Come and enjoy all that Elm Grove has to offer with this gem of a home
Contact an agent
Home facts
- Year built:1960
- Listing ID #:1986503
- Added:1 day(s) ago
- Updated:October 30, 2026 at 10:03 PM
Rooms and interior
- Bedrooms:4
- Total bathrooms:3
- Full bathrooms:2
- Flooring:Wood Floors
- Dining Description:On Main Level
- Bathrooms Description:Master Bedroom Bath, Master Bedroom Bath: Tub/Shower Combo, Tub Only
- Kitchen Description:Cooktop, Dishwasher, Disposal, Microwave, On Main Level, Oven, Refrigerator
- Bedroom Description:Master Bedroom On Main Level
- Basement Description:Full, Sump Pump
- Living area:4,806 sq. ft.
Heating and cooling
- Cooling:Central Air, Forced Air
- Heating:Forced Air, Natural Gas
Structure and exterior
- Year built:1960
- Building area:4,806 sq. ft.
- Lot area:0.61 Acres
- Architectural Style:Colonial
- Construction Materials:Brick, Brick/Stone, Wood
- Exterior Features:Patio
- Levels:2 Story
Schools
- High school:Brookfield East
- Middle school:Pilgrim Park
- Elementary school:Tonawanda
Utilities
- Water:Well
- Sewer:Municipal Sewer
Finances and disclosures
- Price:$824,900
- Price per sq. ft.:$171.64
- Tax amount:$10,883 (2025)
Features and amenities
- Appliances:Dishwasher, Disposal, Microwave, Oven, Refrigerator, Washer
- Laundry features:Dryer, Washer
- Amenities:Cathedral/Vaulted Ceiling, Pantry, Wet Bar
Parking
- Parking description:2 Car Garage, Garage - Attached, Garage Opener Included
- Garage spaces:2
New listings near 15025 Gebhardt ROAD
- New
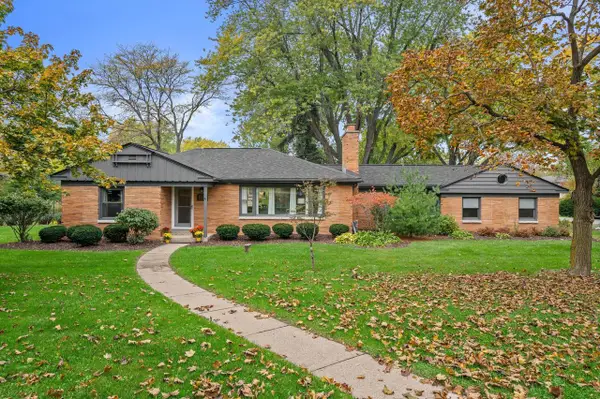 $599,900Active3 beds 3 baths2,100 sq. ft.
1935 Fairfax DRIVE, Elm Grove, WI 53122
MLS# 1986504Listed by: REMAX LAKESIDE-CENTRAL - New
 $345,000Active2 beds 2 baths1,465 sq. ft.
13070 W Bluemound ROAD #209, Elm Grove, WI 53122
MLS# 1986122Listed by: FIREFLY REAL ESTATE, LLC  $515,000Active3 beds 2 baths1,988 sq. ft.
640 Crystal LANE, Elm Grove, WI 53122
MLS# 1985582Listed by: SHOREWEST REALTORS, INC.- New
 $474,900Active2 beds 1 baths1,866 sq. ft.
635 Hi View COURT, Elm Grove, WI 53122
MLS# 1985534Listed by: M3 REALTY 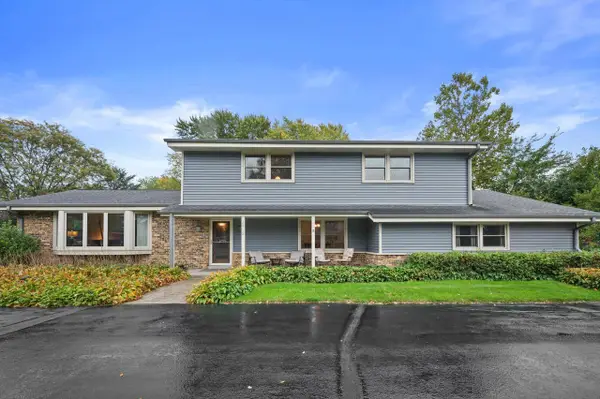 $615,000Pending4 beds 3 baths2,459 sq. ft.
15735 Kata DRIVE, Elm Grove, WI 53122
MLS# 1984440Listed by: KELLER WILLIAMS REALTY-MILWAUKEE SOUTHWEST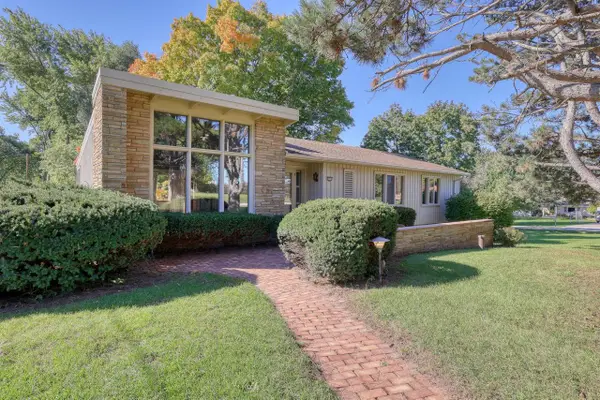 $569,900Active3 beds 4 baths2,318 sq. ft.
12555 Laurel LANE, Elm Grove, WI 53122
MLS# 1983141Listed by: THE WISCONSIN REAL ESTATE GROUP $304,900Active3 beds 2 baths1,672 sq. ft.
13370 W Bluemound ROAD #3, Elm Grove, WI 53122
MLS# 1982794Listed by: OGDEN & COMPANY, INC.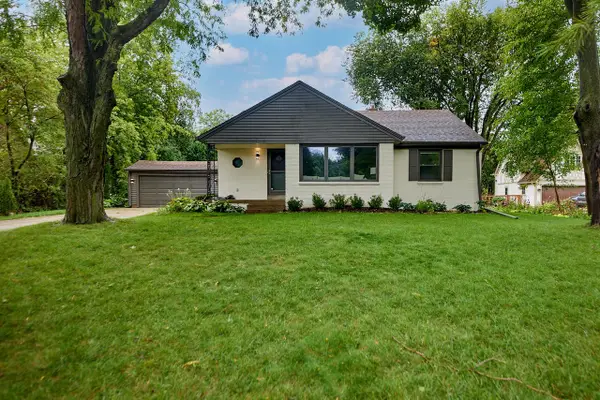 $498,000Active3 beds 2 baths1,262 sq. ft.
825 Circle DRIVE, Elm Grove, WI 53122
MLS# 1981704Listed by: M3 REALTY $980,000Pending4 beds 3 baths3,549 sq. ft.
1150 Red Barn LANE, Elm Grove, WI 53122
MLS# 1981279Listed by: KELLER WILLIAMS-MNS WAUWATOSA


Protect your home and budget from life's surprises with an Assurant Home Warranty, backed by a partner that supports you through every step of homeownership. Explore Plans.
© 2026 Better Homes and Gardens Real Estate LLC. An Anywhere Real Estate company. All rights reserved. Better Homes and Gardens® Real Estate is a registered trademark owned by Meredith Operations Corporation, licensed to Better Homes and Gardens Real Estate LLC and used with permission. Better Homes and Gardens Real Estate LLC fully supports the principles of the Fair Housing Act and the Equal Opportunity Act. Listing information is deemed reliable but is not guaranteed accurate.
Each office is independently owned and operated.
Any services or products provided by third parties are not provided by, affiliated with or related to Better Homes and Gardens Real Estate LLC, or its affiliated companies.