
1935 Fairfax DRIVE, Elm Grove, WI 53122
Local realty services provided by:Better Homes and Gardens Real Estate Star Homes
Listed by: mary accetta
Office: remax lakeside-central
MLS#:1986504
Source:Metro MLS
1935 Fairfax DRIVE,Elm Grove, WI 53122
$599,900
- 3 Beds
- 3 Baths
- 2,100 sq. ft.
- Single family
- Active
Price summary
- Price:$599,900
- Price per sq. ft.:$285.67
About this home
Nestled on a spacious corner lot sits this well maintained brick ranch. Beautifully updated open concept kitchen w/sandstone counters and new premium ss appliances .The spacious layout flows seamlessly to d.r. & living room with nfp.and hwf's throughout the main. Loads of natural light plus patio doors leading to a beautiful deck. Nice 4 season room complete the first floor. Great for entertaining & space for everyday living. Two br's on the main. Updated baths w/in floor heat and Kohler systems. Wow! Lower level remodel in 2023 w/two egress windows, f.r., kitchenette and awesome full bath w/ soaking tub. Plus a large utility area, cellar/wine closet and storage area w/shelving. Beautiful yard w/perennial garden offering vibrant colors from spring to fall. New roof and gutters!
Contact an agent
Home facts
- Year built:1952
- Subdivision & Development:Fredrick Manor
- Listing ID #:1986504
- Added:1 day(s) ago
- Updated:October 30, 2026 at 05:41 PM
Rooms and interior
- Bedrooms:3
- Total bathrooms:3
- Full bathrooms:2
- Flooring:Wood Floors
- Dining Description:On Main Level
- Bathrooms Description:Ceramic Tile, Shower Over Tub, Shower Stall, Shower on Lower, Tub Only
- Kitchen Description:Dishwasher, Disposal, On Main Level, Oven, Range, Refrigerator
- Bedroom Description:Master Bedroom On Main Level
- Basement Description:Finished, Full, Full Size Windows, Sump Pump
- Living area:2,100 sq. ft.
Heating and cooling
- Cooling:Central Air, Forced Air
- Heating:Forced Air, Natural Gas
Structure and exterior
- Year built:1952
- Building area:2,100 sq. ft.
- Lot area:0.67 Acres
- Architectural Style:Ranch
- Construction Materials:Brick, Brick/Stone
- Exterior Features:Deck
- Foundation Description:Block
- Levels:1 Story
Utilities
- Water:Well
- Sewer:Municipal Sewer
Finances and disclosures
- Price:$599,900
- Price per sq. ft.:$285.67
- Tax amount:$6,126 (2026)
Features and amenities
- Appliances:Dishwasher, Disposal, Oven, Range, Refrigerator, Washer
- Laundry features:Dryer, Washer
- Amenities:Cable/Satellite Available, High Speed Internet, Seller Leased: Water Softener
Parking
- Parking description:2 Car Garage, Garage - Attached, Garage Opener Included
- Garage spaces:2
New listings near 1935 Fairfax DRIVE
- New
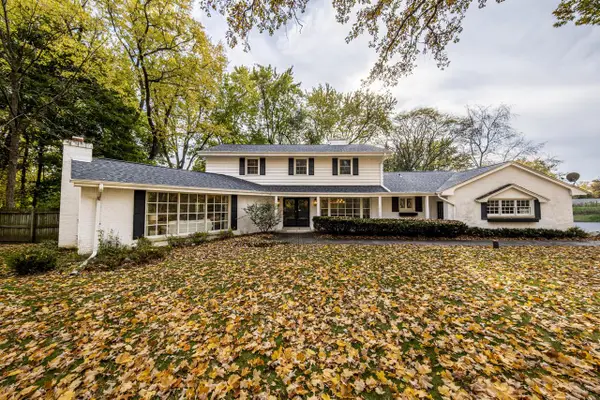 $824,900Active4 beds 3 baths4,806 sq. ft.
15025 Gebhardt ROAD, Elm Grove, WI 53122
MLS# 1986503Listed by: DUESING REALTY, LLC - New
 $345,000Active2 beds 2 baths1,465 sq. ft.
13070 W Bluemound ROAD #209, Elm Grove, WI 53122
MLS# 1986122Listed by: FIREFLY REAL ESTATE, LLC  $515,000Active3 beds 2 baths1,988 sq. ft.
640 Crystal LANE, Elm Grove, WI 53122
MLS# 1985582Listed by: SHOREWEST REALTORS, INC.- New
 $474,900Active2 beds 1 baths1,866 sq. ft.
635 Hi View COURT, Elm Grove, WI 53122
MLS# 1985534Listed by: M3 REALTY 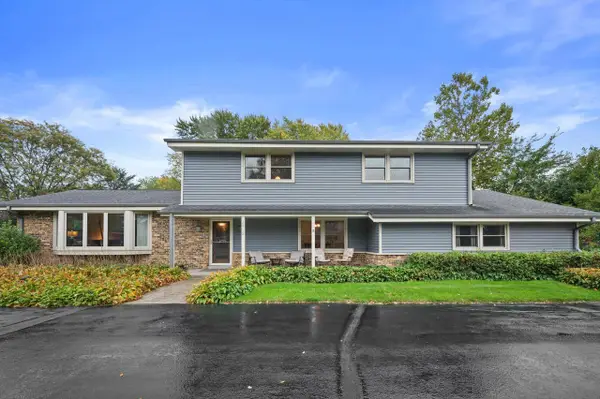 $615,000Pending4 beds 3 baths2,459 sq. ft.
15735 Kata DRIVE, Elm Grove, WI 53122
MLS# 1984440Listed by: KELLER WILLIAMS REALTY-MILWAUKEE SOUTHWEST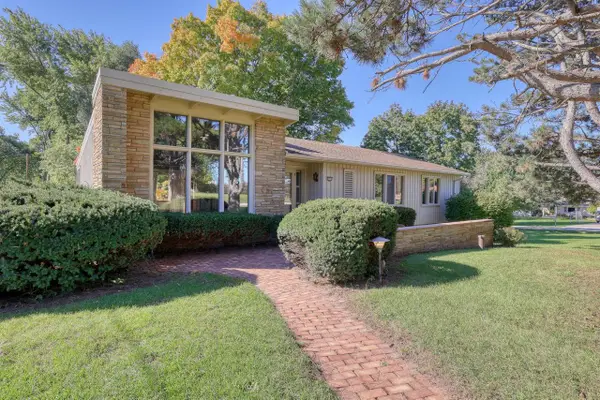 $569,900Active3 beds 4 baths2,318 sq. ft.
12555 Laurel LANE, Elm Grove, WI 53122
MLS# 1983141Listed by: THE WISCONSIN REAL ESTATE GROUP $304,900Active3 beds 2 baths1,672 sq. ft.
13370 W Bluemound ROAD #3, Elm Grove, WI 53122
MLS# 1982794Listed by: OGDEN & COMPANY, INC.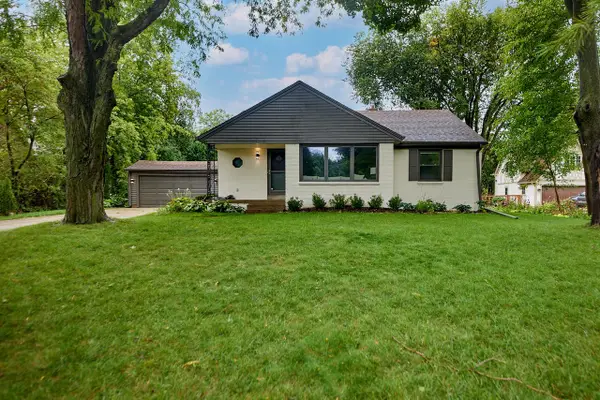 $498,000Active3 beds 2 baths1,262 sq. ft.
825 Circle DRIVE, Elm Grove, WI 53122
MLS# 1981704Listed by: M3 REALTY $980,000Pending4 beds 3 baths3,549 sq. ft.
1150 Red Barn LANE, Elm Grove, WI 53122
MLS# 1981279Listed by: KELLER WILLIAMS-MNS WAUWATOSA


Protect your home and budget from life's surprises with an Assurant Home Warranty, backed by a partner that supports you through every step of homeownership. Explore Plans.
© 2026 Better Homes and Gardens Real Estate LLC. An Anywhere Real Estate company. All rights reserved. Better Homes and Gardens® Real Estate is a registered trademark owned by Meredith Operations Corporation, licensed to Better Homes and Gardens Real Estate LLC and used with permission. Better Homes and Gardens Real Estate LLC fully supports the principles of the Fair Housing Act and the Equal Opportunity Act. Listing information is deemed reliable but is not guaranteed accurate.
Each office is independently owned and operated.
Any services or products provided by third parties are not provided by, affiliated with or related to Better Homes and Gardens Real Estate LLC, or its affiliated companies.