
13070 W Bluemound ROAD #209, Elm Grove, WI 53122
Local realty services provided by:Better Homes and Gardens Real Estate Special Properties
Listed by: anne mueller
Office: firefly real estate, llc.
MLS#:1986122
Source:Metro MLS
13070 W Bluemound ROAD #209,Elm Grove, WI 53122
$345,000
- 2 Beds
- 2 Baths
- 1,465 sq. ft.
- Condominium
- Active
Price summary
- Price:$345,000
- Price per sq. ft.:$235.49
- Monthly HOA dues:$480
About this home
Spacious Elm Grove condo in an unbeatable location! Stroll along the walking path to EG Village and park, with shops, dining and groceries nearby. Oversized windows fill the open-concept living and dining areas with natural light. Enjoy a cozy fireplace, kitchen with peninsula seating and a double-sized balcony accessible from the living room and primary suite. Dining room located off the kitchen and living space perfect for larger groups to entertain. The primary offers a large walk-in closet and expansive ensuite bath. A flexible second bedroom, second full bath, in -unit laundry, and extra storage add convenience. Building amenities include a social room with kitchen, outdoor patio and heated garage with two tandem parking spaces. Low maintenance living at its best! Call today!
Contact an agent
Home facts
- Year built:2000
- Listing ID #:1986122
- Added:5 day(s) ago
- Updated:October 31, 2026 at 02:28 AM
Rooms and interior
- Bedrooms:2
- Total bathrooms:2
- Full bathrooms:2
- Flooring:Wood or Sim.Wood Floors
- Dining Description:On Main Level
- Bathrooms Description:Ceramic Tile, Master Bedroom Bath, Shower Over Tub, Shower Stall, Whirlpool
- Kitchen Description:Dishwasher, Disposal, Microwave, On Main Level, Oven, Range, Refrigerator
- Bedroom Description:Master Bedroom On Main Level, Walk-In Closet(s)
- Basement Description:Full
- Living area:1,465 sq. ft.
Heating and cooling
- Cooling:Central Air, Forced Air
- Heating:Forced Air, Natural Gas
Structure and exterior
- Year built:2000
- Building area:1,465 sq. ft.
- Construction Materials:Brick, Brick/Stone, Wood
- Exterior Features:Balcony
- Foundation Description:Poured Concrete
- Levels:Midrise: 3-5 Stories
Schools
- High school:Brookfield East
- Middle school:Pilgrim Park
- Elementary school:Tonawanda
Utilities
- Water:Shared Well
- Sewer:Municipal Sewer
Finances and disclosures
- Price:$345,000
- Price per sq. ft.:$235.49
- Tax amount:$4,138 (2025)
Features and amenities
- Appliances:Dishwasher, Disposal, Microwave, Oven, Range, Refrigerator, Washer
- Laundry features:Dryer, In-Unit Laundry, Washer
- Amenities:Pantry, Storage Lockers
Parking
- Parking description:2 Car Garage, Assigned, Garage - Attached, Garage - Heated, Surface, Underground Garage
- Garage spaces:2
New listings near 13070 W Bluemound ROAD #209
- New
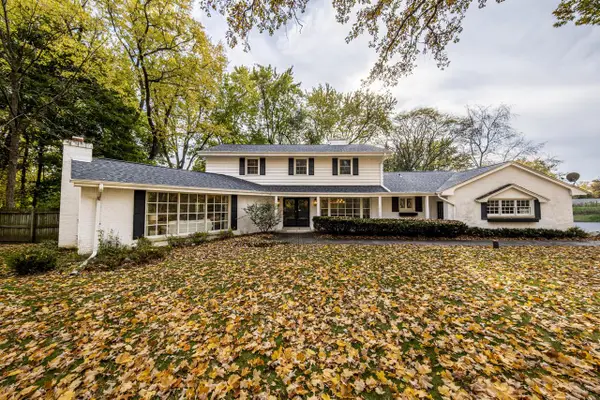 $824,900Active4 beds 3 baths4,806 sq. ft.
15025 Gebhardt ROAD, Elm Grove, WI 53122
MLS# 1986503Listed by: DUESING REALTY, LLC - New
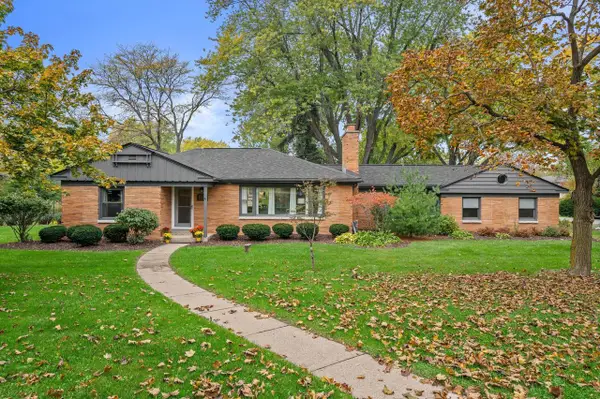 $599,900Active3 beds 3 baths2,100 sq. ft.
1935 Fairfax DRIVE, Elm Grove, WI 53122
MLS# 1986504Listed by: REMAX LAKESIDE-CENTRAL  $515,000Active3 beds 2 baths1,988 sq. ft.
640 Crystal LANE, Elm Grove, WI 53122
MLS# 1985582Listed by: SHOREWEST REALTORS, INC.- New
 $474,900Active2 beds 1 baths1,866 sq. ft.
635 Hi View COURT, Elm Grove, WI 53122
MLS# 1985534Listed by: M3 REALTY 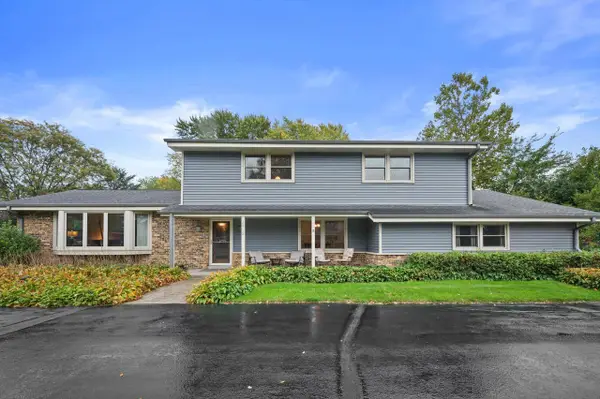 $615,000Pending4 beds 3 baths2,459 sq. ft.
15735 Kata DRIVE, Elm Grove, WI 53122
MLS# 1984440Listed by: KELLER WILLIAMS REALTY-MILWAUKEE SOUTHWEST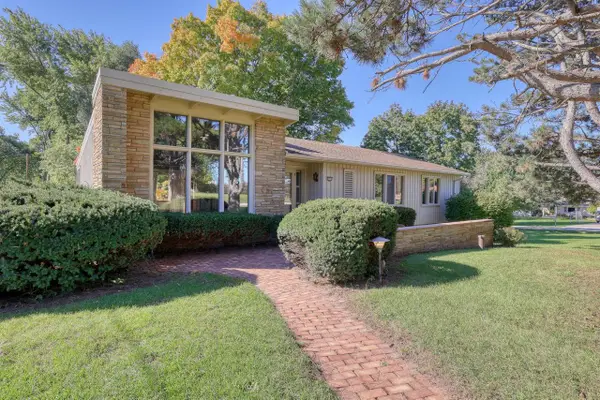 $569,900Active3 beds 4 baths2,318 sq. ft.
12555 Laurel LANE, Elm Grove, WI 53122
MLS# 1983141Listed by: THE WISCONSIN REAL ESTATE GROUP $304,900Active3 beds 2 baths1,672 sq. ft.
13370 W Bluemound ROAD #3, Elm Grove, WI 53122
MLS# 1982794Listed by: OGDEN & COMPANY, INC.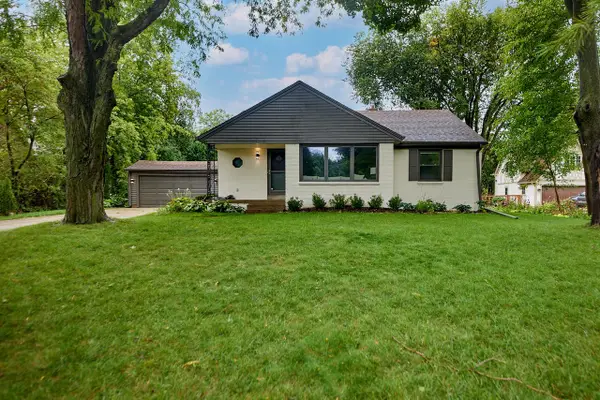 $498,000Active3 beds 2 baths1,262 sq. ft.
825 Circle DRIVE, Elm Grove, WI 53122
MLS# 1981704Listed by: M3 REALTY $980,000Pending4 beds 3 baths3,549 sq. ft.
1150 Red Barn LANE, Elm Grove, WI 53122
MLS# 1981279Listed by: KELLER WILLIAMS-MNS WAUWATOSA


Protect your home and budget from life's surprises with an Assurant Home Warranty, backed by a partner that supports you through every step of homeownership. Explore Plans.
© 2026 Better Homes and Gardens Real Estate LLC. An Anywhere Real Estate company. All rights reserved. Better Homes and Gardens® Real Estate is a registered trademark owned by Meredith Operations Corporation, licensed to Better Homes and Gardens Real Estate LLC and used with permission. Better Homes and Gardens Real Estate LLC fully supports the principles of the Fair Housing Act and the Equal Opportunity Act. Listing information is deemed reliable but is not guaranteed accurate.
Each office is independently owned and operated.
Any services or products provided by third parties are not provided by, affiliated with or related to Better Homes and Gardens Real Estate LLC, or its affiliated companies.