
113 Community DRIVE, Fall River, WI 53932
Local realty services provided by:Better Homes and Gardens Real Estate Star Homes
Listed by: kristine martinson
Office: shorewest realtors, inc.
MLS#:1970138
Source:Metro MLS
113 Community DRIVE,Fall River, WI 53932
$350,000
- 3 Beds
- 3 Baths
- - sq. ft.
- Condominium
- Sold
Sorry, we are unable to map this address
Price summary
- Price:$350,000
- Monthly HOA dues:$220
About this home
Immaculately maintained 3BR, 3BA open-concept ranch condo w/ walkout lower level in an excellent commuter location. This home features peaceful meadow views w/ a nearby walking trail & shared playground. Fresh paint & all-new carpeting (2025), along w/ newer roof, gutters, & skylights (2024) reflect care throughout. The kitchen offers plentiful cabinetry, generous prep space, peninsula seating & open sight lines to the dining & vaulted LR w/ floor-to-ceiling gas FP. The sunny flex room, ideal for a relaxing den or office, opens to the low-maintenance deck, while the spacious family room opens onto a covered patio for easy entertaining. Main-floor laundry, an attached 1-car garage, a welcoming front porch, ample storage and a pet-friendly community complete this move-in ready home.
Contact an agent
Home facts
- Year built:2007
- Listing ID #:1970138
- Added:66 day(s) ago
- Updated:September 08, 2026 at 06:53 AM
Rooms and interior
- Bedrooms:3
- Total bathrooms:3
- Full bathrooms:3
- Flooring:Wood or Sim.Wood Floors
- Dining Description:On Main Level
- Bathrooms Description:Master Bedroom Bath, Master Bedroom Bath: Walk-In Shower, Shower Over Tub, Stubbed For Bathroom on Lower, Tub Only
- Kitchen Description:Dishwasher, Disposal, Microwave, On Main Level, Oven, Range, Refrigerator
- Bedroom Description:Master Bedroom On Main Level, Walk-In Closet(s)
- Basement Description:Finished, Full, Full Size Windows, Sump Pump, Walk Out/Outer Door
Heating and cooling
- Cooling:Central Air, Forced Air
- Heating:Forced Air, Natural Gas
Structure and exterior
- Year built:2007
- Construction Materials:Brick, Brick/Stone, Vinyl
- Exterior Features:Balcony, Patio/Porch, Private Entry
- Foundation Description:Poured Concrete
- Levels:1 Story
Schools
- High school:Fall River
- Elementary school:Fall River
Utilities
- Water:Municipal Water
- Sewer:Municipal Sewer
Finances and disclosures
- Price:$350,000
- Tax amount:$4,056 (2025)
Features and amenities
- Appliances:Dishwasher, Disposal, Microwave, Oven, Range, Refrigerator, Washer
- Laundry features:Dryer, In-Unit Laundry, Washer
- Amenities:Cable/Satellite Available, Cathedral/Vaulted Ceiling, High Speed Internet, Pantry, Skylight(s), Water Filtration Own, Water Softener
Parking
- Parking description:1 Car Garage, Garage - Attached, Garage Opener Included
- Garage spaces:1
New listings near 113 Community DRIVE
- New
 $358,500Active2 beds 2 baths1,429 sq. ft.
700 N Main Street #1, Fall River, WI 53932
MLS# 2031803Listed by: TRI-COUNTY REAL ESTATE, INC. - New
 $200,000Active2 beds 1 baths920 sq. ft.
425 N Main Street, Fall River, WI 53932
MLS# 2031807Listed by: DESIGN REALTY LLC  $325,000Pending3 beds 2 baths1,704 sq. ft.
107 Jennifer Lane, Fall River, WI 53932
MLS# 2031672Listed by: MADCITYHOMES.COM- New
 $725,000Active-- beds -- baths
209-211-213-215 Fox Trail, Fall River, WI 53932
MLS# 2031626Listed by: STARRITT-MEISTER REALTY, LLC  $300,000Active4 beds 2 baths1,894 sq. ft.
519 N Main Street, Fall River, WI 53932
MLS# 2031226Listed by: FIRST WEBER INC $650,000Active4 beds 2 baths2,300 sq. ft.
W793 Oak Shore Drive, Fall River, WI 53932
MLS# 2028484Listed by: NEXTHOME MIDWEST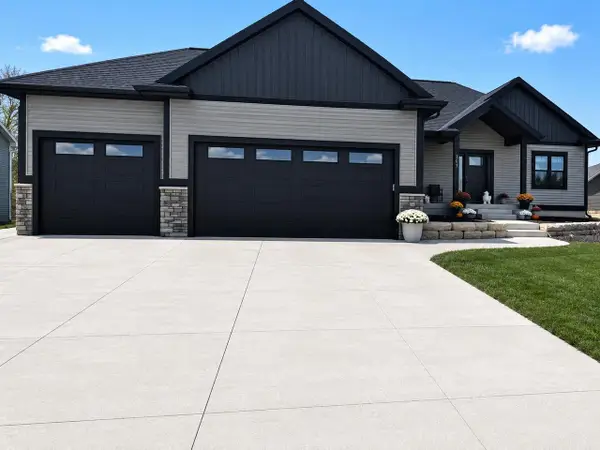 $650,000Active4 beds 4 baths3,397 sq. ft.
307 Prairie Street, Fall River, WI 53932
MLS# 2027981Listed by: Y REALTY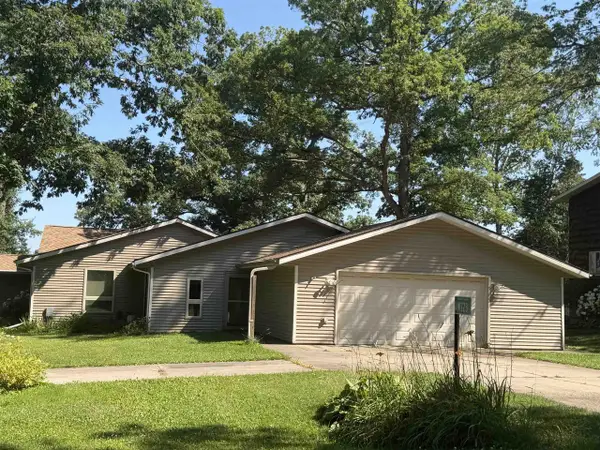 $319,900Active2 beds 2 baths2,100 sq. ft.
W723 Oak Shore Drive, Fall River, WI 53932
MLS# 2027892Listed by: DARE TO DREAM TEAM REAL BROKER LLC $455,000Active4 beds 3 baths2,836 sq. ft.
107 Lazy Lake Drive, Fall River, WI 53932
MLS# 2027687Listed by: SHOWEN PROPERTIES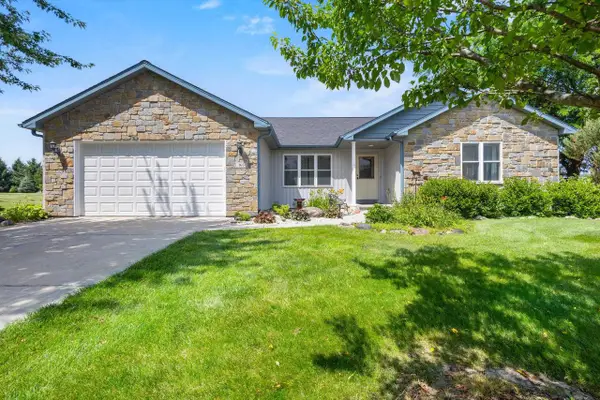 $469,900Active3 beds 3 baths2,736 sq. ft.
165 Deer Run Drive, Fall River, WI 53932
MLS# 2027826Listed by: RE/MAX PREFERRED


Protect your home and budget from life's surprises with an Assurant Home Warranty, backed by a partner that supports you through every step of homeownership. Explore Plans.
© 2026 Better Homes and Gardens Real Estate LLC. An Anywhere Real Estate company. All rights reserved. Better Homes and Gardens® Real Estate is a registered trademark owned by Meredith Operations Corporation, licensed to Better Homes and Gardens Real Estate LLC and used with permission. Better Homes and Gardens Real Estate LLC fully supports the principles of the Fair Housing Act and the Equal Opportunity Act. Listing information is deemed reliable but is not guaranteed accurate.
Each office is independently owned and operated.
Any services or products provided by third parties are not provided by, affiliated with or related to Better Homes and Gardens Real Estate LLC, or its affiliated companies.