
724 Cloute STREET, Fort Atkinson, WI 53538
Local realty services provided by:Better Homes and Gardens Real Estate Special Properties
Listed by: laura staude flood
Office: exp realty
MLS#:1982931
Source:Metro MLS
Price summary
- Price:$319,000
- Price per sq. ft.:$152.27
About this home
Welcome to this spacious 3BD/2.5BA home in a quiet Fort Atkinson neighborhood! With just over 2,000 sq ft, the main level features a bright eat-in kitchen, pantry closet, a formal dining room, and a large living room filled with natural light. The primary bedroom connects to the half bath, two more bedrooms and an updated full bath complete the main level. Downstairs, another full bath and a sizable rec room with a fireplace, built-in cabinets, projector and screen- great for entertaining or relaxing nights. The attached 2.5-car garage has additional storage or workshop space, while the fenced backyard, patio, and mature trees create privacy to enjoy evenings outside. Conveniently located near schools, shopping, and easy access to Hwy 26. Move-in ready, and waiting for its new owner!
Contact an agent
Home facts
- Year built:1969
- Listing ID #:1982931
- Added:8 day(s) ago
- Updated:October 09, 2026 at 04:34 PM
Rooms and interior
- Bedrooms:3
- Total bathrooms:3
- Full bathrooms:2
- Dining Description:On Main Level
- Bathrooms Description:Dual Entry Off Master Bedroom, Master Bedroom Bath, Shower Over Tub, Shower Stall, Shower on Lower, Tub Only
- Kitchen Description:Dishwasher, Microwave, On Main Level, Oven, Range, Refrigerator
- Bedroom Description:Master Bedroom On Main Level
- Basement Description:Finished, Full, Full Size Windows, Partially Finished
- Living area:2,095 sq. ft.
Heating and cooling
- Cooling:Central Air, Forced Air
- Heating:Forced Air, Natural Gas
Structure and exterior
- Year built:1969
- Building area:2,095 sq. ft.
- Lot area:0.21 Acres
- Lot Features:Sidewalks
- Construction Materials:Brick, Brick/Stone, Vinyl
- Exterior Features:Fenced Yard, Patio
- Foundation Description:Poured Concrete
- Levels:Bi-Level
Schools
- High school:Fort Atkinson
- Middle school:Fort Atkinson
- Elementary school:Rockwell
Utilities
- Water:Municipal Water
- Sewer:Municipal Sewer
Finances and disclosures
- Price:$319,000
- Price per sq. ft.:$152.27
- Tax amount:$4,739 (2025)
Features and amenities
- Appliances:Dishwasher, Microwave, Oven, Range, Refrigerator, Washer
- Laundry features:Dryer, Washer
- Amenities:Cable/Satellite Available, High Speed Internet, Water Softener
Parking
- Parking description:2 Car Garage, Garage - Attached, Garage Opener Included
- Garage spaces:2
New listings near 724 Cloute STREET
- New
 $499,000Active4 beds 3 baths2,230 sq. ft.
1204 Navaho Court, Fort Atkinson, WI 53538
MLS# 2034209Listed by: SHOREWEST, REALTORS  $330,000Pending3 beds 2 baths1,250 sq. ft.
1309 Commonwealth Drive, Fort Atkinson, WI 53538
MLS# 2034135Listed by: REALTY EXECUTIVES COOPER SPRANSY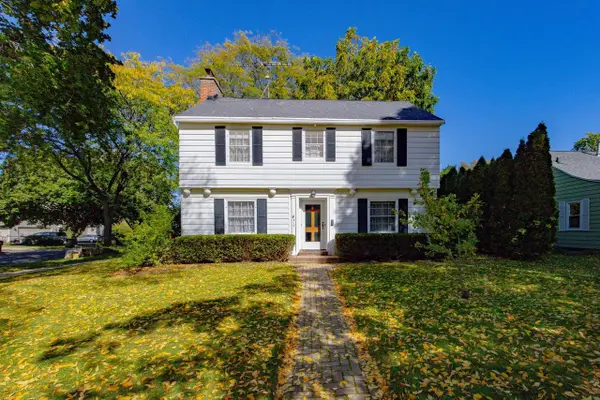 $299,000Active3 beds 3 baths2,524 sq. ft.
312 Frederick Avenue, Fort Atkinson, WI 53538
MLS# 2033516Listed by: FORT REAL ESTATE COMPANY LLC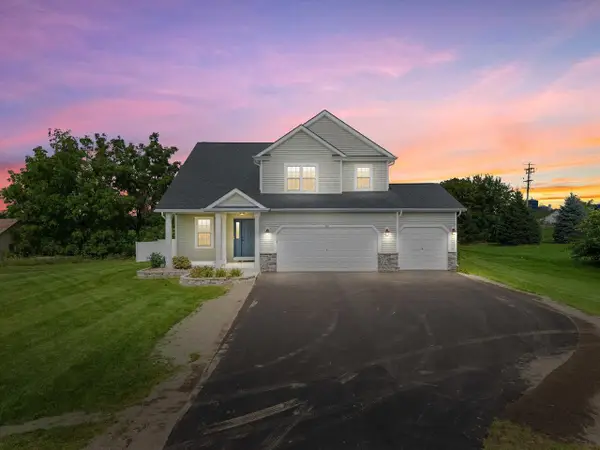 $435,000Active3 beds 4 baths2,120 sq. ft.
131 W Blackhawk Drive, Fort Atkinson, WI 53538
MLS# 2033450Listed by: CENTURY 21 AFFILIATED $234,000Pending4 beds 2 baths2,112 sq. ft.
205 S 6th STREET, Fort Atkinson, WI 53538
MLS# 1982005Listed by: WAYNE HAYES REAL ESTATE LLC $499,900Active4 beds 3 baths2,129 sq. ft.
1317 Peony Pl, Fort Atkinson, WI 53538
MLS# 1981859Listed by: LOOS CUSTOM HOMES,LLC $435,000Active3 beds 3 baths2,495 sq. ft.
1001 W Blackhawk Dr, Fort Atkinson, WI 53538
MLS# 1981717Listed by: YOUR LOCAL HOME TEAM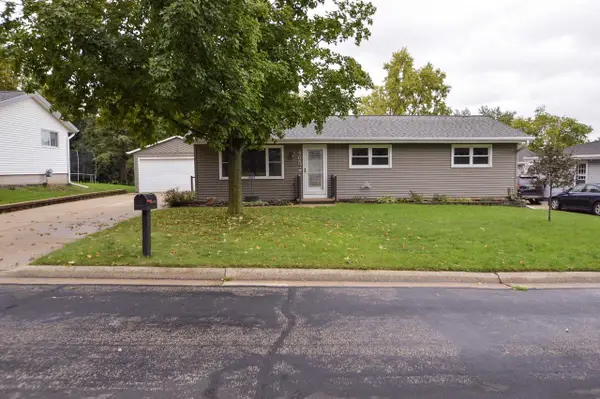 $339,000Active3 beds 2 baths1,628 sq. ft.
465 Raintree Drive, Fort Atkinson, WI 53538
MLS# 2033157Listed by: JON MILES REAL ESTATE $277,000Active3 beds 2 baths1,592 sq. ft.
606 W Sherman Avenue, Fort Atkinson, WI 53538
MLS# 2033135Listed by: FIRST WEBER INC


Protect your home and budget from life's surprises with an Assurant Home Warranty, backed by a partner that supports you through every step of homeownership. Explore Plans.
© 2026 Better Homes and Gardens Real Estate LLC. An Anywhere Real Estate company. All rights reserved. Better Homes and Gardens® Real Estate is a registered trademark owned by Meredith Operations Corporation, licensed to Better Homes and Gardens Real Estate LLC and used with permission. Better Homes and Gardens Real Estate LLC fully supports the principles of the Fair Housing Act and the Equal Opportunity Act. Listing information is deemed reliable but is not guaranteed accurate.
Each office is independently owned and operated.
Any services or products provided by third parties are not provided by, affiliated with or related to Better Homes and Gardens Real Estate LLC, or its affiliated companies.