
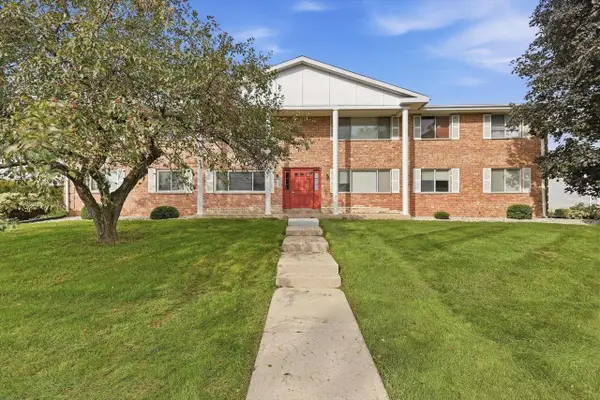
10180 W Whitnall Edge CIRCLE #C, Franklin, WI 53132
Local realty services provided by:Better Homes and Gardens Real Estate Special Properties
Listed by: rebekah jasperson
Office: keller williams-franksville
MLS#:1982040
Source:Metro MLS
10180 W Whitnall Edge CIRCLE #C,Franklin, WI 53132
$265,000
- 2 Beds
- 3 Baths
- 1,362 sq. ft.
- Condominium
- Active
Upcoming open houses
- Fri, Sep 2505:00 pm - 06:30 pm
- Sun, Sep 2711:00 am - 02:00 pm
Price summary
- Price:$265,000
- Price per sq. ft.:$194.57
- Monthly HOA dues:$360
About this home
Welcome home to this beautifully updated 2 bed, 2.5 bath condo in desirable Franklin! This move-in ready gem has been freshly updated, creating a bright, open feel from the moment you walk in. The spacious living and dining area is filled with natural light from a large bay window. Enjoy the convenience of main floor laundry and an attached 2-car garage, plus an unfinished basement offering endless possibilities to add your own finished living space. Situated in a sought-after Franklin neighborhood close to parks, shopping, and easy highway access while still having that private feel. Enjoy all of the condo amenities including a pool and clubhouse Schedule your showing today!
Contact an agent
Home facts
- Year built:1994
- Listing ID #:1982040
- Added:1 day(s) ago
- Updated:September 25, 2026 at 09:07 PM
Rooms and interior
- Bedrooms:2
- Total bathrooms:3
- Full bathrooms:2
- Flooring:Wood or Sim.Wood Floors
- Bathrooms Description:Master Bedroom Bath, Master Bedroom Bath: Walk-In Shower, Tub Only
- Kitchen Description:Dishwasher, Microwave, On Main Level, Oven, Range, Refrigerator
- Bedroom Description:Master Bedroom On Upper Level, Walk-In Closet(s)
- Basement Description:Full
- Living area:1,362 sq. ft.
Heating and cooling
- Cooling:Central Air, Forced Air
- Heating:Forced Air, Natural Gas
Structure and exterior
- Year built:1994
- Building area:1,362 sq. ft.
- Construction Materials:Brick, Brick/Stone, Vinyl
- Exterior Features:Private Entry
- Foundation Description:Poured Concrete
- Levels:2 Story
Schools
- High school:Whitnall
- Middle school:Whitnall
Utilities
- Water:Municipal Water
- Sewer:Municipal Sewer
Finances and disclosures
- Price:$265,000
- Price per sq. ft.:$194.57
- Tax amount:$3,630 (2025)
Features and amenities
- Appliances:Dishwasher, Microwave, Oven, Range, Refrigerator, Washer
- Laundry features:Dryer, In-Unit Laundry, Washer
- Amenities:High Speed Internet, Water Filtration Own, Water Softener
Parking
- Parking description:2 Car Garage, Garage - Attached
- Garage spaces:2
New listings near 10180 W Whitnall Edge CIRCLE #C
- New
 $335,000Active2 beds 2 baths1,848 sq. ft.
6716 S 34th St, Franklin, WI 53132
MLS# 1982043Listed by: COLDWELL BANKER REALTY - New
 $309,000Active3 beds 2 baths1,223 sq. ft.
9375 S Cobblestone Way, Franklin, WI 53132
MLS# 1982032Listed by: FIRST WEBER INC- RACINE - New
 $309,000Active3 beds 2 baths1,223 sq. ft.
9375 S Cobblestone WAY #H, Franklin, WI 53132
MLS# 1982032Listed by: FIRST WEBER INC- RACINE - New
 $599,900Active3 beds 3 baths3,086 sq. ft.
4645 W Sherwood DRIVE, Franklin, WI 53132
MLS# 1981828Listed by: HOMESTEAD REALTY, INC - New
 $179,000Active2 beds 2 baths940 sq. ft.
10278 W Whitnall Edge CIRCLE #204, Franklin, WI 53132
MLS# 1981786Listed by: RE/MAX PREFERRED-DELAFIELD - New
 $469,900Active3 beds 2 baths1,441 sq. ft.
7315 S 48th STREET, Franklin, WI 53132
MLS# 1981770Listed by: HOMESTEAD REALTY, INC - Open Fri, 4 to 5:30pmNew
 $399,900Active3 beds 3 baths2,481 sq. ft.
9227 S 54th STREET, Franklin, WI 53132
MLS# 1981649Listed by: SHOREWEST REALTORS - SOUTH METRO - Open Fri, 3 to 5pmNew
 $289,000Active2 beds 2 baths1,358 sq. ft.
8122 S Legend DRIVE, Franklin, WI 53132
MLS# 1981552Listed by: FIRST WEST REALTY, LLC - New
 $439,900Active5 beds 2 baths1,884 sq. ft.
11904 W Oakwood Dr, Franklin, WI 53132
MLS# 1981467Listed by: DANE COUNTY REAL ESTATE


Protect your home and budget from life's surprises with an Assurant Home Warranty, backed by a partner that supports you through every step of homeownership. Explore Plans.
© 2026 Better Homes and Gardens Real Estate LLC. An Anywhere Real Estate company. All rights reserved. Better Homes and Gardens® Real Estate is a registered trademark owned by Meredith Operations Corporation, licensed to Better Homes and Gardens Real Estate LLC and used with permission. Better Homes and Gardens Real Estate LLC fully supports the principles of the Fair Housing Act and the Equal Opportunity Act. Listing information is deemed reliable but is not guaranteed accurate.
Each office is independently owned and operated.
Any services or products provided by third parties are not provided by, affiliated with or related to Better Homes and Gardens Real Estate LLC, or its affiliated companies.