
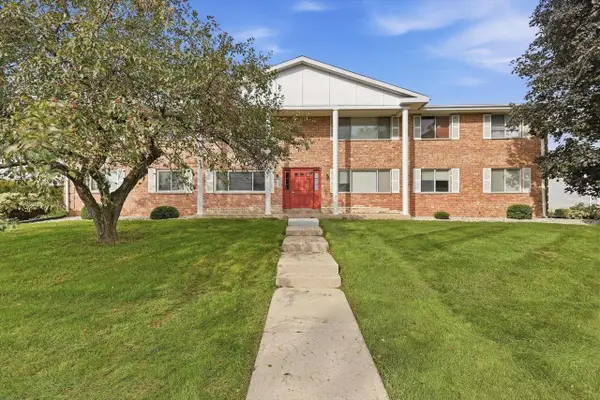
6716 S 34th St, Franklin, WI 53132
Local realty services provided by:coldwell banker realty
Listed by: mindy wittig
Office: coldwell banker realty
MLS#:1982043
Source:WI_METROMLS
Price summary
- Price:$335,000
- Price per sq. ft.:$181.28
About this home
Get ready to fall in love with this beautifully updated & maintained Victoria Place corner-unit condo! Coveted western exposure providing natural light & sunset views. You'll enjoy the vaulted ceilings, open floor plan, split bdrms, formal dining, living rm & family rm/den (or 3rd bdrm)! Kitchen features SS appliances, granite countertops, tile backsplash, breakfast bar & pantry. The primary suite incl walk-in closet & large bath w/deep soaking tub & separate shower, while the 2nd bdrm enjoys direct access to main bath that also serves guests from the hallway. Private entrance, balcony, attached 2-car garage & large driveway make it feel like a single-family home. Secluded area minutes from shopping & restaurants. A rare opportunity in a sought-after community where owners love to stay!
Contact an agent
Home facts
- Year built:1997
- Listing ID #:1982043
- Added:1 day(s) ago
- Updated:September 25, 2026 at 05:43 PM
Rooms and interior
- Bedrooms:2
- Total bathrooms:2
- Full bathrooms:2
- Rooms Total:6
- Living area:1,848 sq. ft.
Structure and exterior
- Year built:1997
- Building area:1,848 sq. ft.
- Construction Materials:Stone
- Levels:One
Schools
- High school:Oak Creek
- Middle school:Oak Creek West
- Elementary school:Forest Ridge
Utilities
- Sewer:Municipal Sewer
Finances and disclosures
- Price:$335,000
- Price per sq. ft.:$181.28
- Tax amount:$4,664 (2025)
Features and amenities
- Appliances:Dishwasher, Disposal, Dryer, Microwave, Oven, Range, Refrigerator, Washer
- Amenities:Common Green Space
Parking
- Garage spaces:2
New listings near 6716 S 34th St
- Open Fri, 5 to 6:30pmNew
 $265,000Active2 beds 3 baths1,362 sq. ft.
10180 W Whitnall Edge CIRCLE #C, Franklin, WI 53132
MLS# 1982040Listed by: KELLER WILLIAMS-FRANKSVILLE - New
 $309,000Active3 beds 2 baths1,223 sq. ft.
9375 S Cobblestone Way, Franklin, WI 53132
MLS# 1982032Listed by: FIRST WEBER INC- RACINE - New
 $309,000Active3 beds 2 baths1,223 sq. ft.
9375 S Cobblestone WAY #H, Franklin, WI 53132
MLS# 1982032Listed by: FIRST WEBER INC- RACINE - New
 $599,900Active3 beds 3 baths3,086 sq. ft.
4645 W Sherwood DRIVE, Franklin, WI 53132
MLS# 1981828Listed by: HOMESTEAD REALTY, INC - New
 $179,000Active2 beds 2 baths940 sq. ft.
10278 W Whitnall Edge CIRCLE #204, Franklin, WI 53132
MLS# 1981786Listed by: RE/MAX PREFERRED-DELAFIELD - New
 $469,900Active3 beds 2 baths1,441 sq. ft.
7315 S 48th STREET, Franklin, WI 53132
MLS# 1981770Listed by: HOMESTEAD REALTY, INC - Open Fri, 4 to 5:30pmNew
 $399,900Active3 beds 3 baths2,481 sq. ft.
9227 S 54th STREET, Franklin, WI 53132
MLS# 1981649Listed by: SHOREWEST REALTORS - SOUTH METRO - Open Fri, 3 to 5pmNew
 $289,000Active2 beds 2 baths1,358 sq. ft.
8122 S Legend DRIVE, Franklin, WI 53132
MLS# 1981552Listed by: FIRST WEST REALTY, LLC - New
 $439,900Active5 beds 2 baths1,884 sq. ft.
11904 W Oakwood Dr, Franklin, WI 53132
MLS# 1981467Listed by: DANE COUNTY REAL ESTATE


Protect your home and budget from life's surprises with an Assurant Home Warranty, backed by a partner that supports you through every step of homeownership. Explore Plans.
© 2026 Better Homes and Gardens Real Estate LLC. An Anywhere Real Estate company. All rights reserved. Better Homes and Gardens® Real Estate is a registered trademark owned by Meredith Operations Corporation, licensed to Better Homes and Gardens Real Estate LLC and used with permission. Better Homes and Gardens Real Estate LLC fully supports the principles of the Fair Housing Act and the Equal Opportunity Act. Listing information is deemed reliable but is not guaranteed accurate.
Each office is independently owned and operated.
Any services or products provided by third parties are not provided by, affiliated with or related to Better Homes and Gardens Real Estate LLC, or its affiliated companies.