
3633 Morris STREET, Franksville, WI 53126
Local realty services provided by:Better Homes and Gardens Real Estate Star Homes
Listed by: warren matson
Office: abundance real estate
MLS#:1977943
Source:Metro MLS
3633 Morris STREET,Franksville, WI 53126
$465,000
- 3 Beds
- 3 Baths
- 1,796 sq. ft.
- Single family
- Pending
Price summary
- Price:$465,000
- Price per sq. ft.:$258.91
- Monthly HOA dues:$33.33
About this home
Your newer-built home sits minutes from I-94 (6 min), Drexel Town Square/Racine North Beach (17 min), MKE (20 min), O'Hare (60 min). This open-concept 3 bed, 2.5 bath two-story has a chef-ready kitchen with quartz counters, an oversized island, and stainless steel appliances overlooking the great room. Finished landscaping features a wide, convenient driveway, while the updated stamped patio with ornamental trim is perfect for outdoor entertaining. The primary suite features dual sink basins, a comfort-height vanity, a tub/shower combo, and a large walk-in closet. The second bedroom has its own private bath with a walk-in shower. Second-floor laundry adds everyday convenience. The basement has an egress window and rough-in plumbing, ready for a 4th BR, rec room or other creative space.
Contact an agent
Home facts
- Year built:2021
- Subdivision & Development:Prairie Pathways
- Listing ID #:1977943
- Added:55 day(s) ago
- Updated:October 21, 2026 at 04:17 PM
Rooms and interior
- Bedrooms:3
- Total bathrooms:3
- Full bathrooms:2
- Bathrooms Description:Master Bedroom Bath, Master Bedroom Bath: Tub/Shower Combo, Master Bedroom Bath: Walk-In Shower, Shower Over Tub, Shower Stall, Stubbed For Bathroom on Lower, Tub Only
- Kitchen Description:Dishwasher, Microwave, On Main Level, Oven, Range, Refrigerator
- Bedroom Description:Master Bedroom On Upper Level
- Basement Description:8'+ Ceiling, Full
- Living area:1,796 sq. ft.
Heating and cooling
- Cooling:Forced Air
- Heating:Forced Air, Natural Gas
Structure and exterior
- Year built:2021
- Building area:1,796 sq. ft.
- Lot area:0.2 Acres
- Architectural Style:Contemporary
- Construction Materials:Aluminum Trim, Brick/Stone, Stone, Vinyl
- Exterior Features:Patio
- Levels:2 Story
Schools
- High school:Case
- Elementary school:Gifford
Utilities
- Water:Municipal Water
- Sewer:Municipal Sewer
Finances and disclosures
- Price:$465,000
- Price per sq. ft.:$258.91
- Tax amount:$6,349 (2025)
Features and amenities
- Appliances:Dishwasher, Microwave, Oven, Range, Refrigerator, Washer
- Laundry features:Dryer, Washer
Parking
- Parking description:2 Car Garage, Garage - Attached, Garage Opener Included
- Garage spaces:2
New listings near 3633 Morris STREET
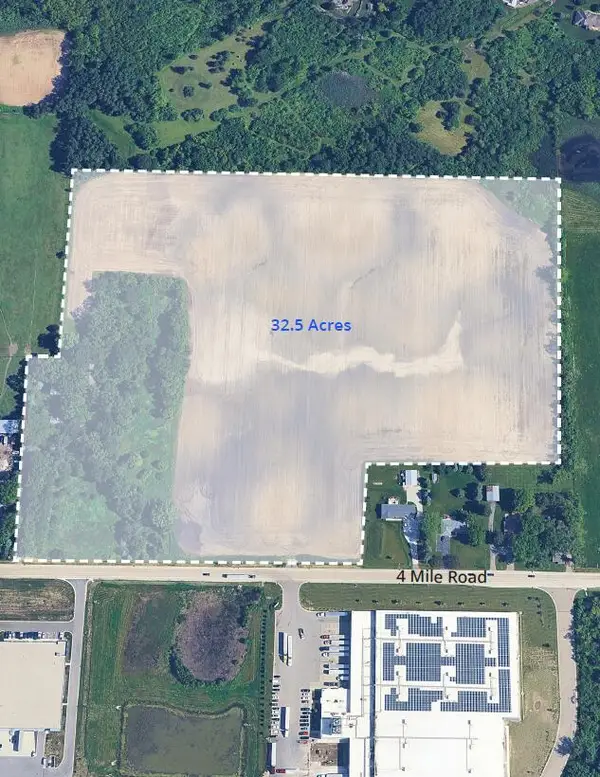 $1,850,000Active32.5 Acres
13010 4 MILE ROAD, Franksville, WI 53126
MLS# 1984293Listed by: INLAND REAL ESTATE PARTNERS, LLC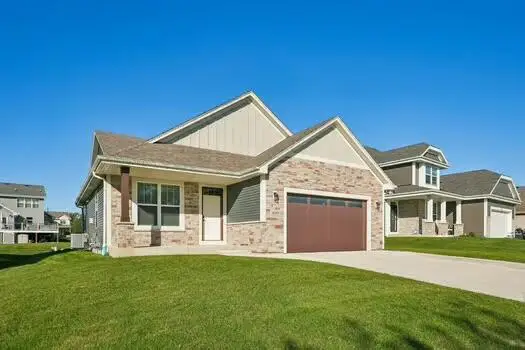 $450,000Pending3 beds 2 baths1,650 sq. ft.
9120 Prairie Crossing DRIVE, Franksville, WI 53126
MLS# 1984165Listed by: RE/MAX NEWPORT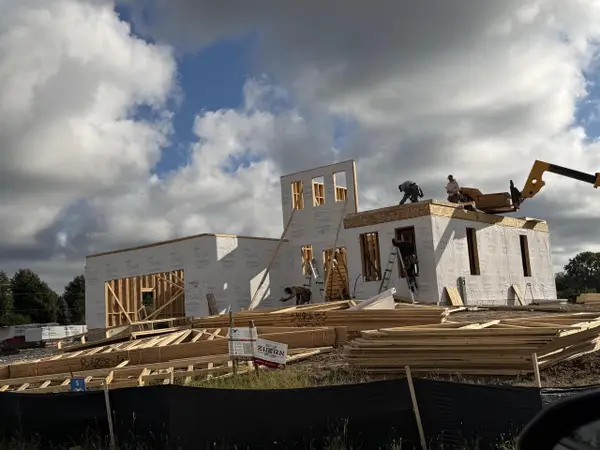 $789,900Active4 beds 3 baths2,502 sq. ft.
3359 Stone Meadow COURT, Franksville, WI 53126
MLS# 1982400Listed by: KELLER WILLIAMS THRIVE-KENOSHA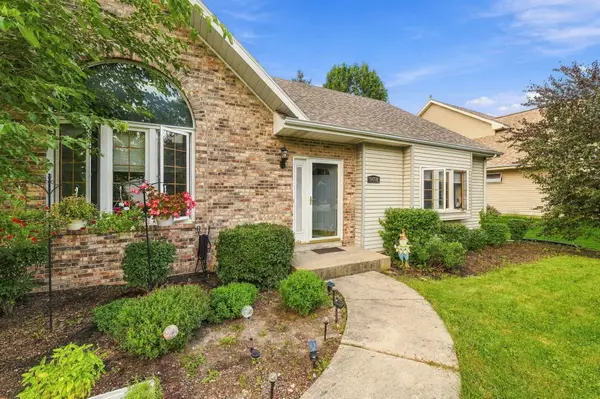 $429,900Active3 beds 3 baths2,297 sq. ft.
9018 Morgan Ct, Caledonia, WI 53126
MLS# 1982030Listed by: COLDWELL BANKER REALTY $575,000Pending3 beds 2 baths1,909 sq. ft.
4938 Raynor AVENUE, Franksville, WI 53126
MLS# 1981703Listed by: NEWBERRY PROPERTIES- Open Sun, 12 to 1:30pm
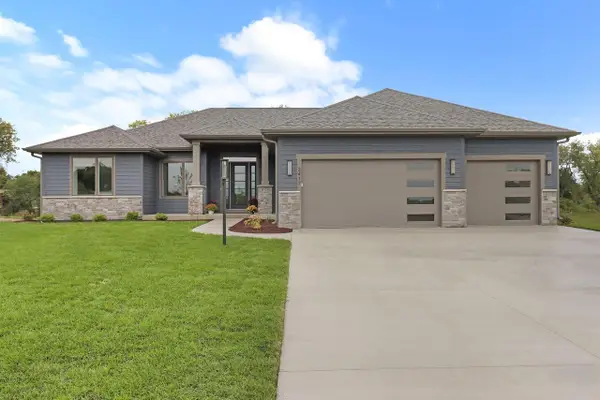 $848,900Active3 beds 3 baths2,282 sq. ft.
3417 Long Furrow ROAD, Franksville, WI 53126
MLS# 1980906Listed by: RE/MAX NEWPORT 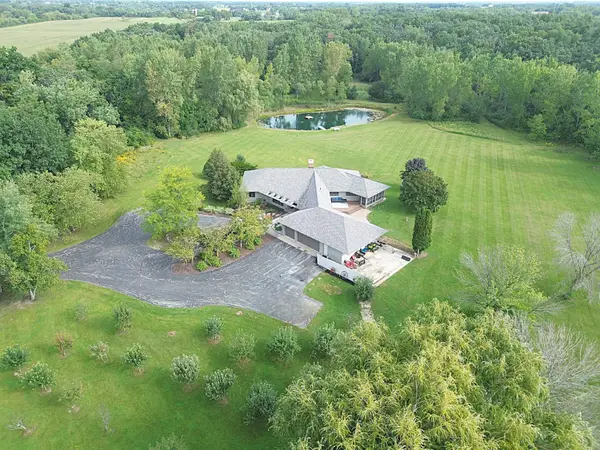 $1,595,000Pending5 beds 4 baths5,340 sq. ft.
3070 108th St, Raymond, WI 53126
MLS# 1979820Listed by: TERRANOVA REAL ESTATE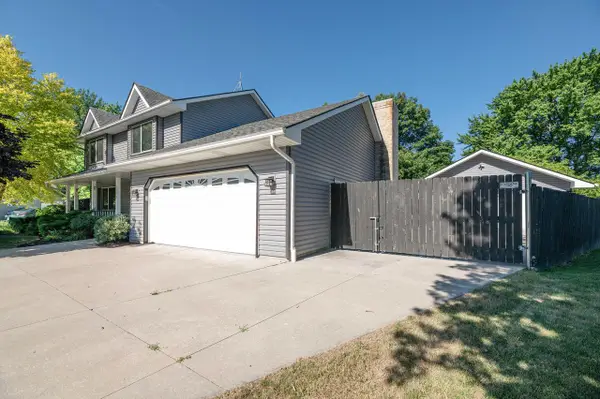 $499,000Active4 beds 3 baths2,736 sq. ft.
9140 Morgan COURT, Franksville, WI 53126
MLS# 1979638Listed by: REMAX MARKET PLACE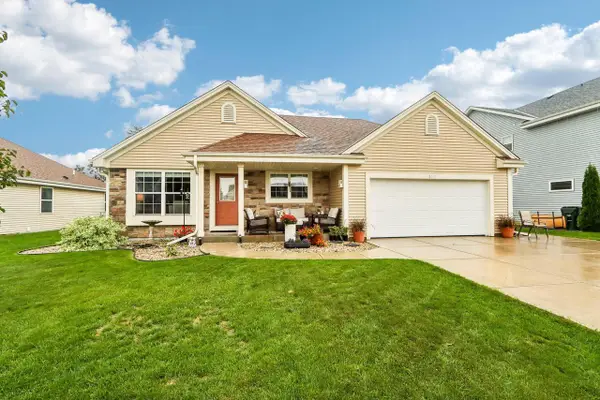 $455,000Pending3 beds 3 baths2,354 sq. ft.
3915 Wild Ginger WAY, Franksville, WI 53126
MLS# 1979224Listed by: COLDWELL BANKER HOMESALE REALTY - GREENFIELD $435,000Active7.91 Acres
Lot 0 NORTHWESTERN AVENUE, Franksville, WI 53126
MLS# 1978484Listed by: SUN REALTY GROUP


Protect your home and budget from life's surprises with an Assurant Home Warranty, backed by a partner that supports you through every step of homeownership. Explore Plans.
© 2026 Better Homes and Gardens Real Estate LLC. An Anywhere Real Estate company. All rights reserved. Better Homes and Gardens® Real Estate is a registered trademark owned by Meredith Operations Corporation, licensed to Better Homes and Gardens Real Estate LLC and used with permission. Better Homes and Gardens Real Estate LLC fully supports the principles of the Fair Housing Act and the Equal Opportunity Act. Listing information is deemed reliable but is not guaranteed accurate.
Each office is independently owned and operated.
Any services or products provided by third parties are not provided by, affiliated with or related to Better Homes and Gardens Real Estate LLC, or its affiliated companies.