
11595 W Edgerton AVENUE, Hales Corners, WI 53130
Local realty services provided by:Better Homes and Gardens Real Estate Star Homes
Listed by: yoo realty group*
Office: real broker llc.
MLS#:1983990
Source:Metro MLS
Price summary
- Price:$450,000
- Price per sq. ft.:$186.49
About this home
Welcome home to 11595 W Edgerton Ave! Designed and built by Kilps, a distinctive mid-century modern builder, this one-of-a-kind home sits on a beautiful .45-acre wooded lot with a circular driveway. Thoughtfully designed to blend seamlessly into its natural surroundings, the lush landscape complements the home's authentic architectural character. Offering 5 bedrooms, including one used as an office, 3 full bathrooms, and an attached garage, this home is truly unique. Warm wood accents, exposed beams, and expansive windows bring the outdoors in, while a stunning stone fireplace creates an inviting focal point. The finished lower level offers additional living space with built-in cabinetry. A brand-new roof adds peace of mind. A rare opportunity to own a timeless MCM retreat!
Contact an agent
Home facts
- Year built:1968
- Listing ID #:1983990
- Added:1 day(s) ago
- Updated:October 10, 2026 at 10:45 AM
Rooms and interior
- Bedrooms:5
- Total bathrooms:3
- Full bathrooms:3
- Flooring:Wood Floors
- Dining Description:On Main Level
- Bathrooms Description:Master Bedroom Bath, Master Bedroom Bath: Tub/Shower Combo, Shower Stall, Tub Only
- Kitchen Description:Dishwasher, On Main Level, Oven, Refrigerator
- Bedroom Description:Master Bedroom On Main Level
- Basement Description:Finished, Full, Walk Out/Outer Door
- Living area:2,413 sq. ft.
Heating and cooling
- Cooling:Central Air, Forced Air
- Heating:Forced Air, Natural Gas
Structure and exterior
- Year built:1968
- Building area:2,413 sq. ft.
- Lot area:0.35 Acres
- Lot Features:Wooded
- Architectural Style:Ranch
- Construction Materials:Wood
- Levels:1 Story
Schools
- High school:Whitnall
- Middle school:Whitnall
- Elementary school:Hales Corners
Utilities
- Water:Municipal Water
- Sewer:Municipal Sewer
Finances and disclosures
- Price:$450,000
- Price per sq. ft.:$186.49
- Tax amount:$6,033 (2025)
Features and amenities
- Appliances:Dishwasher, Oven, Refrigerator, Washer
- Laundry features:Dryer, Washer
Parking
- Parking description:2 Car Garage, Garage - Attached
- Garage spaces:2
New listings near 11595 W Edgerton AVENUE
- New
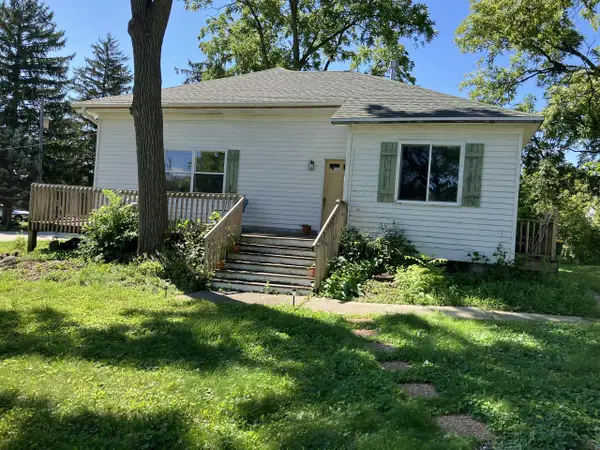 $270,000Active3 beds 1 baths1,180 sq. ft.
10400 W Parnell AVENUE, Hales Corners, WI 53130
MLS# 1984063Listed by: THE THOMSON GROUP LLC 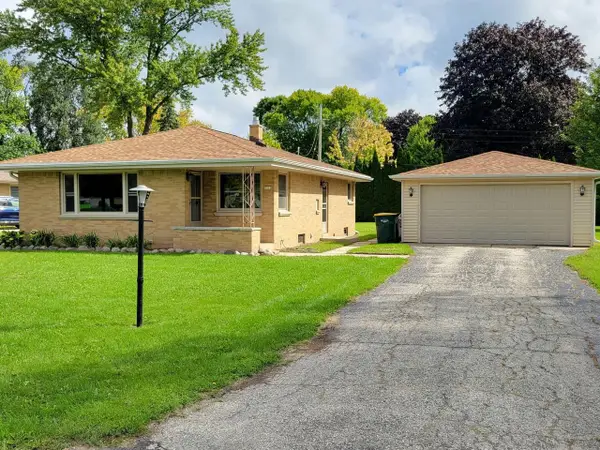 $344,900Active3 beds 1 baths1,088 sq. ft.
5310 S 115th STREET, Hales Corners, WI 53130
MLS# 1982175Listed by: ANDREW'S REALTY- Open Sun, 2 to 4pm
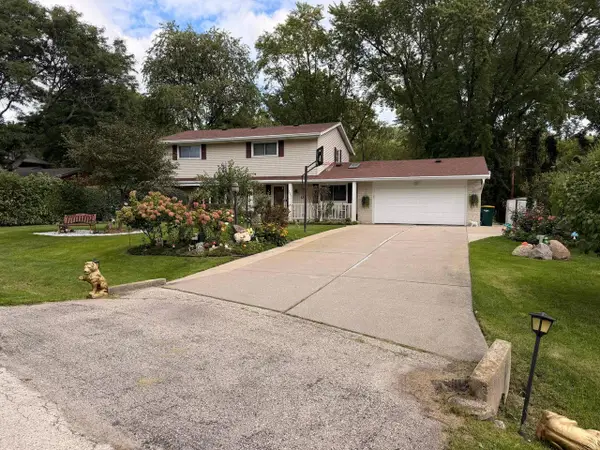 $484,900Active4 beds 3 baths2,567 sq. ft.
5400 S 121st STREET, Hales Corners, WI 53130
MLS# 1982024Listed by: REALTY OF AMERICA LLC  $449,900Pending3 beds 2 baths2,138 sq. ft.
5565 S Monaco PLACE, Hales Corners, WI 53130
MLS# 1981111Listed by: KELLER WILLIAMS MILWAUKEE NORTH SHORE $269,900Active2 beds 2 baths1,582 sq. ft.
9255 W Forest Home AVENUE, Hales Corners, WI 53130
MLS# 1981007Listed by: RE/MAX LAKESIDE-WEST $474,900Pending5 beds 3 baths2,887 sq. ft.
5254 S Allenwood LANE, Hales Corners, WI 53130
MLS# 1979344Listed by: THE REAL ESTATE STUDIO $280,000Pending2 beds 2 baths1,645 sq. ft.
9205 W Forest Home AVENUE, Hales Corners, WI 53130
MLS# 1979259Listed by: SHOREWEST REALTORS, INC.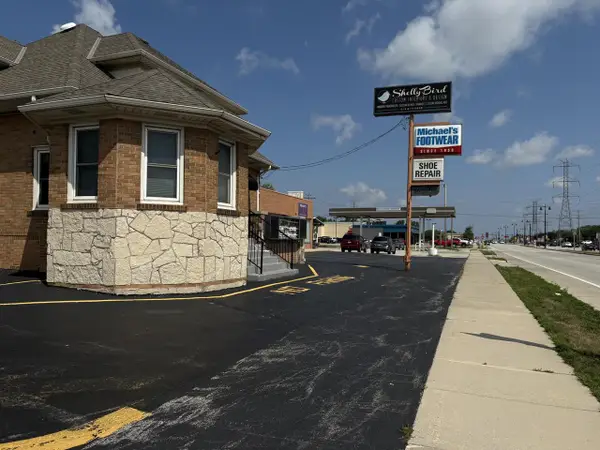 $675,000Active2 beds 2 baths2,000 sq. ft.
5419 S 108th STREET, Hales Corners, WI 53130
MLS# 1976404Listed by: HOMEOWNERS CONCEPT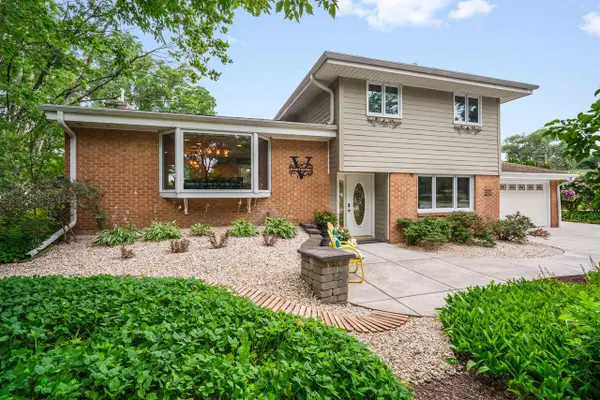 $624,900Pending4 beds 3 baths2,870 sq. ft.
5393 S Allenwood LANE, Hales Corners, WI 53130
MLS# 1973775Listed by: RE/MAX LAKESIDE-SOUTH


Protect your home and budget from life's surprises with an Assurant Home Warranty, backed by a partner that supports you through every step of homeownership. Explore Plans.
© 2026 Better Homes and Gardens Real Estate LLC. An Anywhere Real Estate company. All rights reserved. Better Homes and Gardens® Real Estate is a registered trademark owned by Meredith Operations Corporation, licensed to Better Homes and Gardens Real Estate LLC and used with permission. Better Homes and Gardens Real Estate LLC fully supports the principles of the Fair Housing Act and the Equal Opportunity Act. Listing information is deemed reliable but is not guaranteed accurate.
Each office is independently owned and operated.
Any services or products provided by third parties are not provided by, affiliated with or related to Better Homes and Gardens Real Estate LLC, or its affiliated companies.