
5240 S 116th STREET, Hales Corners, WI 53130
Local realty services provided by:Better Homes and Gardens Real Estate Star Homes
Listed by: the combs team*
Office: re/max lakeside-central
MLS#:1984313
Source:Metro MLS
5240 S 116th STREET,Hales Corners, WI 53130
$395,000
- 3 Beds
- 2 Baths
- 1,492 sq. ft.
- Single family
- Active
Upcoming open houses
- Sat, Oct 2402:00 pm - 04:00 pm
Price summary
- Price:$395,000
- Price per sq. ft.:$264.75
About this home
This isn't your average ranch! Beautifully renovated inside and out, this 3 bedroom, 1.5 bathroom move-in ready gem is sure to impress. The eat-in kitchen shines with white cabinetry and countertops, plus stainless steel appliances. Relax in the spacious living room with gas fireplace and large picture window, or retreat to the finished lower level rec room with bar and built-in shelving. The luxurious remodeled full bath features a walk-in shower and double vanity, plus there's a conveniently located main level half bath. Outside, enjoy an inviting back deck and a rare 3-car garage offering abundant parking, storage, and room for hobbies! Located in the Whitnall School District, across from Schuetz Park, and minutes from shopping, dining, and interstate access. What are you waiting for?
Contact an agent
Home facts
- Year built:1958
- Listing ID #:1984313
- Added:12 day(s) ago
- Updated:October 22, 2026 at 02:02 AM
Rooms and interior
- Bedrooms:3
- Total bathrooms:2
- Full bathrooms:1
- Dining Description:On Main Level
- Bathrooms Description:Shower Stall
- Kitchen Description:Dishwasher, On Main Level, Oven, Range, Refrigerator
- Bedroom Description:Master Bedroom On Main Level
- Basement Description:Full, Partially Finished, Radon Mitigation System, Sump Pump
- Living area:1,492 sq. ft.
Heating and cooling
- Cooling:Central Air, Forced Air
- Heating:Forced Air, Natural Gas
Structure and exterior
- Year built:1958
- Building area:1,492 sq. ft.
- Lot area:0.24 Acres
- Architectural Style:Ranch
- Construction Materials:Aluminum, Aluminum/Steel, Brick, Brick/Stone
- Exterior Features:Deck
- Foundation Description:Block
- Levels:1 Story
Schools
- High school:Whitnall
- Middle school:Whitnall
Utilities
- Water:Municipal Water
- Sewer:Municipal Sewer
Finances and disclosures
- Price:$395,000
- Price per sq. ft.:$264.75
- Tax amount:$6,168 (2025)
Features and amenities
- Appliances:Dishwasher, Oven, Range, Refrigerator, Washer
- Laundry features:Dryer, Washer
- Amenities:Water Softener
Parking
- Parking description:3 Car Garage, Garage - Detached, Garage Opener Included
- Garage spaces:3
New listings near 5240 S 116th STREET
- New
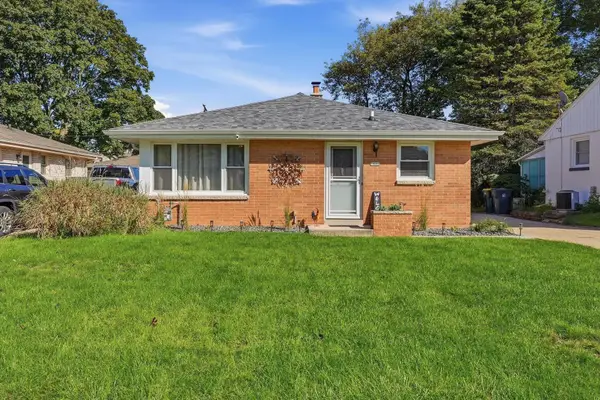 $399,900Active3 beds 2 baths2,016 sq. ft.
5446 S 113th St, Hales Corners, WI 53130
MLS# 1984851Listed by: COLDWELL BANKER HOMESALE REALTY - WAUWATOSA 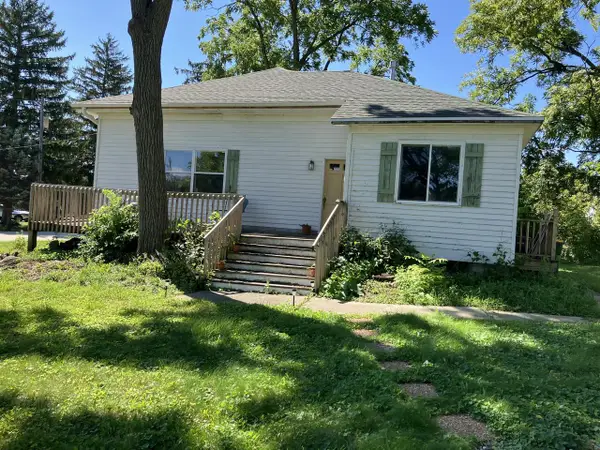 $270,000Active3 beds 1 baths1,180 sq. ft.
10400 W Parnell AVENUE, Hales Corners, WI 53130
MLS# 1984063Listed by: THE THOMSON GROUP LLC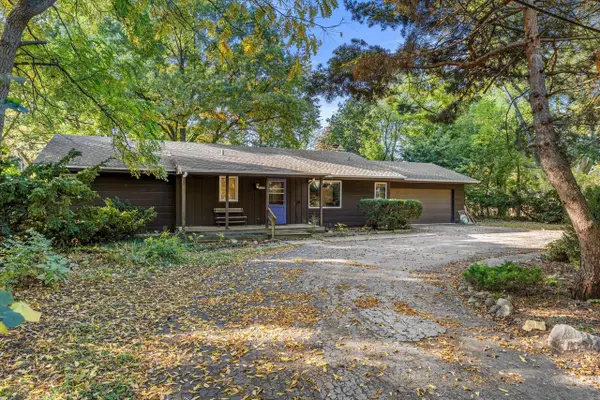 $420,000Active5 beds 3 baths2,413 sq. ft.
11595 W Edgerton AVENUE, Hales Corners, WI 53130
MLS# 1983990Listed by: REAL BROKER LLC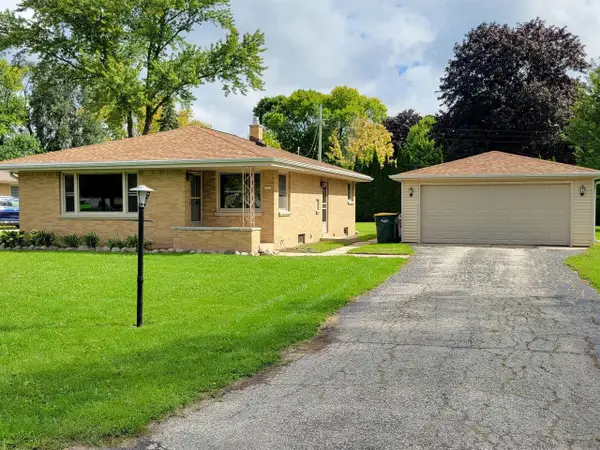 $339,900Pending3 beds 1 baths1,088 sq. ft.
5310 S 115th STREET, Hales Corners, WI 53130
MLS# 1982175Listed by: ANDREW'S REALTY $269,900Active2 beds 2 baths1,582 sq. ft.
9255 W Forest Home AVENUE, Hales Corners, WI 53130
MLS# 1981007Listed by: RE/MAX LAKESIDE-WEST $474,900Pending5 beds 3 baths2,887 sq. ft.
5254 S Allenwood LANE, Hales Corners, WI 53130
MLS# 1979344Listed by: THE REAL ESTATE STUDIO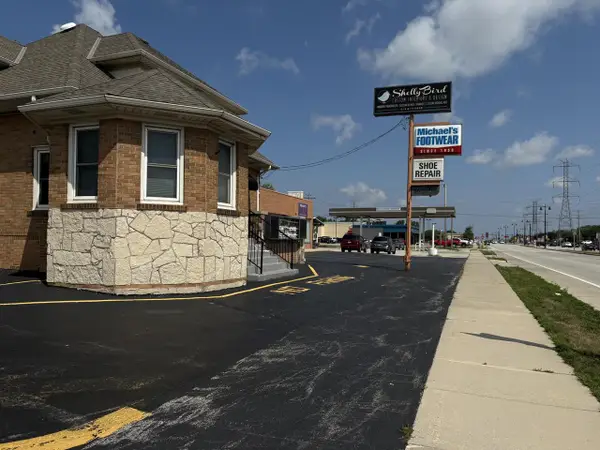 $675,000Active2 beds 2 baths2,000 sq. ft.
5419 S 108th STREET, Hales Corners, WI 53130
MLS# 1976404Listed by: HOMEOWNERS CONCEPT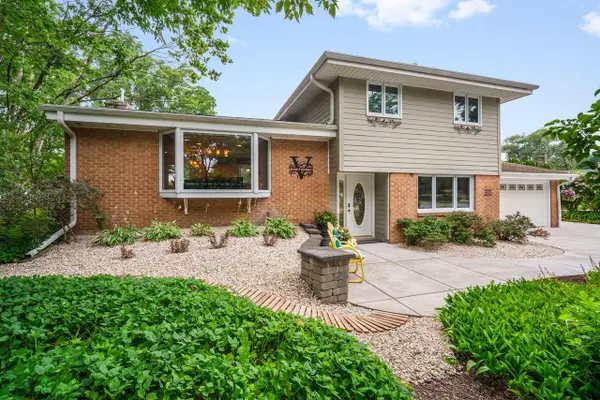 $624,900Pending4 beds 3 baths2,870 sq. ft.
5393 S Allenwood LANE, Hales Corners, WI 53130
MLS# 1973775Listed by: RE/MAX LAKESIDE-SOUTH


Protect your home and budget from life's surprises with an Assurant Home Warranty, backed by a partner that supports you through every step of homeownership. Explore Plans.
© 2026 Better Homes and Gardens Real Estate LLC. An Anywhere Real Estate company. All rights reserved. Better Homes and Gardens® Real Estate is a registered trademark owned by Meredith Operations Corporation, licensed to Better Homes and Gardens Real Estate LLC and used with permission. Better Homes and Gardens Real Estate LLC fully supports the principles of the Fair Housing Act and the Equal Opportunity Act. Listing information is deemed reliable but is not guaranteed accurate.
Each office is independently owned and operated.
Any services or products provided by third parties are not provided by, affiliated with or related to Better Homes and Gardens Real Estate LLC, or its affiliated companies.