
5446 S 113th St, Hales Corners, WI 53130
Local realty services provided by:coldwell banker homesale realty - wauwatosa
5446 S 113th St,Hales Corners, WI 53130
$399,900
- 3 Beds
- 2 Baths
- 2,016 sq. ft.
- Single family
- Active
Listed by: crystal meller
Office: coldwell banker homesale realty - wauwatosa
MLS#:1984851
Source:WI_METROMLS
Price summary
- Price:$399,900
- Price per sq. ft.:$198.36
About this home
Fully updated brick ranch in desirable Hales Corners, conveniently located near schools, parks, and shopping! This home features numerous updates, including a new roof, new furnace, remodeled flooring, and newer appliances. The kitchen offers solid wood cabinetry and stainless steel appliances. The main bathroom has been updated, and the finished lower level features a spacious recreation room, laundry area, and primary suite, with remodeled bathroom providing additional private living space and versatility. Additional improvements include a new water pump and freshly stained fence. With its classic all-brick exterior, functional layout, and extensive updates, this home is a must-see!
Contact an agent
Home facts
- Year built:1959
- Listing ID #:1984851
- Added:6 day(s) ago
- Updated:October 21, 2026 at 03:14 PM
Rooms and interior
- Bedrooms:3
- Total bathrooms:2
- Full bathrooms:2
- Rooms Total:5
- Basement Description:Finished, Full, Shower
- Living area:2,016 sq. ft.
Heating and cooling
- Heating:Forced Air, Natural Gas
Structure and exterior
- Year built:1959
- Building area:2,016 sq. ft.
- Lot area:0.15 Acres
- Lot Features:Fenced Yard, Near Public Transit, Sidewalk
- Architectural Style:Ranch
- Construction Materials:Brick
- Levels:1 Story
Schools
- High school:Whitnall
- Middle school:Whitnall
Utilities
- Sewer:Municipal Sewer
Finances and disclosures
- Price:$399,900
- Price per sq. ft.:$198.36
- Tax amount:$6,382 (2025)
Features and amenities
- Appliances:Cooktop, Dishwasher, Dryer, Microwave, Oven, Range, Refrigerator, Washer
Parking
- Parking description:Paved
- Garage:Yes
- Garage spaces:2
New listings near 5446 S 113th St
- Open Sat, 2 to 4pm
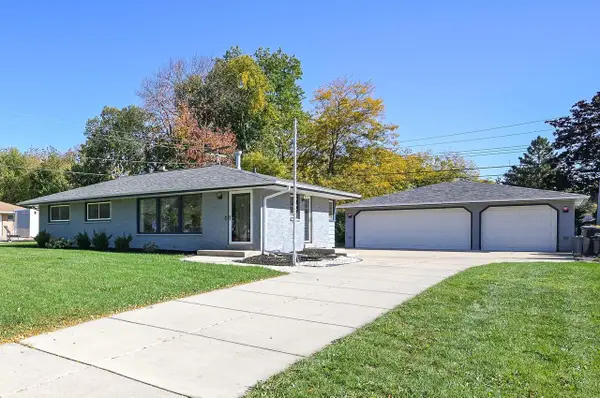 $395,000Active3 beds 2 baths1,492 sq. ft.
5240 S 116th STREET, Hales Corners, WI 53130
MLS# 1984313Listed by: RE/MAX LAKESIDE-CENTRAL 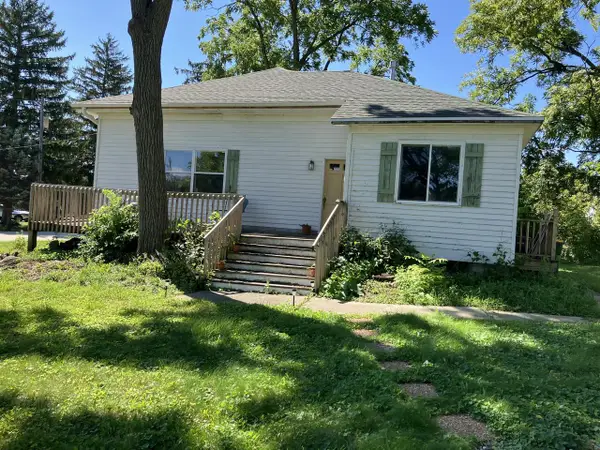 $270,000Active3 beds 1 baths1,180 sq. ft.
10400 W Parnell AVENUE, Hales Corners, WI 53130
MLS# 1984063Listed by: THE THOMSON GROUP LLC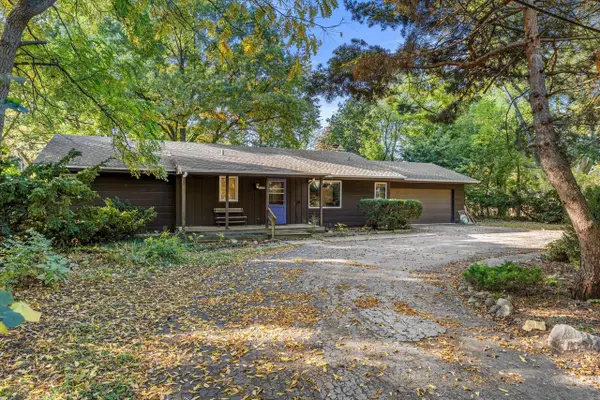 $420,000Active5 beds 3 baths2,413 sq. ft.
11595 W Edgerton AVENUE, Hales Corners, WI 53130
MLS# 1983990Listed by: REAL BROKER LLC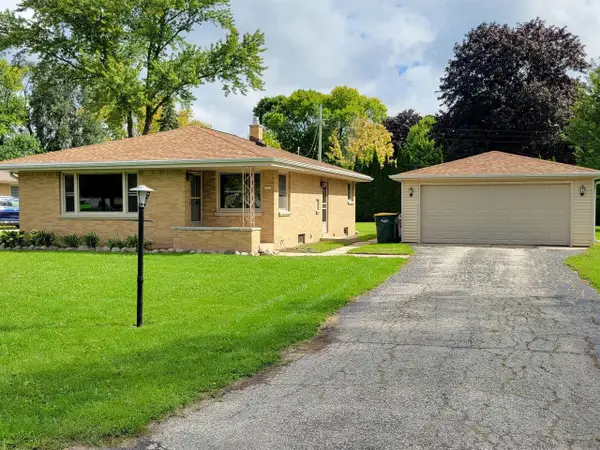 $339,900Pending3 beds 1 baths1,088 sq. ft.
5310 S 115th STREET, Hales Corners, WI 53130
MLS# 1982175Listed by: ANDREW'S REALTY $269,900Active2 beds 2 baths1,582 sq. ft.
9255 W Forest Home AVENUE, Hales Corners, WI 53130
MLS# 1981007Listed by: RE/MAX LAKESIDE-WEST $474,900Pending5 beds 3 baths2,887 sq. ft.
5254 S Allenwood LANE, Hales Corners, WI 53130
MLS# 1979344Listed by: THE REAL ESTATE STUDIO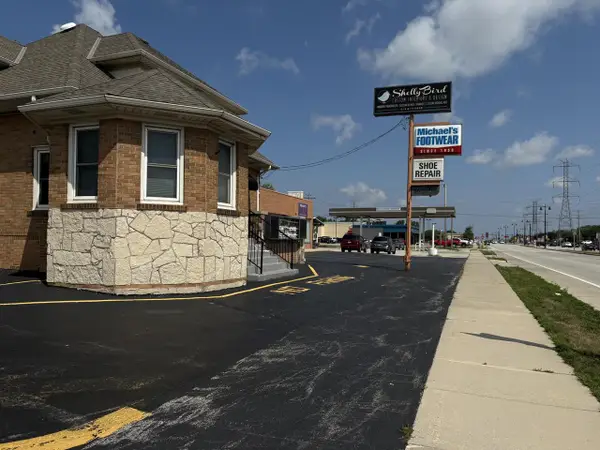 $675,000Active2 beds 2 baths2,000 sq. ft.
5419 S 108th STREET, Hales Corners, WI 53130
MLS# 1976404Listed by: HOMEOWNERS CONCEPT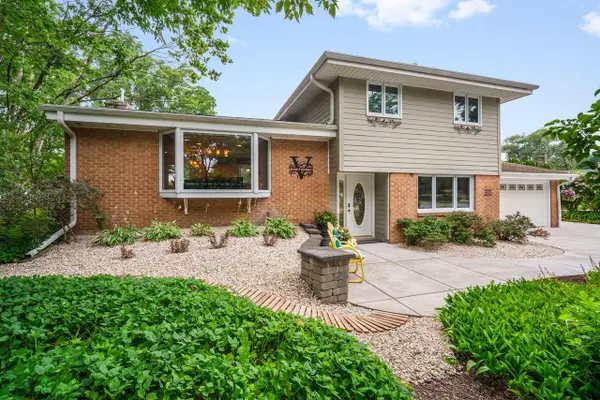 $624,900Pending4 beds 3 baths2,870 sq. ft.
5393 S Allenwood LANE, Hales Corners, WI 53130
MLS# 1973775Listed by: RE/MAX LAKESIDE-SOUTH


Protect your home and budget from life's surprises with an Assurant Home Warranty, backed by a partner that supports you through every step of homeownership. Explore Plans.
© 2026 Better Homes and Gardens Real Estate LLC. An Anywhere Real Estate company. All rights reserved. Better Homes and Gardens® Real Estate is a registered trademark owned by Meredith Operations Corporation, licensed to Better Homes and Gardens Real Estate LLC and used with permission. Better Homes and Gardens Real Estate LLC fully supports the principles of the Fair Housing Act and the Equal Opportunity Act. Listing information is deemed reliable but is not guaranteed accurate.
Each office is independently owned and operated.
Any services or products provided by third parties are not provided by, affiliated with or related to Better Homes and Gardens Real Estate LLC, or its affiliated companies.