
5419 S 108th STREET, Hales Corners, WI 53130
Local realty services provided by:Better Homes and Gardens Real Estate Special Properties
Listed by: jacqueline salemme
Office: homeowners concept
MLS#:1976404
Source:Metro MLS
5419 S 108th STREET,Hales Corners, WI 53130
$675,000
- 2 Beds
- 2 Baths
- 2,000 sq. ft.
- Single family
- Active
Price summary
- Price:$675,000
- Price per sq. ft.:$337.5
About this home
At one time a family owned and occupied home, as Hales Corners grew so did this property. .41 acres this lovely approximately 2000 square foot single home was turned into a commercial lower with an upper apartment. Adding business's to the property, the next two units on the north side of the property bring in income from the long term tenants, Use 1/3 of this property to reside in and use the other 2 to pay the bills. Run a business in the lower and live in the upper for an easy commute to work. Calling all individuals that need office space, doctors space, dental space, retail space, yoga space, daycare space, whatever your dream of the space, come take a look and then act on it. Once in a lifetime an opportunity like this comes around. Act now and seize the day, Live the Dream.
Contact an agent
Home facts
- Year built:1929
- Listing ID #:1976404
- Added:66 day(s) ago
- Updated:October 21, 2026 at 04:17 PM
Rooms and interior
- Bedrooms:2
- Total bathrooms:2
- Full bathrooms:1
- Flooring:Wood Floors
- Bathrooms Description:Shower Over Tub, Tub Only
- Kitchen Description:On Main Level, Range, Refrigerator
- Bedroom Description:Master Bedroom On Upper Level
- Basement Description:Full
- Living area:2,000 sq. ft.
Heating and cooling
- Cooling:Forced Air
- Heating:Forced Air, Natural Gas
Structure and exterior
- Year built:1929
- Building area:2,000 sq. ft.
- Lot area:0.41 Acres
- Lot Features:Sidewalks
- Architectural Style:Ranch, Victorian/Federal
- Construction Materials:Aluminum, Aluminum Trim, Aluminum/Steel, Brick, Brick/Stone
- Foundation Description:Block
- Levels:1 Story, 2 Story
Schools
- High school:Whitnall
- Middle school:Whitnall
Utilities
- Water:Municipal Water
- Sewer:Municipal Sewer
Finances and disclosures
- Price:$675,000
- Price per sq. ft.:$337.5
- Tax amount:$8,630 (2025)
Features and amenities
- Appliances:Range, Refrigerator
Parking
- Parking description:2 Car Garage, Garage - Attached
- Garage spaces:2
New listings near 5419 S 108th STREET
- New
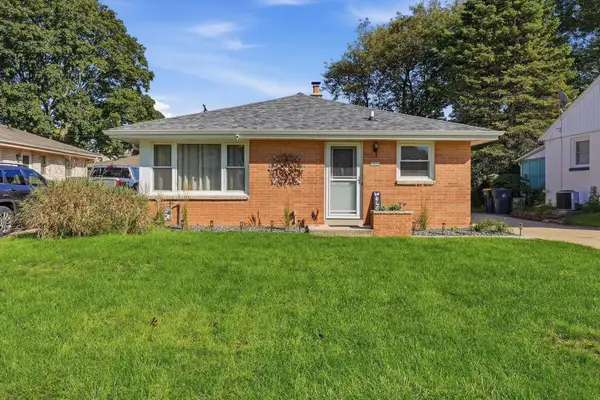 $399,900Active3 beds 2 baths2,016 sq. ft.
5446 S 113th St, Hales Corners, WI 53130
MLS# 1984851Listed by: COLDWELL BANKER HOMESALE REALTY - WAUWATOSA - Open Sat, 2 to 4pm
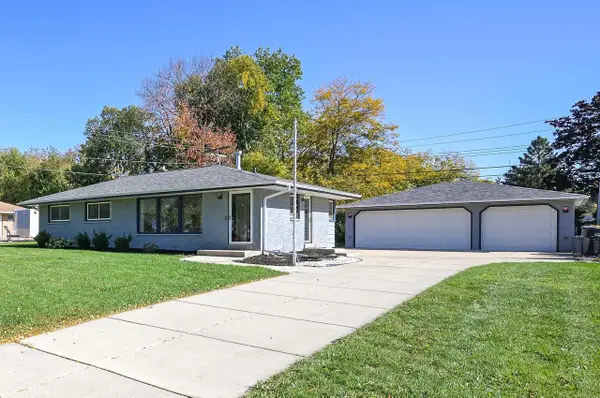 $395,000Active3 beds 2 baths1,492 sq. ft.
5240 S 116th STREET, Hales Corners, WI 53130
MLS# 1984313Listed by: RE/MAX LAKESIDE-CENTRAL 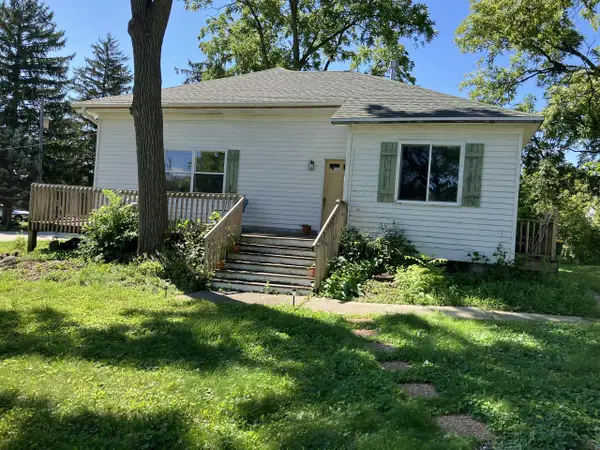 $270,000Active3 beds 1 baths1,180 sq. ft.
10400 W Parnell AVENUE, Hales Corners, WI 53130
MLS# 1984063Listed by: THE THOMSON GROUP LLC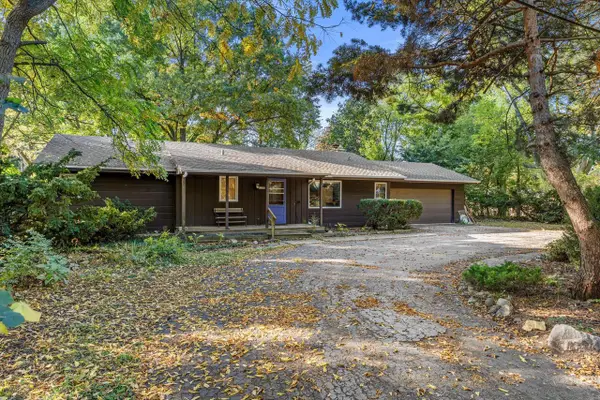 $420,000Active5 beds 3 baths2,413 sq. ft.
11595 W Edgerton AVENUE, Hales Corners, WI 53130
MLS# 1983990Listed by: REAL BROKER LLC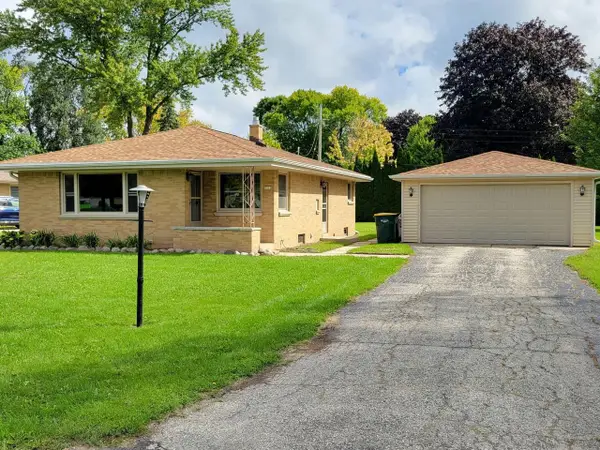 $339,900Pending3 beds 1 baths1,088 sq. ft.
5310 S 115th STREET, Hales Corners, WI 53130
MLS# 1982175Listed by: ANDREW'S REALTY $269,900Active2 beds 2 baths1,582 sq. ft.
9255 W Forest Home AVENUE, Hales Corners, WI 53130
MLS# 1981007Listed by: RE/MAX LAKESIDE-WEST $474,900Pending5 beds 3 baths2,887 sq. ft.
5254 S Allenwood LANE, Hales Corners, WI 53130
MLS# 1979344Listed by: THE REAL ESTATE STUDIO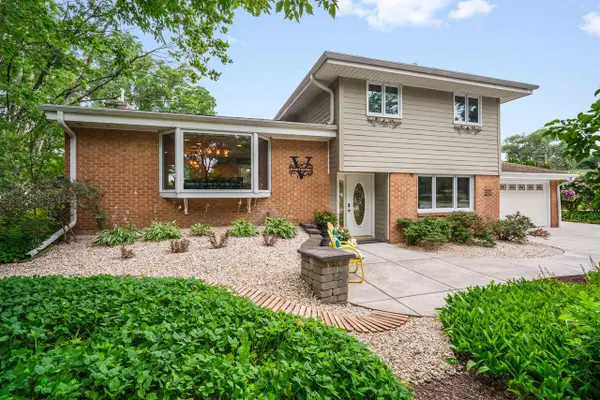 $624,900Pending4 beds 3 baths2,870 sq. ft.
5393 S Allenwood LANE, Hales Corners, WI 53130
MLS# 1973775Listed by: RE/MAX LAKESIDE-SOUTH


Protect your home and budget from life's surprises with an Assurant Home Warranty, backed by a partner that supports you through every step of homeownership. Explore Plans.
© 2026 Better Homes and Gardens Real Estate LLC. An Anywhere Real Estate company. All rights reserved. Better Homes and Gardens® Real Estate is a registered trademark owned by Meredith Operations Corporation, licensed to Better Homes and Gardens Real Estate LLC and used with permission. Better Homes and Gardens Real Estate LLC fully supports the principles of the Fair Housing Act and the Equal Opportunity Act. Listing information is deemed reliable but is not guaranteed accurate.
Each office is independently owned and operated.
Any services or products provided by third parties are not provided by, affiliated with or related to Better Homes and Gardens Real Estate LLC, or its affiliated companies.