
1072 Edgewood Circle, Hudson, WI 54016
Local realty services provided by:Better Homes and Gardens Real Estate Special Properties
Listed by: sharon otstot
Office: edina realty, inc.
MLS#:7073299
Source:Metro MLS
1072 Edgewood Circle,Hudson, WI 54016
$475,000
- 3 Beds
- 2 Baths
- 2,305 sq. ft.
- Single family
- Pending
Price summary
- Price:$475,000
- Price per sq. ft.:$206.07
About this home
Beautiful split level home in the Town of Hudson, on 1+ acres with a scenic woodland behind the home that provides beauty and privacy. Location allows easy access to the new bridge to MN and WI via HWY 36 and Downtown Hudson and HWY 94. Lots of upgrades make this home move-in ready. Please see the Upgrades and Amenities sheet in the MLS supplements. Home Inspection, Well and Septic and Water tests done and available in the MLS supplements. Come see! It may not last long.
Contact an agent
Home facts
- Year built:1986
- Subdivision & Development:Edgewood Estates
- Listing ID #:7073299
- Added:120 day(s) ago
- Updated:August 27, 2026 at 02:38 PM
Rooms and interior
- Bedrooms:3
- Total bathrooms:2
- Full bathrooms:1
- Dining Description:On Main Level
- Bathrooms Description:3/4 on Lower, 3/4 on Main
- Kitchen Description:Dishwasher, Exhaust Fan, Microwave, On Main Level, Range, Refrigerator
- Bedroom Description:Master Bedroom On Main Level
- Basement Description:Partially Finished
- Living area:2,305 sq. ft.
Heating and cooling
- Cooling:Central Air, Forced Air
- Heating:Forced Air, Natural Gas
Structure and exterior
- Roof:Shingle
- Year built:1986
- Building area:2,305 sq. ft.
- Lot area:1.02 Acres
- Lot Features:Irregular, Raw Land, Shade Trees
- Architectural Style:Split entry
- Construction Materials:Block, Vinyl
- Exterior Features:Deck
- Foundation Description:Block
Utilities
- Water:Well
- Sewer:Drainfield
Finances and disclosures
- Price:$475,000
- Price per sq. ft.:$206.07
- Tax amount:$3,585 (2025)
Features and amenities
- Appliances:Dishwasher, Microwave, Range, Refrigerator, Washer
- Laundry features:Dryer, Washer
- Amenities:Cable, Ceiling Fan(s), Circuit Breakers, Water Softener
Parking
- Parking description:Garage - Attached, Garage Opener Included
- Garage spaces:2
New listings near 1072 Edgewood Circle
- Coming SoonOpen Sun, 12 to 2pm
 $414,900Coming Soon3 beds 2 baths1,761 sq. ft.
1825 Lupine Drive, Hudson, WI 54016
MLS# 7134329Listed by: PEMBERTON RE - Coming SoonOpen Fri, 10am to 12pm
 $409,900Coming Soon3 beds 3 baths1,440 sq. ft.
1423 Hunter Hill Road, Hudson, WI 54016
MLS# 7146526Listed by: KELLER WILLIAMS REALTY DIVERSIFIED - Coming SoonOpen Fri, 4 to 6pm
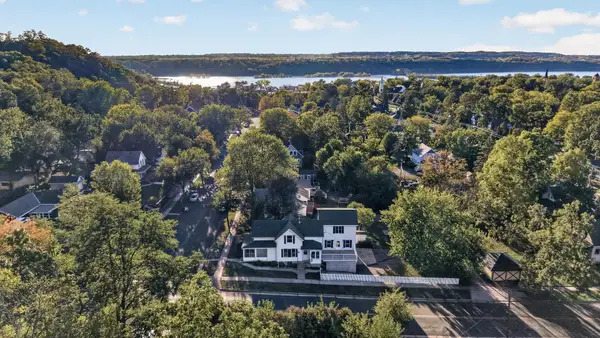 $550,000Coming Soon4 beds 3 baths2,599 sq. ft.
627 Locust Street, Hudson, WI 54016
MLS# 7146381Listed by: KELLER WILLIAMS SELECT REALTY - Open Sat, 11am to 1pmNew
 $399,500Active3 beds 2 baths1,786 sq. ft.
1314 2nd Street, Hudson, WI 54016
MLS# 7146276Listed by: CENTURY 21 AFFILIATED* - New
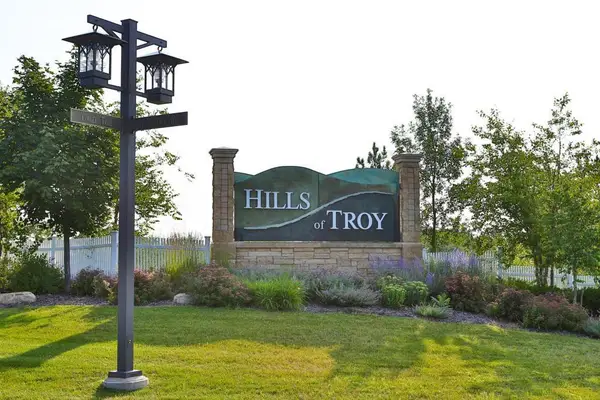 $300,000Active4.87 Acres
469 (Lot 1) Prominence Way, Hudson, WI 54016
MLS# 7149554Listed by: EXP REALTY, LLC - Open Sun, 12 to 1pmNew
 $384,900Active3 beds 2 baths1,151 sq. ft.
225 12th Street S, Hudson, WI 54016
MLS# 7148853Listed by: RE/MAX RESULTS - New
 $265,500Active2 beds 2 baths1,326 sq. ft.
453 Hunter Hill Road, Hudson, WI 54016
MLS# 7148022Listed by: APPLEGATE INC - New
 $310,000Active2 beds 2 baths1,300 sq. ft.
59 Brighton Path, Hudson, WI 54016
MLS# 7148332Listed by: KELLER WILLIAMS PREMIER REALTY - New
 $399,900Active3 beds 2 baths1,712 sq. ft.
1913 Stone Creek, Hudson, WI 54016
MLS# 7145528Listed by: EDINA REALTY, INC. - Open Sun, 2 to 3:30pmNew
 $905,000Active3 beds 2 baths2,288 sq. ft.
1189 60th Street, Hudson, WI 54016
MLS# 7142618Listed by: COLDWELL BANKER REALTY


Protect your home and budget from life's surprises with an Assurant Home Warranty, backed by a partner that supports you through every step of homeownership. Explore Plans.
© 2026 Better Homes and Gardens Real Estate LLC. An Anywhere Real Estate company. All rights reserved. Better Homes and Gardens® Real Estate is a registered trademark owned by Meredith Operations Corporation, licensed to Better Homes and Gardens Real Estate LLC and used with permission. Better Homes and Gardens Real Estate LLC fully supports the principles of the Fair Housing Act and the Equal Opportunity Act. Listing information is deemed reliable but is not guaranteed accurate.
Each office is independently owned and operated.
Any services or products provided by third parties are not provided by, affiliated with or related to Better Homes and Gardens Real Estate LLC, or its affiliated companies.