
3206 Thames Lane, Janesville, WI 53546
Local realty services provided by:Better Homes and Gardens Real Estate Power Realty
Listed by: mel simmons
Office: brayson realty, llc.
MLS#:2018853
Source:Metro MLS
3206 Thames Lane,Janesville, WI 53546
$314,900
- 2 Beds
- 2 Baths
- 1,317 sq. ft.
- Condominium
- Active
Price summary
- Price:$314,900
- Price per sq. ft.:$239.1
About this home
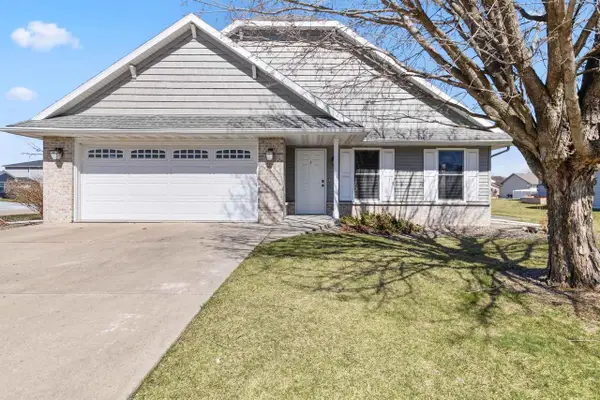
Originally owner-occupied and custom built, this meticulously maintained condo offers quality throughout with no condo fees. Featuring 2 bedrooms, 2 full baths, and 1,317 sq ft, you?ll love the cathedral ceilings and spacious open living area filled with natural light. The large kitchen includes a breakfast bar and great flow for everyday living. Enjoy the bright 13x10 three-season room and a huge primary bedroom with double closets. Quality built with Andersen windows and a mostly brick exterior, plus a 2-car finished & attached garage. Exceptionally clean and well cared for. Located in the desirable Briar Crest neighborhood on Janesville?s north side?just minutes to shopping and I-90
Contact an agent
Home facts
- Year built:1989
- Listing ID #:2018853
- Added:9 day(s) ago
- Updated:March 29, 2026 at 03:10 PM
Rooms and interior
- Bedrooms:2
- Total bathrooms:2
- Full bathrooms:2
- Dining Description:On Main Level
- Bathrooms Description:At least 1 Tub, Master Bedroom Bath, Master Bedroom Bath: Full, Master Bedroom Bath: Walk-In Shower
- Kitchen Description:Dishwasher, Microwave, On Main Level, Range/Oven, Refrigerator
- Bedroom Description:Master Bedroom On Main Level
- Basement Description:Full
- Living area:1,317 sq. ft.
Heating and cooling
- Cooling:Central Air, Forced Air
- Heating:Forced Air, Natural Gas
Structure and exterior
- Year built:1989
- Building area:1,317 sq. ft.
- Construction Materials:Brick, Vinyl
- Exterior Features:Patio, Private Entry
- Foundation Description:Poured Concrete
Schools
- High school:Craig
- Middle school:Marshall
- Elementary school:Kennedy
Utilities
- Water:Municipal Water
- Sewer:Municipal Sewer
Finances and disclosures
- Price:$314,900
- Price per sq. ft.:$239.1
- Tax amount:$3,512 (2025)
Features and amenities
- Appliances:Dishwasher, Microwave, Refrigerator
- Amenities:Cable/Satellite Available, Cathedral/Vaulted Ceiling, Water Softener
Parking
- Parking description:2 Car Garage, Garage - Attached, Garage Opener Included
New listings near 3206 Thames Lane
- New
 $259,900Active4 beds 2 baths1,995 sq. ft.
2011 N Sumac Drive, Janesville, WI 53545
MLS# 2019450Listed by: THE NELSON REALTY GROUP - New
 $570,000Active3 beds 3 baths2,878 sq. ft.
22 S Garfield Avenue, Janesville, WI 53545
MLS# 2019370Listed by: ROCK REALTY - New
 $359,000Active3 beds 2 baths1,560 sq. ft.
257 Mohawk Road, Janesville, WI 53545
MLS# 2019437Listed by: REALTY EXECUTIVES PREMIER - New
 $199,900Active3 beds 2 baths1,248 sq. ft.
1534 S Osborne Avenue, Janesville, WI 53546
MLS# 2019420Listed by: RETHINK REALTY - New
 $504,900Active3 beds 2 baths1,511 sq. ft.
1249 Sports Almanac Road, Madison, WI 53719
MLS# 2019365Listed by: STARK COMPANY, REALTORS - Open Sun, 12:30 to 2pmNew
 $189,900Active2 beds 3 baths981 sq. ft.
1452 Canyon Drive Drive #15, Janesville, WI 53546
MLS# 2019357Listed by: BUYNSELLWITHMARYANN - New
 $325,000Active2 beds 2 baths1,249 sq. ft.
4011 Greenbriar Drive #1, Janesville, WI 53546
MLS# 2019273Listed by: REALTY EXECUTIVES PREMIER - New
 $260,000Active3 beds 2 baths1,152 sq. ft.
1203 Beloit Avenue, Janesville, WI 53546
MLS# 2019212Listed by: KELLER WILLIAMS REALTY SIGNATURE - New
 $259,000Active-- beds -- baths
513 Center Avenue, Janesville, WI 53548
MLS# 2019116Listed by: BRIGGS REALTY GROUP, INC - New
 $234,900Active3 beds 2 baths1,067 sq. ft.
1023 Black Bridge Road, Janesville, WI 53545
MLS# 2019101Listed by: ROCK REALTY


Protect your home and budget from life's surprises with an Assurant Home Warranty, backed by a partner that supports you through every step of homeownership. Explore Plans.
© 2026 Better Homes and Gardens Real Estate LLC. An Anywhere Real Estate company. All rights reserved. Better Homes and Gardens® Real Estate is a registered trademark owned by Meredith Operations Corporation, licensed to Better Homes and Gardens Real Estate LLC and used with permission. Better Homes and Gardens Real Estate LLC fully supports the principles of the Fair Housing Act and the Equal Opportunity Act. Listing information is deemed reliable but is not guaranteed accurate.
Each office is independently owned and operated.
Any services or products provided by third parties are not provided by, affiliated with or related to Better Homes and Gardens Real Estate LLC, or its affiliated companies.