
265 E Memorial Drive, Janesville, WI 53545
Local realty services provided by:Better Homes and Gardens Real Estate Special Properties
265 E Memorial Drive,Janesville, WI 53545
$229,900
- 3 Beds
- 2 Baths
- 1,544 sq. ft.
- Single family
- Active
Listed by: nicholas allen
Office: re/max top choice
MLS#:2024301
Source:WI_WIREX_SCW
Price summary
- Price:$229,900
- Price per sq. ft.:$148.9
About this home
Seller offering $5000 credit towards closing costs and/or prepaids. This charming 3-bedroom, 2-bath ranch in Janesville is warm, welcoming, and ready for its next chapter. Step inside and you?re greeted by natural light, comfortable living spaces, and the kind of layout that just makes sense?no weird maze hallways or mystery rooms here. The living room is perfect for movie marathons, game days, accidental naps, or pretending you?re finally going to start a new hobby. The kitchen has functional space for cooking? or expertly arranging takeout containers like a true professional. Basement has 2 bonus rooms! Outside, it's ready for grilling season, yard games, or simply sitting outside convincing yourself you?ll pull weeds tomorrow. And yes, Memorial Drive keeps you close to shopping, restaurants, coffee, and all the essentials?because nobody wants a 25-minute journey just to grab tacos. Comfortable, convenient, and ready for a new owner! Schedule a private tour, today!
Contact an agent
Home facts
- Year built:1972
- Listing ID #:2024301
- Added:47 day(s) ago
- Updated:July 12, 2026 at 03:02 PM
Rooms and interior
- Bedrooms:3
- Total bathrooms:2
- Full bathrooms:2
- Bathrooms Description:No Master Bedroom Bath
- Kitchen Description:On Main Level, Range/Oven, Refrigerator
- Bedroom Description:Master Bedroom On Main Level
- Basement Description:Full, Partially Finished
- Living area:1,544 sq. ft.
Heating and cooling
- Cooling:Central Air, Forced Air
- Heating:Forced Air, Natural Gas
Structure and exterior
- Year built:1972
- Building area:1,544 sq. ft.
- Lot area:0.19 Acres
- Architectural Style:Ranch
- Construction Materials:Stucco
- Exterior Features:Deck, Fenced Yard
- Foundation Description:Poured Concrete
- Levels:1 Story
Schools
- High school:Call School District
- Middle school:Call School District
- Elementary school:Call School District
Utilities
- Water:Municipal Water
- Sewer:Municipal Sewer
Finances and disclosures
- Price:$229,900
- Price per sq. ft.:$148.9
- Tax amount:$1,908 (2025)
Features and amenities
- Amenities:Water Softener
Parking
- Parking description:Carport
New listings near 265 E Memorial Drive
- New
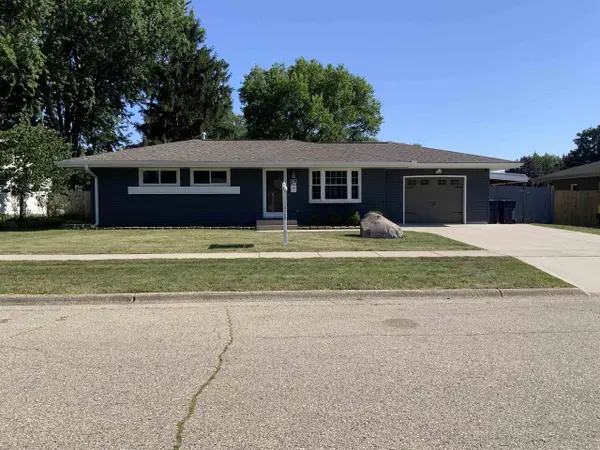 $289,900Active3 beds 2 baths1,600 sq. ft.
2017 Crestview Street, Janesville, WI 53546
MLS# 2028036Listed by: COLDWELL BANKER THE REALTY GROUP - New
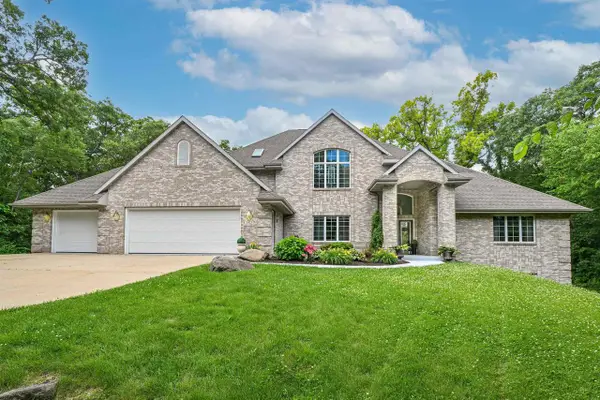 $1,195,000Active4 beds 5 baths5,500 sq. ft.
2023 W Glenmoor Lane, Janesville, WI 53545
MLS# 2028038Listed by: WALKER REALTY GROUP, LLC - New
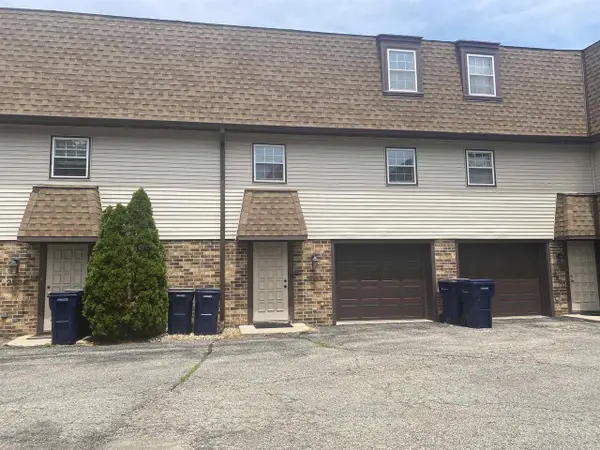 $184,900Active2 beds 2 baths1,152 sq. ft.
2532 W Memorial Drive, Janesville, WI 53548
MLS# 2028023Listed by: BRIGGS REALTY GROUP, INC - Open Sat, 11am to 12:30pmNew
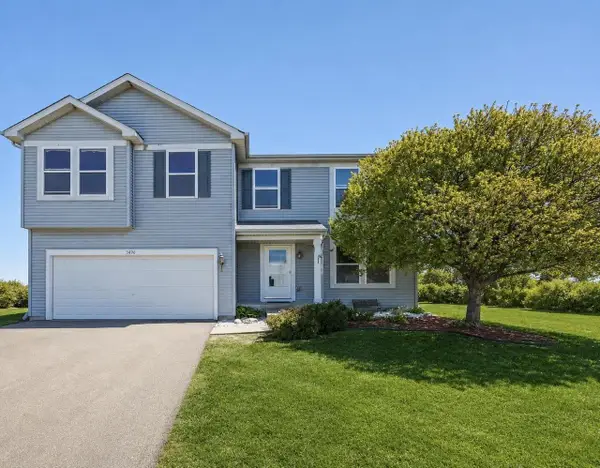 $470,000Active3 beds 3 baths2,760 sq. ft.
3496 Pickard Drive, Milton, WI 53563
MLS# 2027989Listed by: REALTY EXECUTIVES PREMIER - New
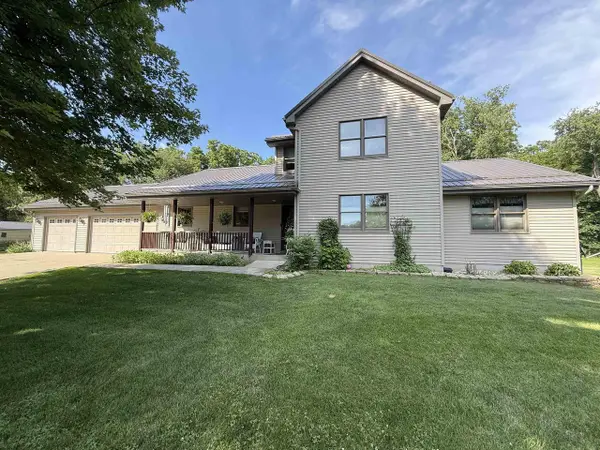 $620,000Active4 beds 4 baths2,170 sq. ft.
5352 N River Road, Janesville, WI 53545
MLS# 2028003Listed by: BRIGGS REALTY GROUP, INC - New
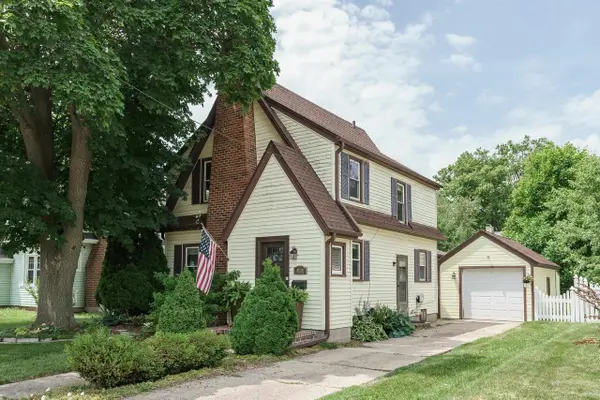 $299,900Active3 beds 2 baths1,512 sq. ft.
424 S Ringold Street, Janesville, WI 53545
MLS# 2027991Listed by: REALTY EXECUTIVES PREMIER - New
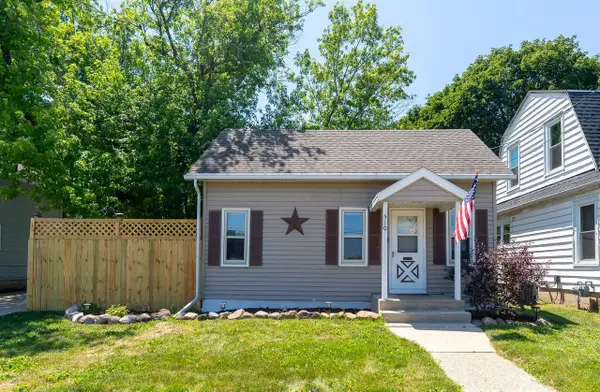 $139,000Active1 beds 1 baths707 sq. ft.
510 S Franklin Street, Janesville, WI 53548
MLS# 2027962Listed by: EXP REALTY, LLC - New
 $170,000Active2 beds 2 baths1,224 sq. ft.
1935 Lafayette Street #6, Janesville, WI 53546
MLS# 2027944Listed by: SHOREWEST, REALTORS - New
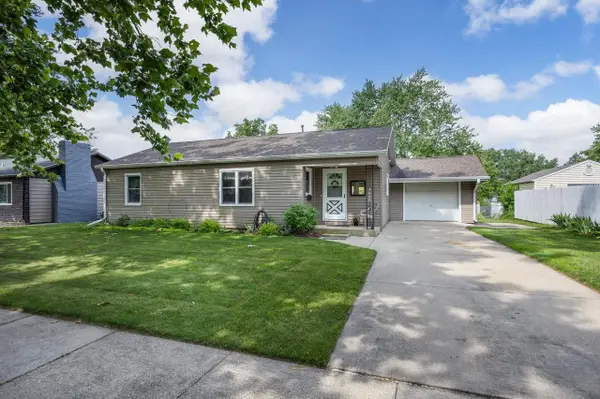 $264,900Active3 beds 2 baths1,625 sq. ft.
1442 S Marion Avenue, Janesville, WI 53546
MLS# 2027913Listed by: ROCK REALTY - New
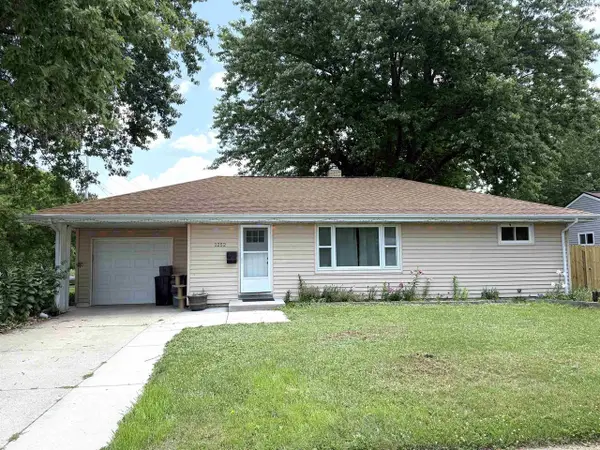 $259,900Active3 beds 2 baths2,046 sq. ft.
1252 N Martin Road, Janesville, WI 53545
MLS# 2027715Listed by: SHOREWEST, REALTORS


Protect your home and budget from life's surprises with an Assurant Home Warranty, backed by a partner that supports you through every step of homeownership. Explore Plans.
© 2026 Better Homes and Gardens Real Estate LLC. An Anywhere Real Estate company. All rights reserved. Better Homes and Gardens® Real Estate is a registered trademark owned by Meredith Operations Corporation, licensed to Better Homes and Gardens Real Estate LLC and used with permission. Better Homes and Gardens Real Estate LLC fully supports the principles of the Fair Housing Act and the Equal Opportunity Act. Listing information is deemed reliable but is not guaranteed accurate.
Each office is independently owned and operated.
Any services or products provided by third parties are not provided by, affiliated with or related to Better Homes and Gardens Real Estate LLC, or its affiliated companies.